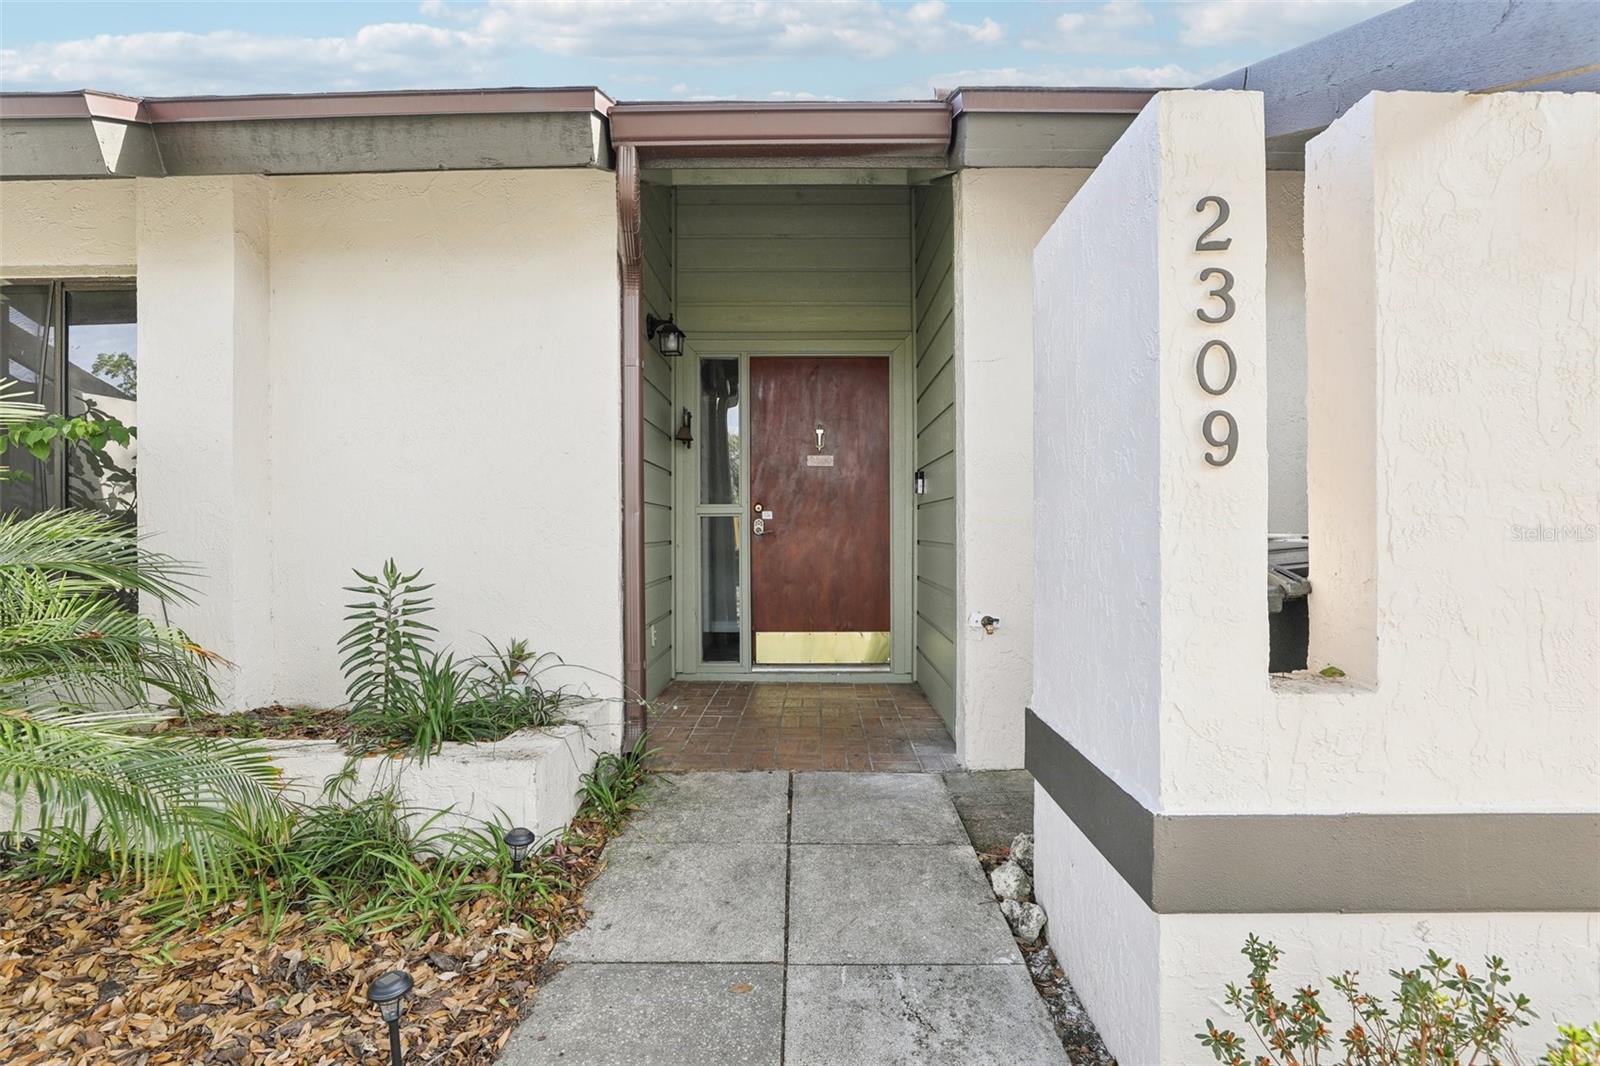
2309 Sun Valley Circle Unit 2309, Winter Park, FL 32792
- $252,500
- 2
- BD
- 2
- BA
- 1,669
- SqFt
- Sold Price
- $252,500
- List Price
- $259,900
- Status
- Sold
- Days on Market
- 65
- Closing Date
- Jul 17, 2025
- MLS#
- O6298238
- Property Style
- Condo
- Year Built
- 1985
- Bedrooms
- 2
- Bathrooms
- 2
- Living Area
- 1,669
- Lot Size
- 1,737
- Acres
- 0.04
- Total Acreage
- 0 to less than 1/4
- Building Name
- 2309
- Monthly Condo Fee
- 511
- Legal Subdivision Name
- Cedarwood Village 1
- MLS Area Major
- Winter Park/Aloma
Property Description
Welcome to the largest floor plan in the community! This beautifully maintained 2 bedroom, 2 bathroom condo offers a fresh coat of interior paint and a thoughtfully designed layout perfect for comfortable living and entertaining. The main floor features two spacious bedrooms and an open-concept living and dining area, while the upstairs boasts a generous loft—ideal for a third bedroom, home office, hobby space, or media room. You'll also love the enclosed patio, offering a versatile bonus area for relaxing or hosting guests. Built-in shelves and additional storage throughout provide functionality without sacrificing style. Enjoy a low-maintenance lifestyle with access to wonderful community amenities, including a sparkling pool, tennis courts, and beautifully maintained grounds. This charming condo is move-in ready and waiting for its new owner to call it home. Don’t miss your opportunity to own a truly flexible and spacious property in the heart of Winter Park!
/u.realgeeks.media/homesinorlando/NextHome-Neighborhood-Realty-Logo-Horizontal-OrangeOnWhite-Web-RGB.jpg)
Additional Information
- Taxes
- $2706
- Minimum Lease
- 1-2 Years
- HOA Payment Schedule
- Monthly
- Maintenance Includes
- Pool, Maintenance Structure, Maintenance Grounds, Pest Control
- Condo Fees
- $511
- Condo Fees Term
- Monthly
- Community Features
- Community Mailbox, Deed Restrictions, Pool, Sidewalks, Tennis Court(s)
- Property Description
- Two Story
- Zoning
- R-3
- Interior Layout
- Built-in Features, Ceiling Fans(s), High Ceilings, Kitchen/Family Room Combo, Primary Bedroom Main Floor, Thermostat, Walk-In Closet(s)
- Interior Features
- Built-in Features, Ceiling Fans(s), High Ceilings, Kitchen/Family Room Combo, Primary Bedroom Main Floor, Thermostat, Walk-In Closet(s)
- Floor
- Ceramic Tile, Laminate
- Appliances
- Dishwasher, Disposal, Electric Water Heater, Range, Refrigerator
- Utilities
- Public
- Heating
- Central
- Air Conditioning
- Central Air
- Fireplace
- Yes
- Fireplace Description
- Wood Burning
- Exterior Construction
- Block
- Exterior Features
- Other, Sidewalk, Sliding Doors
- Roof
- Shingle
- Foundation
- Slab
- Pool
- Community
- Pets
- Allowed
- Max Pet Weight
- 50
- Floor Number
- 1
- Flood Zone Code
- X
- Parcel ID
- 33-21-30-516-1900-2309
- Legal Description
- UNIT 2309 B LDGH 19 CEDARWOOD VILLAGE NO. 1 ORB 1306 PG 483
Listing courtesy of CENTURY 21 INTEGRA. 407-474-0844
Selling Office: RE/MAX SELECT GROUP.Mortgage Calculator
StellarMLS is the source of this information via Internet Data Exchange Program. All listing information is deemed reliable but not guaranteed and should be independently verified through personal inspection by appropriate professionals. Listings displayed on this website may be subject to prior sale or removal from sale. Availability of any listing should always be independently verified. Listing information is provided for consumer personal, non-commercial use, solely to identify potential properties for potential purchase. All other use is strictly prohibited and may violate relevant federal and state law. Data last updated on