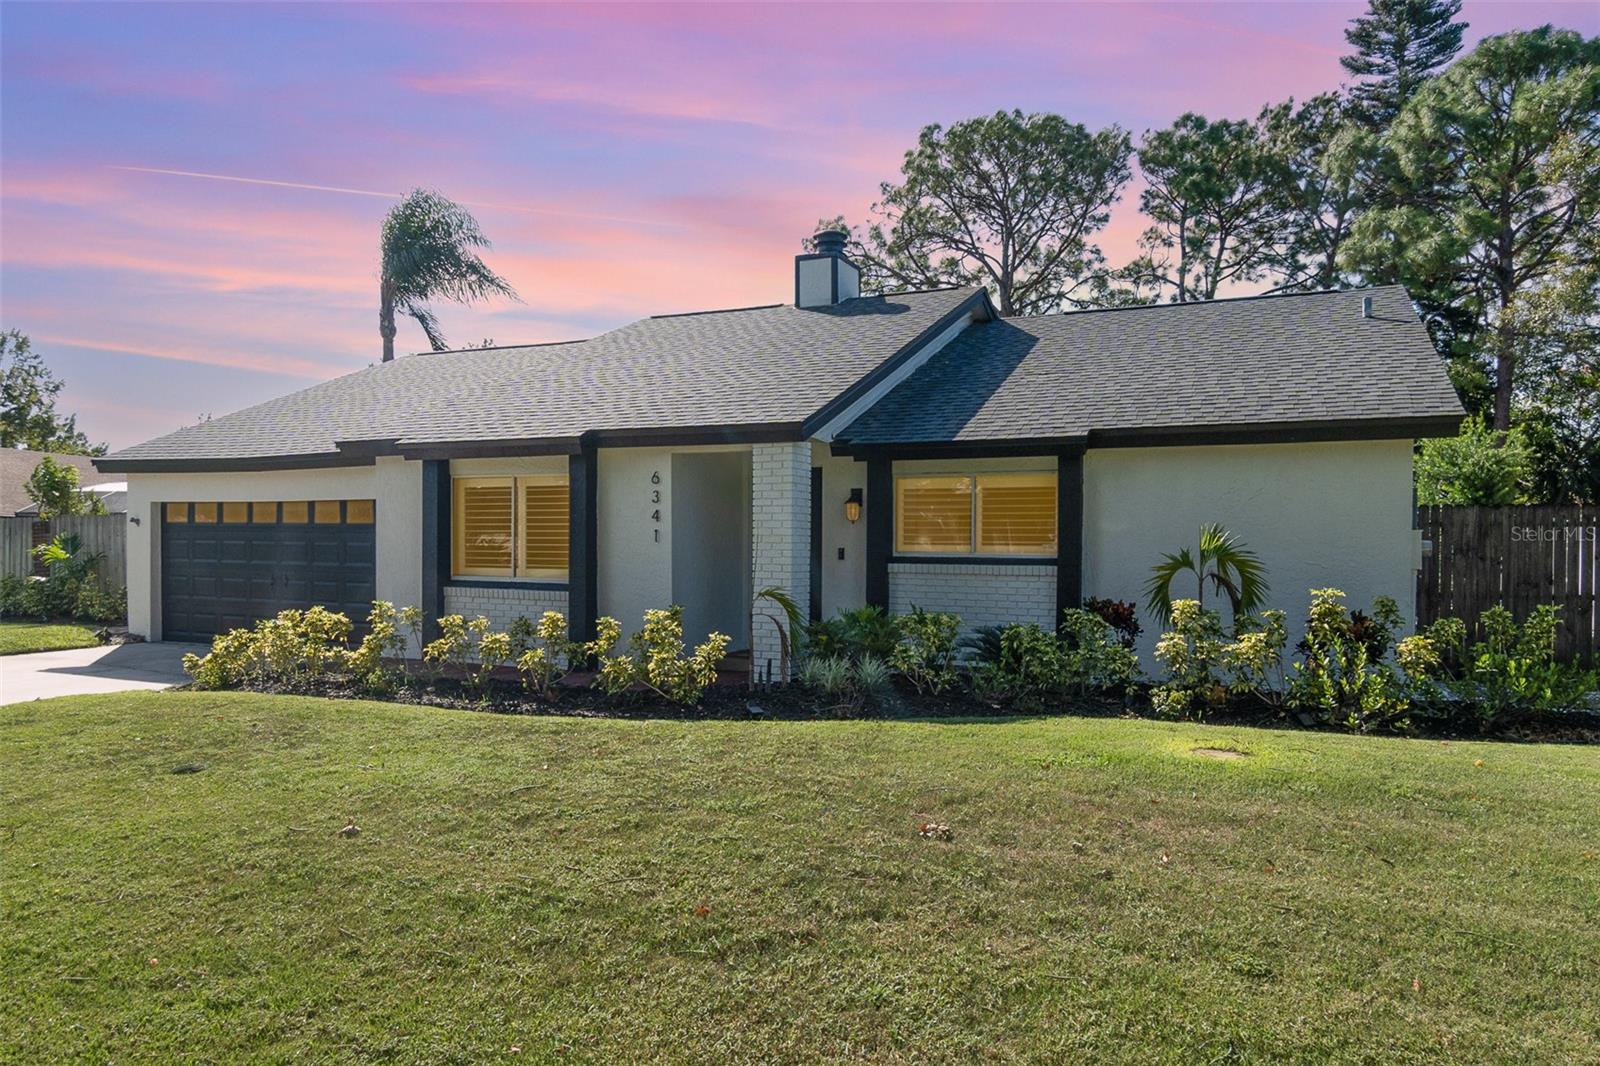
6341 Edge O Grove Circle, Orlando, FL 32819
- $500,000
- 3
- BD
- 2
- BA
- 1,659
- SqFt
- Sold Price
- $500,000
- List Price
- $500,000
- Status
- Sold
- Days on Market
- 100
- Closing Date
- Aug 13, 2025
- MLS#
- O6297039
- Property Style
- Single Family
- Architectural Style
- Ranch
- Year Built
- 1982
- Bedrooms
- 3
- Bathrooms
- 2
- Living Area
- 1,659
- Lot Size
- 11,252
- Acres
- 0.26
- Total Acreage
- 1/4 to less than 1/2
- Legal Subdivision Name
- Orange Bay
- MLS Area Major
- Orlando/Bay Hill/Sand Lake
Property Description
***Multiple Offers Received***Deadline for highest and best is 7/15/2025 @ 5pm***Step into the heart of Dr. Phillips with this stunning single-story pool home that perfectly blends convenience and tranquility. This beautifully maintained 3-bedroom, 2-bath residence offers a spacious, open floor plan enhanced by modern updates throughout. The home features a large saltwater pool, a generous, fully fenced backyard, and a versatile poolside area complete with power ideal for entertaining. Recent upgrades include fresh exterior paint, a new electrical panel that can accommodate EV charging, a hybrid water heater, updated light fixtures and ceiling fans, new gutters, fresh interior paint, spray insulation, new dishwasher, and new stove. Located just minutes from Sand Lake Road—Orlando’s famous Restaurant Row—you’ll enjoy easy access to top dining, entertainment, and attractions like Universal Studios and Walt Disney World, while retreating to your own private oasis at home. This property is not part of an HOA, so there are no additional fees or restrictions to worry about. Don’t miss your chance to see this meticulously cared-for home—a true gem in a sought-after location. Schedule your showing today and experience all the lifestyle benefits that this home has to offer!
/u.realgeeks.media/homesinorlando/NextHome-Neighborhood-Realty-Logo-Horizontal-OrangeOnWhite-Web-RGB.jpg)
Additional Information
- Taxes
- $5441
- Minimum Lease
- 8-12 Months
- Location
- In County, Sidewalk, Paved
- Community Features
- No Deed Restriction
- Property Description
- One Story
- Zoning
- R-1A
- Interior Layout
- Ceiling Fans(s), Eat-in Kitchen, Kitchen/Family Room Combo, Open Floorplan, Primary Bedroom Main Floor, Solid Surface Counters, Split Bedroom, Stone Counters, Walk-In Closet(s), Window Treatments
- Interior Features
- Ceiling Fans(s), Eat-in Kitchen, Kitchen/Family Room Combo, Open Floorplan, Primary Bedroom Main Floor, Solid Surface Counters, Split Bedroom, Stone Counters, Walk-In Closet(s), Window Treatments
- Floor
- Ceramic Tile, Laminate
- Appliances
- Dishwasher, Dryer, Microwave, Range, Range Hood, Refrigerator, Washer
- Utilities
- BB/HS Internet Available, Cable Connected, Public
- Heating
- Central
- Air Conditioning
- Central Air
- Fireplace Description
- Family Room, Free Standing
- Exterior Construction
- Stucco, Frame
- Exterior Features
- French Doors, Private Mailbox
- Roof
- Shingle
- Foundation
- Slab
- Pool
- Private
- Pool Type
- In Ground, Salt Water
- Garage Carport
- 2 Car Garage
- Garage Spaces
- 2
- Garage Features
- Driveway, Garage Door Opener
- Garage Dimensions
- 20x19
- Elementary School
- Dr. Phillips Elem
- Middle School
- Southwest Middle
- High School
- Dr. Phillips High
- Fences
- Fenced
- Flood Zone Code
- X
- Parcel ID
- 22-23-28-6200-00-460
- Legal Description
- ORANGE BAY 9/60 LOT 46
Listing courtesy of KELLER WILLIAMS CLASSIC. 407-292-5400
Selling Office: RE/MAX TOWN & COUNTRY REALTY.Mortgage Calculator
StellarMLS is the source of this information via Internet Data Exchange Program. All listing information is deemed reliable but not guaranteed and should be independently verified through personal inspection by appropriate professionals. Listings displayed on this website may be subject to prior sale or removal from sale. Availability of any listing should always be independently verified. Listing information is provided for consumer personal, non-commercial use, solely to identify potential properties for potential purchase. All other use is strictly prohibited and may violate relevant federal and state law. Data last updated on