7801 Pine Haven Court, Orlando, FL 32819
- $635,000
- 4
- BD
- 3
- BA
- 2,341
- SqFt
- Sold Price
- $635,000
- List Price
- $689,900
- Status
- Sold
- Days on Market
- 26
- Closing Date
- Jun 02, 2025
- MLS#
- O6297018
- Property Style
- Single Family
- Year Built
- 1986
- Bedrooms
- 4
- Bathrooms
- 3
- Living Area
- 2,341
- Lot Size
- 12,497
- Acres
- 0.29
- Total Acreage
- 1/4 to less than 1/2
- Legal Subdivision Name
- Hidden Estates
- MLS Area Major
- Orlando/Bay Hill/Sand Lake
Property Description
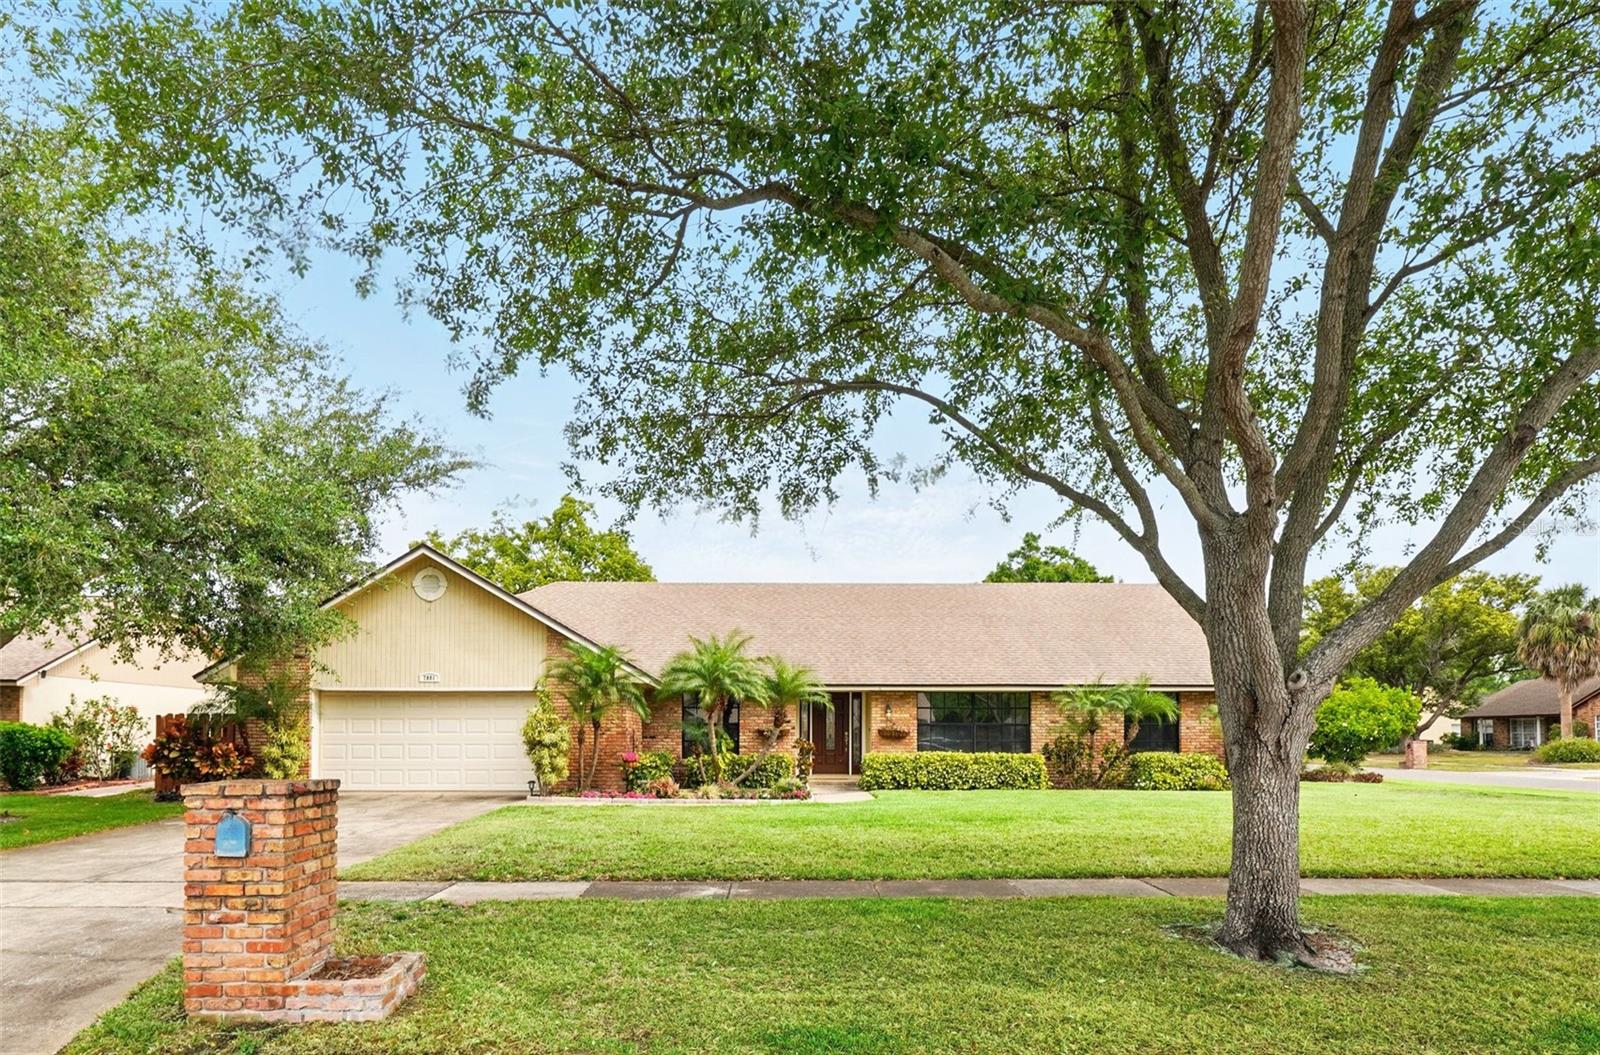
This exceptional 4 bedroom, 3 bathroom split plan residence on a corner lot. Upon approach, mature landscaping and a two-car garage create a welcoming ambiance. Inside, beautiful wood floors and neutral paint colors create a serene atmosphere. The remodeled kitchen feature granite countertops, high-end solid-wood cabinetry, tile backsplash, updated fixtures, stainless steel appliances and an island/breakfast bar combo. The kitchen seamlessly transitions into a spacious family room , complete with vaulted ceilings and a full wall of sliding door overlooking the backyard and pool area. The sliding door leads to a spacious, light-filled covered Lanai, providing additional entertaining space and making it an ideal setting for holidays and large gatherings. Beautiful pool area features private sundeck and fire pit. Pool was resurfaced on July/2021. A/C was replaced on June/2022. THE HOUSE WILL HAVE NEW ROOF INSTALLED PRIOR TO CLOSING. Property boasts a prime location, offering effortless access to numerous shopping, dining, and entertainment options, local theme parks, and major highways, rendering it an ideal choice for families with active lifestyles. Don't miss the opportunity to make this incredible residence yours.
/u.realgeeks.media/homesinorlando/NextHome-Neighborhood-Realty-Logo-Horizontal-OrangeOnWhite-Web-RGB.jpg)
Additional Information
- Taxes
- $8578
- Minimum Lease
- 7 Months
- HOA Fee
- $125
- HOA Payment Schedule
- Annually
- Location
- Corner Lot, Landscaped, Sidewalk, Street Dead-End
- Community Features
- No Deed Restriction
- Property Description
- One Story
- Zoning
- R-1AA
- Interior Layout
- Cathedral Ceiling(s), Ceiling Fans(s), Eat-in Kitchen, High Ceilings, Kitchen/Family Room Combo
- Interior Features
- Cathedral Ceiling(s), Ceiling Fans(s), Eat-in Kitchen, High Ceilings, Kitchen/Family Room Combo
- Floor
- Ceramic Tile, Hardwood
- Appliances
- Dishwasher, Disposal, Dryer, Microwave, Range, Refrigerator, Trash Compactor, Washer
- Utilities
- Cable Available, Electricity Available, Electricity Connected
- Heating
- Central
- Air Conditioning
- Central Air
- Fireplace Description
- Family Room, Wood Burning
- Exterior Construction
- Stucco
- Exterior Features
- Garden, Private Mailbox, Sidewalk, Sliding Doors, Sprinkler Metered
- Roof
- Shingle
- Foundation
- Slab
- Pool
- Private
- Pool Type
- In Ground
- Garage Carport
- 2 Car Garage
- Garage Spaces
- 2
- Garage Features
- Driveway, Garage Door Opener
- Garage Dimensions
- 216x255
- Fences
- Wood
- Pets
- Allowed
- Flood Zone Code
- X
- Parcel ID
- 14-23-28-3466-00-350
- Legal Description
- HIDDEN ESTATES 15/38 LOT 35
Listing courtesy of REAL PROPERTY INTERNATIONAL. 407-909-8000
Selling Office: CENTURY 21 CARIOTI.Mortgage Calculator
StellarMLS is the source of this information via Internet Data Exchange Program. All listing information is deemed reliable but not guaranteed and should be independently verified through personal inspection by appropriate professionals. Listings displayed on this website may be subject to prior sale or removal from sale. Availability of any listing should always be independently verified. Listing information is provided for consumer personal, non-commercial use, solely to identify potential properties for potential purchase. All other use is strictly prohibited and may violate relevant federal and state law. Data last updated on