4560 Woodlands Village Drive, Orlando, FL 32835
- $670,000
- 4
- BD
- 3
- BA
- 2,231
- SqFt








- Sold Price
- $670,000
- List Price
- $679,900
- Status
- Sold
- Days on Market
- 12
- Closing Date
- May 20, 2025
- MLS#
- O6297002
- Property Style
- Single Family
- Year Built
- 1993
- Bedrooms
- 4
- Bathrooms
- 3
- Baths Half
- 1
- Living Area
- 2,231
- Lot Size
- 29,443
- Acres
- 0.68
- Total Acreage
- 1/2 to less than 1
- Legal Subdivision Name
- Woodlands Village
- MLS Area Major
- Orlando/Metrowest/Orlo Vista
Property Description
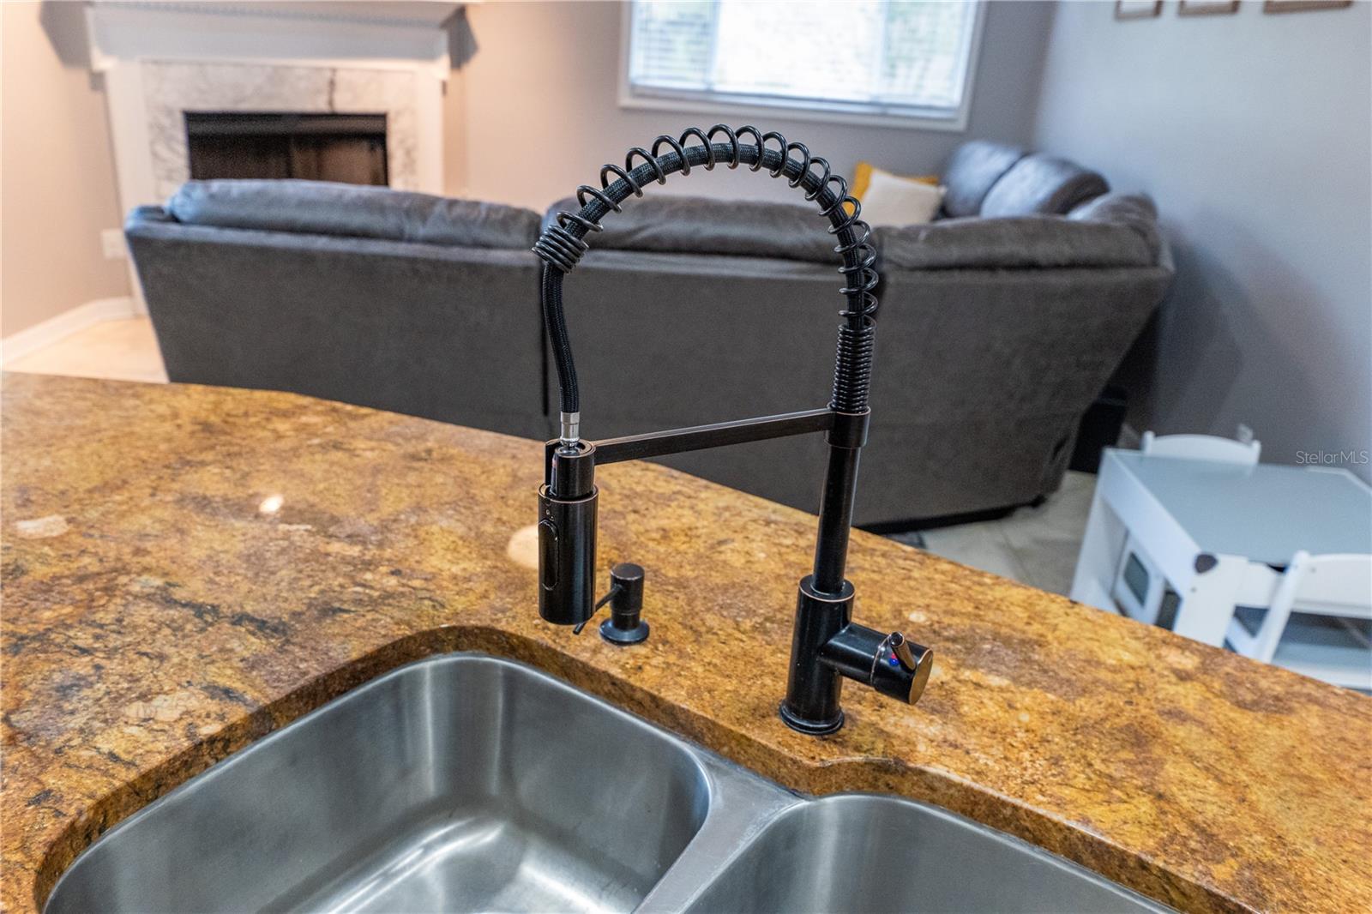
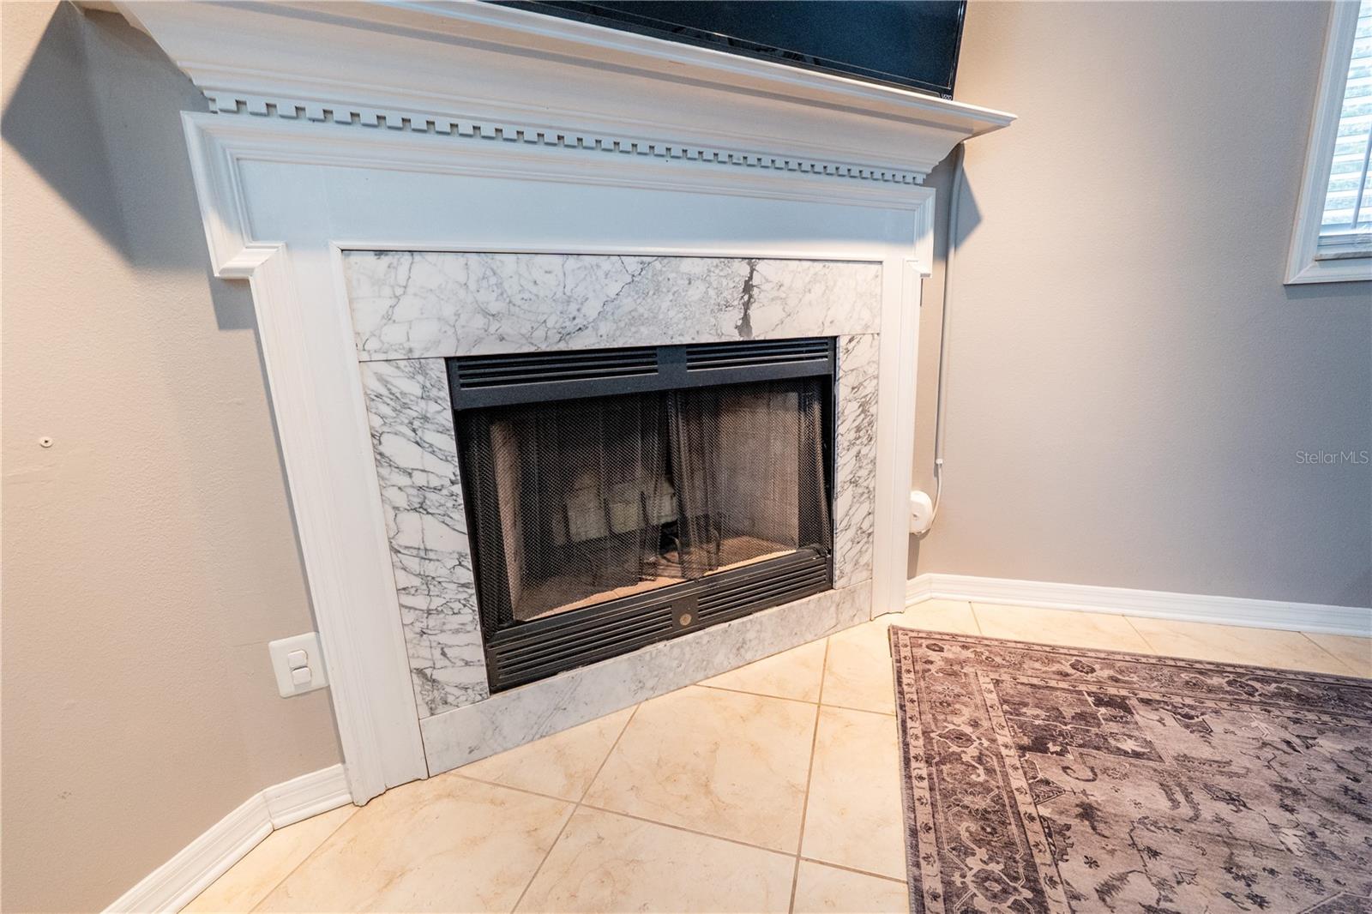
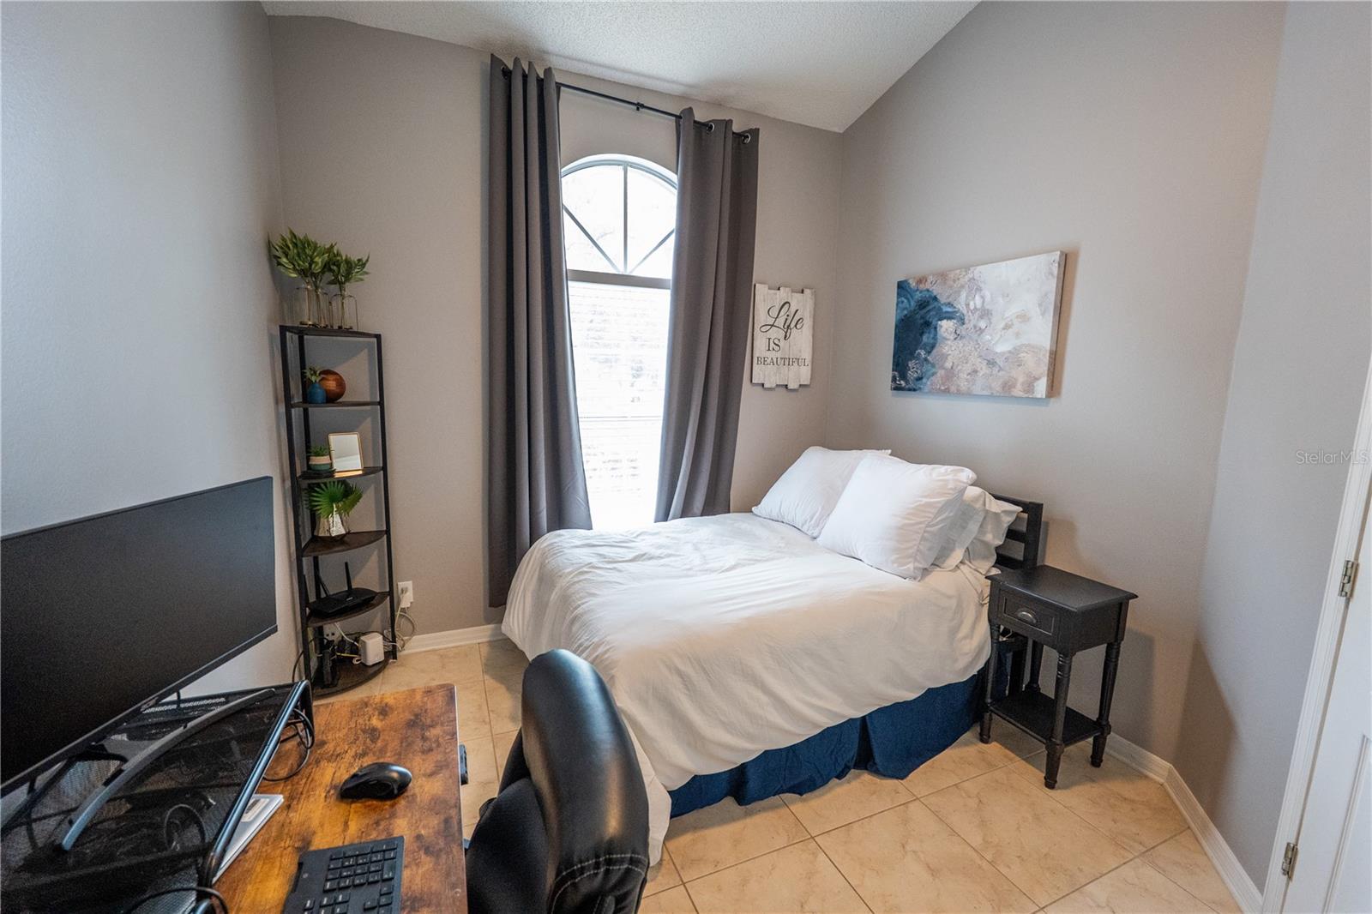
For a complete REAL walk through of this home find the Video or Virtual Tour button somewhere on this page! A Private Oasis in the Heart of Dr. Phillips. Tucked away in the prestigious Woodlands Village of Northeast Dr. Phillips, this elegant estate seamlessly blends timeless charm with modern comfort. Situated on a generous two-thirds of an acre, the residence offers a rare opportunity to own a serene retreat in one of Orlando’s most coveted neighborhoods—where mature, tree-lined streets and expansive homesites define the landscape. This four-bedroom, two-and-a-half-bath saltwater pool home is a masterclass in relaxed sophistication. A beautifully manicured front lawn and extended driveway lead to a discreet side-entry two-car garage, setting the tone for the refined experience that awaits within. Step inside to discover a sun-drenched, open-concept interior, where soaring ceilings and tile flooring throughout the main living spaces create a breezy, effortless flow. The formal living and dining rooms set the stage for elegant entertaining, while the gourmet kitchen serves as the true heart of the home—boasting a substantial granite island, rich wood cabinetry with crown detailing, a custom backsplash, stainless steel appliances, and an inviting eat-in breakfast nook. Adjacent to the kitchen, the cozy family room offers a wood-burning fireplace—perfect for intimate evenings and memorable gatherings. The spacious primary suite is a private sanctuary featuring high ceilings, a walk-in closet, and a spa-inspired bath with dual sinks, a soaking tub, separate walk-in shower, and bidet. Three additional bedrooms offer comfort and flexibility, complemented by a full bath and a stylish half-bath conveniently located for poolside access. Step outside to the covered lanai and indulge in true Florida living with a screened-in saltwater pool, complete with a sun shelf for lounging and a child-safety gate for peace of mind. The fully fenced backyard is a rare find—an expansive space ideal for pets, play, and al fresco entertaining, complete with a chic storage shed. A thoughtfully designed laundry area offers a six-foot folding counter, ample storage, and a bonus room that easily transforms into an office, studio, or guest retreat. With recent updates including a 2020 roof, 2016 AC, and a 2025 water heater, this home is as turnkey as it is timeless. Enjoy close proximity to world-class dining, shopping, and top-rated schools, as well as Orlando’s premier attractions. Two nearby city parks—offering tennis courts, fishing lakes, hiking trails, and open fields for drone flying—are just a short stroll away.
/u.realgeeks.media/homesinorlando/NextHome-Neighborhood-Realty-Logo-Horizontal-OrangeOnWhite-Web-RGB.jpg)
Additional Information
- Taxes
- $7387
- Minimum Lease
- 7 Months
- HOA Fee
- $600
- HOA Payment Schedule
- Annually
- Community Features
- No Deed Restriction
- Property Description
- One Story
- Zoning
- R-1AA
- Interior Layout
- Ceiling Fans(s), Eat-in Kitchen, High Ceilings, Kitchen/Family Room Combo, Living Room/Dining Room Combo, Open Floorplan, Solid Surface Counters, Solid Wood Cabinets, Split Bedroom, Thermostat, Vaulted Ceiling(s), Walk-In Closet(s)
- Interior Features
- Ceiling Fans(s), Eat-in Kitchen, High Ceilings, Kitchen/Family Room Combo, Living Room/Dining Room Combo, Open Floorplan, Solid Surface Counters, Solid Wood Cabinets, Split Bedroom, Thermostat, Vaulted Ceiling(s), Walk-In Closet(s)
- Floor
- Ceramic Tile, Wood
- Appliances
- Dishwasher, Microwave, Range, Refrigerator
- Utilities
- Cable Connected, Electricity Connected, Phone Available, Public, Water Connected
- Heating
- Central
- Air Conditioning
- Central Air
- Fireplace Description
- Family Room
- Exterior Construction
- Block, Stucco
- Roof
- Shingle
- Foundation
- Slab
- Pool
- Private
- Pool Type
- In Ground, Salt Water, Screen Enclosure
- Garage Carport
- 2 Car Garage
- Garage Spaces
- 2
- Elementary School
- Windy Ridge Elem
- Middle School
- Chain Of Lakes Middle
- High School
- Olympia High
- Pets
- Allowed
- Flood Zone Code
- X
- Parcel ID
- 11-23-28-8260-00-100
- Legal Description
- WOODLANDS VILLAGE 13/141 LOT 10
Listing courtesy of COLDWELL BANKER RESIDENTIAL RE. 407-647-1211
Selling Office: COLDWELL BANKER REALTY.Mortgage Calculator
StellarMLS is the source of this information via Internet Data Exchange Program. All listing information is deemed reliable but not guaranteed and should be independently verified through personal inspection by appropriate professionals. Listings displayed on this website may be subject to prior sale or removal from sale. Availability of any listing should always be independently verified. Listing information is provided for consumer personal, non-commercial use, solely to identify potential properties for potential purchase. All other use is strictly prohibited and may violate relevant federal and state law. Data last updated on