7672 Torino Court, Orlando, FL 32835
- $609,600
- 3
- BD
- 2
- BA
- 2,166
- SqFt
- Sold Price
- $609,600
- List Price
- $625,000
- Status
- Sold
- Days on Market
- 18
- Closing Date
- Jul 08, 2025
- MLS#
- O6296699
- Property Style
- Single Family
- Year Built
- 1995
- Bedrooms
- 3
- Bathrooms
- 2
- Living Area
- 2,166
- Lot Size
- 9,002
- Acres
- 0.21
- Total Acreage
- 0 to less than 1/4
- Legal Subdivision Name
- Vista Royale
- MLS Area Major
- Orlando/Metrowest/Orlo Vista
Property Description
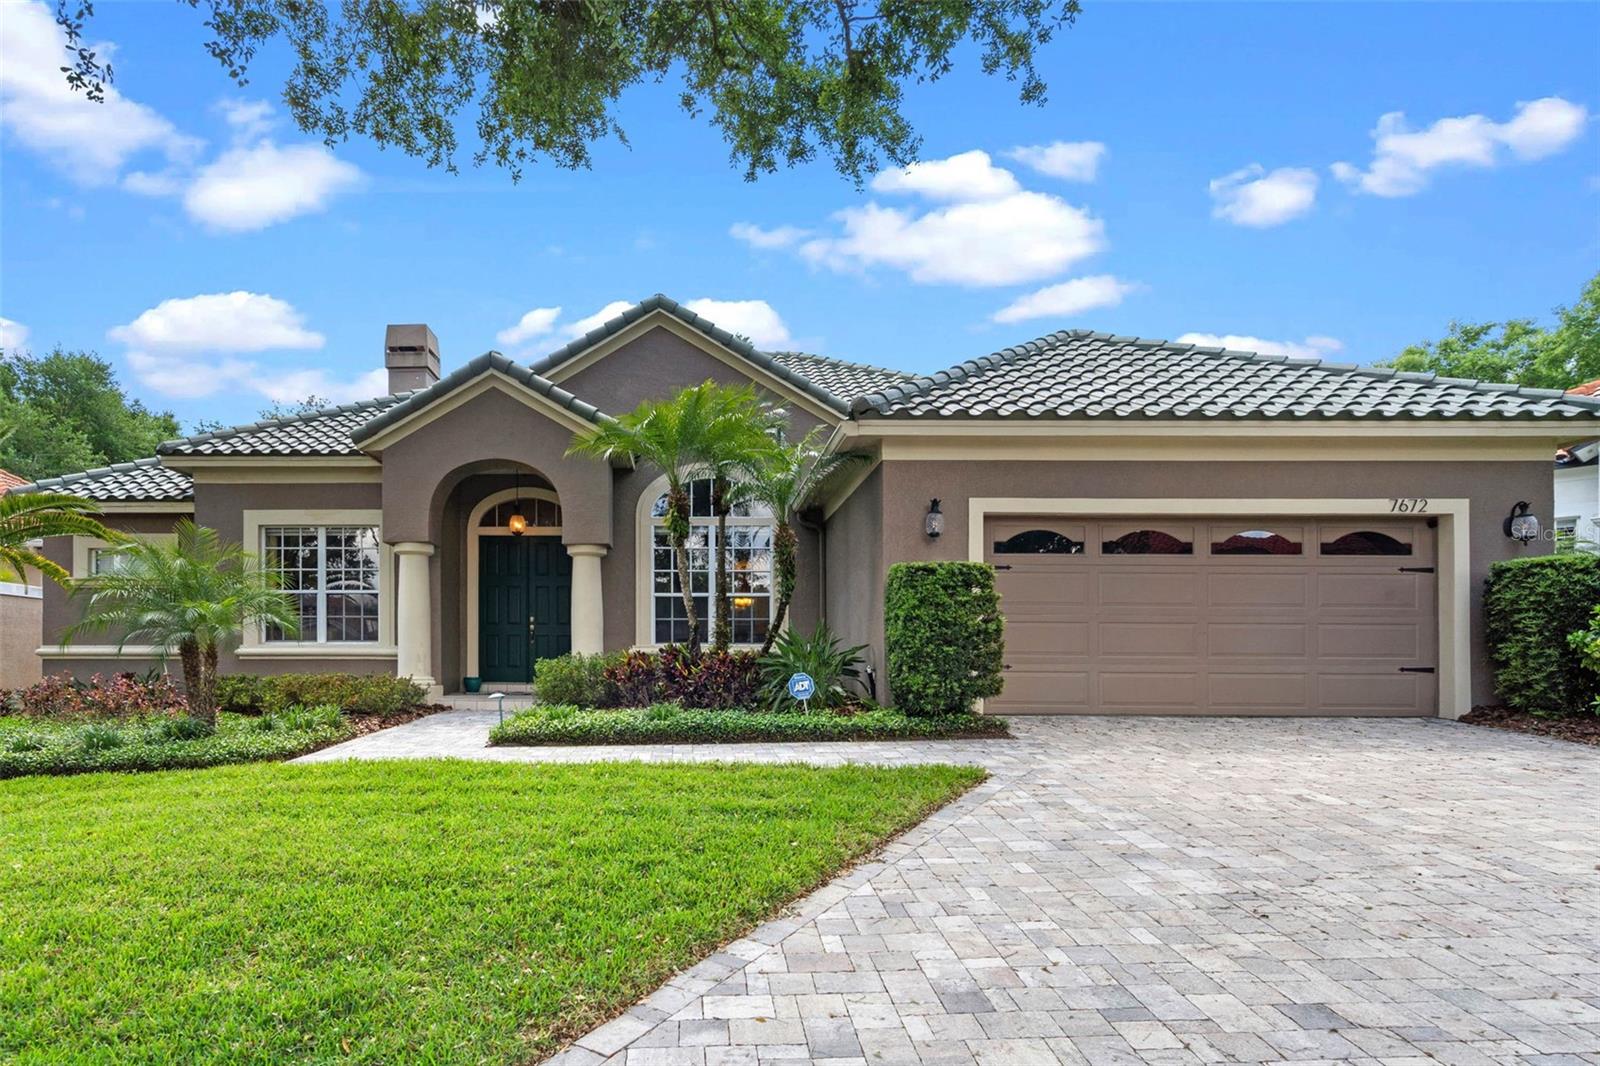
Discover the perfect blend of traditional and modern styles in the beautiful home built by ABD in the desirable gated Vista Royale neighborhood. This home which is located in a Cul de sac has great curb appeal with architectural details including palladium topped windows, paver drive and front walkway and beautifully established and maintained lush landscaping. Stepping into the home, your eyes will be drawn to the breath-taking view of the screened lanai and pool at the back of the home. The home’s interior has been painted in a neutral shade as a good back drop for your choice of furnishings. There is large windows and patio doors throughout the main living areas of the home to enjoy the Florida sunshine and when it's time to have some privacy, the living room, dining room, family room sliding patio doors and the large window in the primary bedroom have electronic controlled shades and the other windows in the home have white window blinds. On either side of the foyer, are the formal living and dining rooms. The living room is in a great location to be used as a home office if wanted. Both rooms have grey wood look ceramic tile floors. The family room has the triple panel pocketing patio doors, a fireplace with a built-in surrounding wall unit and ceramic tile floors. The family room, kitchen and eating nook are all open to each other with a breakfast bar in the middle so the cook never misses any of the action when entertaining. The kitchen features include grey cabinets, granite counters, tile backsplash, stainless steel appliances and a corner pantry closet. The breakfast nook has bay windows overlooking the lanai and screened pool area. There is a paver patio outside the screen enclosure too. The home has a split bedroom plan with the primary suite tucked down a hallway on one side of the home. This bedroom has double French doors as well a door out to the lanai. The ensuite bath has a two-sink vanity with a space between for sitting and prepping for the day, jetted tub, separate walk-in shower, private toilet room and two good sized closets with built in storage units. The other two bedrooms are located on the opposite side of the home, along with a full bath and the laundry room which has cabinets, a wash tub, front-loading washer and dryer as well as the door out to the garage. The location of this home is conveniently located to desirable schools, the 408 or I-4 for commuting, and dining, shopping and entertainment in the nearby surrounding areas of Dr. Phillips, Windermere, Winter Garden and just a little further to enjoy downtown Orlando or all the great tourist destinations.
/u.realgeeks.media/homesinorlando/NextHome-Neighborhood-Realty-Logo-Horizontal-OrangeOnWhite-Web-RGB.jpg)
Additional Information
- Taxes
- $8969
- Minimum Lease
- 1-2 Years
- HOA Fee
- $850
- HOA Payment Schedule
- Quarterly
- Location
- Cul-De-Sac, Sidewalk, Paved
- Community Features
- Deed Restrictions, Gated Community - No Guard, Sidewalks, Street Lights
- Property Description
- One Story
- Zoning
- R-3A
- Interior Layout
- Built-in Features, Ceiling Fans(s), Eat-in Kitchen, Kitchen/Family Room Combo, Solid Surface Counters, Solid Wood Cabinets, Split Bedroom, Tray Ceiling(s), Walk-In Closet(s), Window Treatments
- Interior Features
- Built-in Features, Ceiling Fans(s), Eat-in Kitchen, Kitchen/Family Room Combo, Solid Surface Counters, Solid Wood Cabinets, Split Bedroom, Tray Ceiling(s), Walk-In Closet(s), Window Treatments
- Floor
- Carpet, Ceramic Tile
- Appliances
- Dishwasher, Disposal, Dryer, Electric Water Heater, Microwave, Range, Refrigerator, Washer
- Utilities
- BB/HS Internet Available, Cable Available, Electricity Connected, Sewer Connected, Water Connected
- Heating
- Central, Electric
- Air Conditioning
- Central Air
- Fireplace Description
- Living Room
- Exterior Construction
- Block, Stucco
- Exterior Features
- French Doors, Lighting, Sliding Doors
- Roof
- Tile
- Foundation
- Slab
- Pool
- Private
- Pool Type
- Gunite, In Ground, Lighting, Screen Enclosure, Tile
- Garage Carport
- 2 Car Garage
- Garage Spaces
- 2
- Garage Features
- Driveway, Garage Door Opener
- Garage Dimensions
- 21x23
- Elementary School
- Metro West Elem
- Middle School
- Gotha Middle
- High School
- Olympia High
- Pets
- Allowed
- Flood Zone Code
- X
- Parcel ID
- 03-23-28-8931-00-620
- Legal Description
- VISTA ROYALE PHASE 2 32/122 LOT 62
Listing courtesy of COLDWELL BANKER REALTY. 407-352-1040
Selling Office: PREMIER SOTHEBYS INT'L REALTY.Mortgage Calculator
StellarMLS is the source of this information via Internet Data Exchange Program. All listing information is deemed reliable but not guaranteed and should be independently verified through personal inspection by appropriate professionals. Listings displayed on this website may be subject to prior sale or removal from sale. Availability of any listing should always be independently verified. Listing information is provided for consumer personal, non-commercial use, solely to identify potential properties for potential purchase. All other use is strictly prohibited and may violate relevant federal and state law. Data last updated on