2113 Winnetka Court, Orlando, FL 32818
- $275,000
- 3
- BD
- 1
- BA
- 1,056
- SqFt
- Sold Price
- $275,000
- List Price
- $285,000
- Status
- Sold
- Days on Market
- 10
- Closing Date
- May 19, 2025
- MLS#
- O6295943
- Property Style
- Single Family
- Architectural Style
- Ranch
- Year Built
- 1959
- Bedrooms
- 3
- Bathrooms
- 1
- Living Area
- 1,056
- Lot Size
- 9,208
- Acres
- 0.21
- Total Acreage
- 0 to less than 1/4
- Legal Subdivision Name
- Hiawassa Highlands 1st Add
- MLS Area Major
- Orlando/Hiawassee/Pine Hills
Property Description
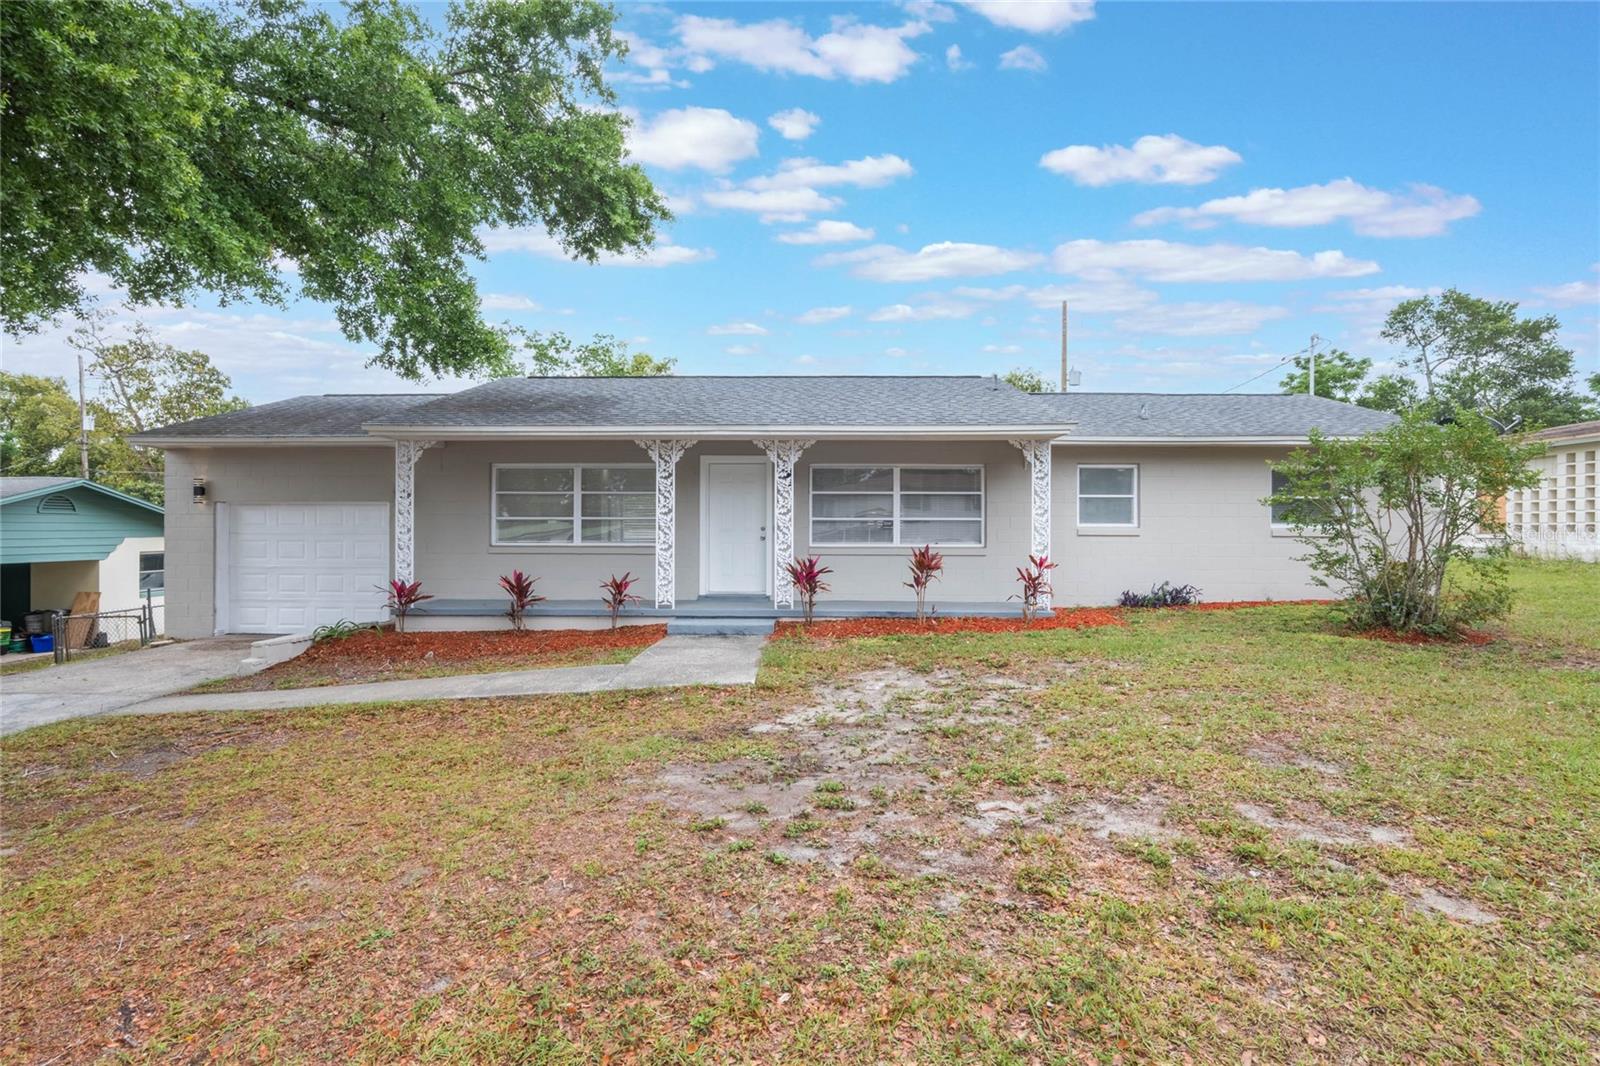
Step into a home that feels brand new—because inside, it practically is! This stunning renovation has transformed every inch with quality finishes and thoughtful upgrades. From the moment you walk in, you’ll notice the modern elegance and attention to detail. The chef’s kitchen is the heart of the home, boasting custom cabinetry, luxurious granite countertops, and all-new stainless steel appliances—perfectly designed for both everyday living and stylish entertaining. The bathroom is a true retreat with a newly tiled walk-in shower, complete with a sleek stainless steel shower panel system and a rainfall shower head that turns every morning into a spa-like experience. Each bedroom features a fandelier—a chic combination of ceiling fan and light fixture that blends beauty with function. These designer fixtures provide both efficient cooling and eye-catching style, elevating each room’s ambiance. Step outside to enjoy a peaceful screened-in rear porch, ideal for relaxing with your morning coffee or evening wine. The large fenced yard offers plenty of space for a pool, outdoor kitchen, or your dream backyard oasis. Peace of mind comes with a newer roof (2018), HVAC system, and water heater —making this home as reliable as it is beautiful. Don’t miss your chance to own this turn-key masterpiece. Schedule your private showing today.
/u.realgeeks.media/homesinorlando/NextHome-Neighborhood-Realty-Logo-Horizontal-OrangeOnWhite-Web-RGB.jpg)
Additional Information
- Taxes
- $1309
- Minimum Lease
- No Minimum
- Community Features
- No Deed Restriction
- Property Description
- One Story
- Zoning
- R-1A
- Interior Layout
- Ceiling Fans(s), Open Floorplan, Primary Bedroom Main Floor, Solid Surface Counters, Solid Wood Cabinets, Stone Counters, Window Treatments
- Interior Features
- Ceiling Fans(s), Open Floorplan, Primary Bedroom Main Floor, Solid Surface Counters, Solid Wood Cabinets, Stone Counters, Window Treatments
- Floor
- Vinyl
- Appliances
- Cooktop, Dishwasher, Disposal, Range, Refrigerator
- Utilities
- Cable Connected, Electricity Connected
- Heating
- Central, Electric
- Air Conditioning
- Central Air
- Exterior Construction
- Concrete
- Exterior Features
- Sidewalk
- Roof
- Shingle
- Foundation
- Block
- Pool
- No Pool
- Garage Carport
- 1 Car Garage
- Garage Spaces
- 1
- Elementary School
- Hiawassee Elem
- Middle School
- Robinswood Middle
- High School
- Evans High
- Flood Zone Code
- X
- Parcel ID
- 13-22-28-3528-11-030
- Legal Description
- HIAWASSA HIGHLANDS 1ST ADDITION W/23 LOT3 BLK K
Listing courtesy of EXP REALTY LLC. 407-204-1111
Selling Office: EXP REALTY LLC.Mortgage Calculator
StellarMLS is the source of this information via Internet Data Exchange Program. All listing information is deemed reliable but not guaranteed and should be independently verified through personal inspection by appropriate professionals. Listings displayed on this website may be subject to prior sale or removal from sale. Availability of any listing should always be independently verified. Listing information is provided for consumer personal, non-commercial use, solely to identify potential properties for potential purchase. All other use is strictly prohibited and may violate relevant federal and state law. Data last updated on