4619 Flagstaff Court, Orlando, FL 32820
- $894,290
- 4
- BD
- 3
- BA
- 3,078
- SqFt
- Sold Price
- $894,290
- List Price
- $894,290
- Status
- Sold
- Days on Market
- 4
- Closing Date
- May 20, 2025
- MLS#
- O6295657
- Property Style
- Single Family
- Architectural Style
- Florida, Mediterranean
- New Construction
- Yes
- Year Built
- 2022
- Bedrooms
- 4
- Bathrooms
- 3
- Living Area
- 3,078
- Lot Size
- 21,834
- Acres
- 0.50
- Total Acreage
- 1/2 to less than 1
- Legal Subdivision Name
- Sunset Preserve
- MLS Area Major
- Orlando/Bithlo
Property Description
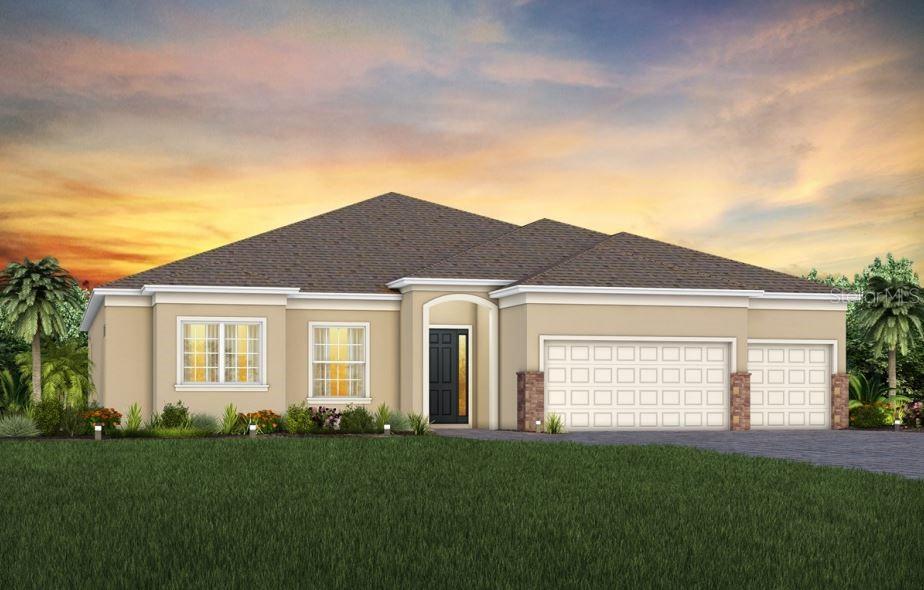
Under Construction. Sunset Preserve offers new construction estate homes with half-acre and lakefront homesites in a gated community. Enjoy private community boat ramp access to Lake Pickett or enjoy the outdoors at the lakefront open-air pavilion and playground. Conveniently located near 417 & 408, you have an easy commute throughout Orlando. Enjoy the shopping, dining and entertainment located at nearby Waterford Lakes Town Center, Waterford Towers, the Oviedo Mall and East Colonial Drive. Step into the Berkley Home by Pulte! This stunning one-story 4-bedroom with an enclosed flex room, 3-bathroom, and 3-car garage masterpiece boasts an oversized water view homesite, at .50 acres offering both privacy and natural beauty. As you step through the front door with its decorative glass insert the foyer is flooded with natural light, setting the tone for the entire home. The open-concept layout seamlessly connects the gourmet kitchen, café, and gathering room, creating an airy atmosphere. The zero corner sliding glass door leading to the covered lanai (with outdoor kitchen pre-plumb) bathes the entire space in sun light, while the tray ceiling in the gathering room, complementing the tall ceilings, adds an extra touch of sophistication elevating the overall feeling of openness. The heart of the home is the chef-inspired kitchen, where two-toned Winstead White and Winstead Quill cabinetry meets luxurious Lagoon Quartz countertops. Thoughtfully designed features like soft-close drawers, easy-reach corner cabinets, double roll-out trays, and a waste basket drawer make the kitchen as functional as it is beautiful. A decorative tile backsplash and stainless-steel single bowl sink enhance the space, while the KitchenAid stainless steel appliances—including a refrigerator and wine cooler—ensure you have everything you need for both everyday meals and special occasions. Retreat to the luxurious owner’s suite, a serene sanctuary with double walk-in closets and a spa-like en suite bathroom. Quartz topped dual vanity sinks, a walk-in shower with built-in bench and rain shower head, free-standing tub, an enclosed toilet, and a linen closet complete the tranquil space. The remainder of the Berkley includes three additional spare bedrooms – two of which share a jack and jill bathroom, an additional spare bath, and an enclosed flex room providing ample space for guests and loved ones. The spacious laundry room includes a utility sink and Whirlpool washer and dryer make daily tasks a breeze. Every detail of this home has been carefully curated, from the porcelain wood-look tile throughout the main living areas, laundry room, and bathrooms to the plush, stain-resistant Shaw carpeting in the bedrooms. Designer-curated finishes elevate every corner of this home, including under cabinet lighting in the kitchen, matte black hardware and plumbing fixtures, 8’ interior doors, comfort height toilets, and 2” faux wood blinds. Enjoy the convenience of modern living with smart thermostat, video doorbell, digital IP Camera Pre-Wire, and LED downlighting. With its stunning design and thoughtful touches, the Berkley Home provides the perfect blend of luxury and functionality for today’s lifestyle.
/u.realgeeks.media/homesinorlando/NextHome-Neighborhood-Realty-Logo-Horizontal-OrangeOnWhite-Web-RGB.jpg)
Additional Information
- Taxes
- $1518
- Minimum Lease
- 1-2 Years
- HOA Fee
- $189
- HOA Payment Schedule
- Monthly
- Maintenance Includes
- Management, Private Road
- Location
- Cleared, Landscaped, Level, Sidewalk, Paved, Private
- Community Features
- Playground, Sidewalks, Street Lights, No Deed Restriction
- Property Description
- One Story
- Zoning
- R-CE-C
- Interior Layout
- Eat-in Kitchen, High Ceilings, In Wall Pest System, Kitchen/Family Room Combo, Living Room/Dining Room Combo, Open Floorplan, Split Bedroom, Stone Counters, Thermostat, Walk-In Closet(s), Window Treatments
- Interior Features
- Eat-in Kitchen, High Ceilings, In Wall Pest System, Kitchen/Family Room Combo, Living Room/Dining Room Combo, Open Floorplan, Split Bedroom, Stone Counters, Thermostat, Walk-In Closet(s), Window Treatments
- Floor
- Carpet, Tile
- Appliances
- Built-In Oven, Cooktop, Dishwasher, Disposal, Dryer, Electric Water Heater, Microwave, Refrigerator, Washer, Wine Refrigerator
- Utilities
- Cable Available, Electricity Connected, Phone Available, Public, Underground Utilities, Water Connected
- Heating
- Central, Electric, Heat Pump
- Air Conditioning
- Central Air
- Exterior Construction
- Block, Stucco
- Exterior Features
- Lighting, Sidewalk, Sliding Doors
- Roof
- Shingle
- Foundation
- Slab
- Pool
- No Pool
- Garage Carport
- 3 Car Garage
- Garage Spaces
- 3
- Garage Features
- Driveway, Garage Door Opener
- Garage Dimensions
- 27x24
- Elementary School
- East Lake Elem
- Middle School
- Corner Lake Middle
- High School
- East River High
- Water Name
- Lake Pickett
- Water Extras
- Boat Ramp - Private
- Water View
- Pond
- Water Access
- Lake
- Pets
- Allowed
- Flood Zone Code
- x
- Parcel ID
- 03-22-32-7904-02-410
- Legal Description
- SUNSET PRESERVE - PHASE 3 112/39 LOT 241
Listing courtesy of PULTE REALTY OF NORTH FLORIDA LLC. 407-554-5034
Selling Office: BHHS FLORIDA REALTY.Mortgage Calculator
StellarMLS is the source of this information via Internet Data Exchange Program. All listing information is deemed reliable but not guaranteed and should be independently verified through personal inspection by appropriate professionals. Listings displayed on this website may be subject to prior sale or removal from sale. Availability of any listing should always be independently verified. Listing information is provided for consumer personal, non-commercial use, solely to identify potential properties for potential purchase. All other use is strictly prohibited and may violate relevant federal and state law. Data last updated on