11822 Silverlake Park Drive, Windermere, FL 34786
- $460,000
- 3
- BD
- 3
- BA
- 1,829
- SqFt
- Sold Price
- $460,000
- List Price
- $462,000
- Status
- Sold
- Days on Market
- 21
- Closing Date
- May 23, 2025
- MLS#
- O6295361
- Property Style
- Single Family
- Architectural Style
- Traditional
- Year Built
- 2014
- Bedrooms
- 3
- Bathrooms
- 3
- Baths Half
- 1
- Living Area
- 1,829
- Lot Size
- 3,941
- Acres
- 0.09
- Total Acreage
- 0 to less than 1/4
- Legal Subdivision Name
- Windermere Trls Ph 1c
- MLS Area Major
- Windermere
Property Description
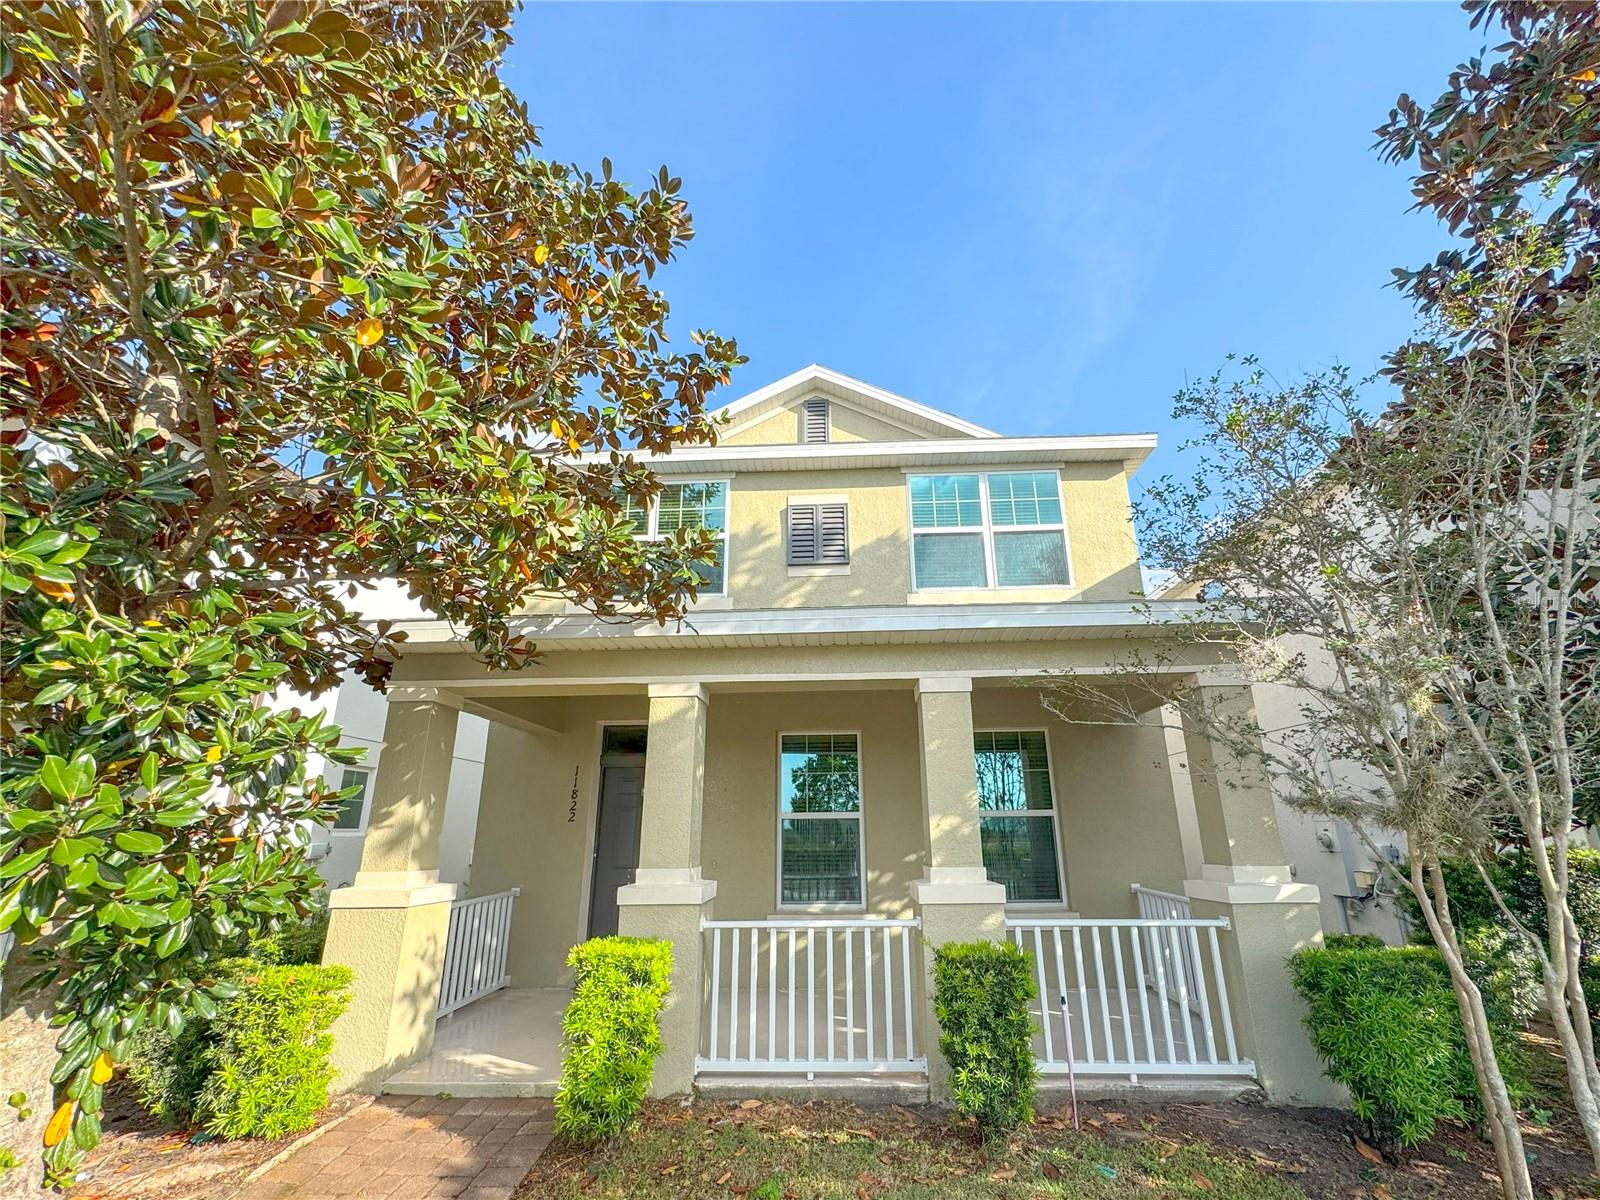
Discover this enchanting 3-bedroom, 2.5-bathroom two-storey single-family home that features a welcoming front porch that introduces an open floor plan combining the kitchen—with its elegant stone countertops—and living room on the tile-floored first level. A half bath adds convenience downstairs, while the upstairs hosts a spacious loft, a master suite with dual sinks, and two additional bedrooms, making it perfect for both comfort and accessibility. This home is ideally located across from a preschool and an elementary school and within 3 minutes to Lakeside Village Center and Westside Shoppes, featuring Publix, banks, a nail salon, fitness centers, and dining options just 7 minutes from Disney's Magic Kingdom.
/u.realgeeks.media/homesinorlando/NextHome-Neighborhood-Realty-Logo-Horizontal-OrangeOnWhite-Web-RGB.jpg)
Additional Information
- Taxes
- $6410
- Minimum Lease
- 1-2 Years
- HOA Fee
- $100
- HOA Payment Schedule
- Annually
- Maintenance Includes
- Pool, Recreational Facilities
- Location
- In County, Level, Sidewalk, Paved
- Community Features
- Sidewalks, No Deed Restriction
- Property Description
- Two Story, Attached
- Zoning
- P-D
- Interior Layout
- Ceiling Fans(s), Kitchen/Family Room Combo, Open Floorplan, Solid Surface Counters, Stone Counters, Thermostat, Walk-In Closet(s)
- Interior Features
- Ceiling Fans(s), Kitchen/Family Room Combo, Open Floorplan, Solid Surface Counters, Stone Counters, Thermostat, Walk-In Closet(s)
- Floor
- Carpet, Ceramic Tile
- Appliances
- Dishwasher, Microwave, Range, Refrigerator
- Utilities
- Electricity Available, Public, Sewer Connected, Water Available
- Heating
- Central
- Air Conditioning
- Central Air
- Exterior Construction
- Block, Stucco
- Exterior Features
- Lighting
- Roof
- Shingle
- Foundation
- Slab
- Pool
- No Pool
- Garage Carport
- 2 Car Garage
- Garage Spaces
- 2
- Garage Features
- Garage Door Opener, Garage Faces Rear, Guest
- Garage Dimensions
- 21x24
- Elementary School
- Bay Lake Elementary
- Middle School
- Horizon West Middle School
- High School
- Windermere High School
- Pets
- Allowed
- Flood Zone Code
- X
- Parcel ID
- 36-23-27-9159-00-780
- Legal Description
- WINDERMERE TRAILS PHASE 1C 80/15 LOT 78
Listing courtesy of TRUEPRO REALTY LLC.
Selling Office: REDFIN CORPORATION.Mortgage Calculator
StellarMLS is the source of this information via Internet Data Exchange Program. All listing information is deemed reliable but not guaranteed and should be independently verified through personal inspection by appropriate professionals. Listings displayed on this website may be subject to prior sale or removal from sale. Availability of any listing should always be independently verified. Listing information is provided for consumer personal, non-commercial use, solely to identify potential properties for potential purchase. All other use is strictly prohibited and may violate relevant federal and state law. Data last updated on