2324 Buckingham Run Court, Orlando, FL 32828
- $900,000
- 4
- BD
- 4
- BA
- 3,774
- SqFt








- Sold Price
- $900,000
- List Price
- $930,000
- Status
- Sold
- Days on Market
- 0
- Closing Date
- Apr 29, 2025
- MLS#
- O6295323
- Property Style
- Single Family
- Architectural Style
- Mediterranean
- Year Built
- 2004
- Bedrooms
- 4
- Bathrooms
- 4
- Living Area
- 3,774
- Lot Size
- 12,337
- Acres
- 0.28
- Total Acreage
- 1/4 to less than 1/2
- Legal Subdivision Name
- Stoneybrook
- MLS Area Major
- Orlando/Alafaya/Waterford Lakes
Property Description
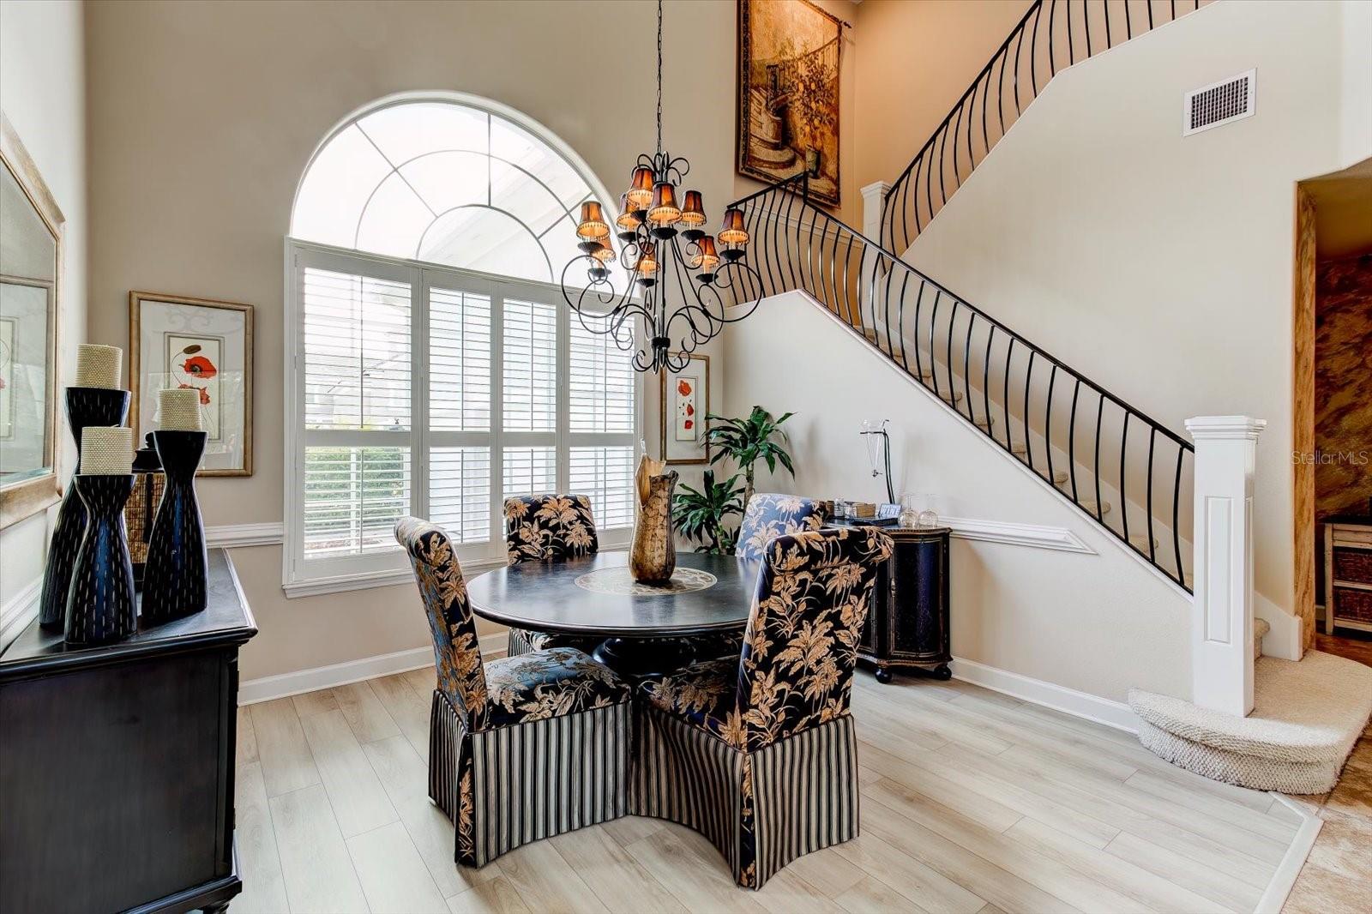
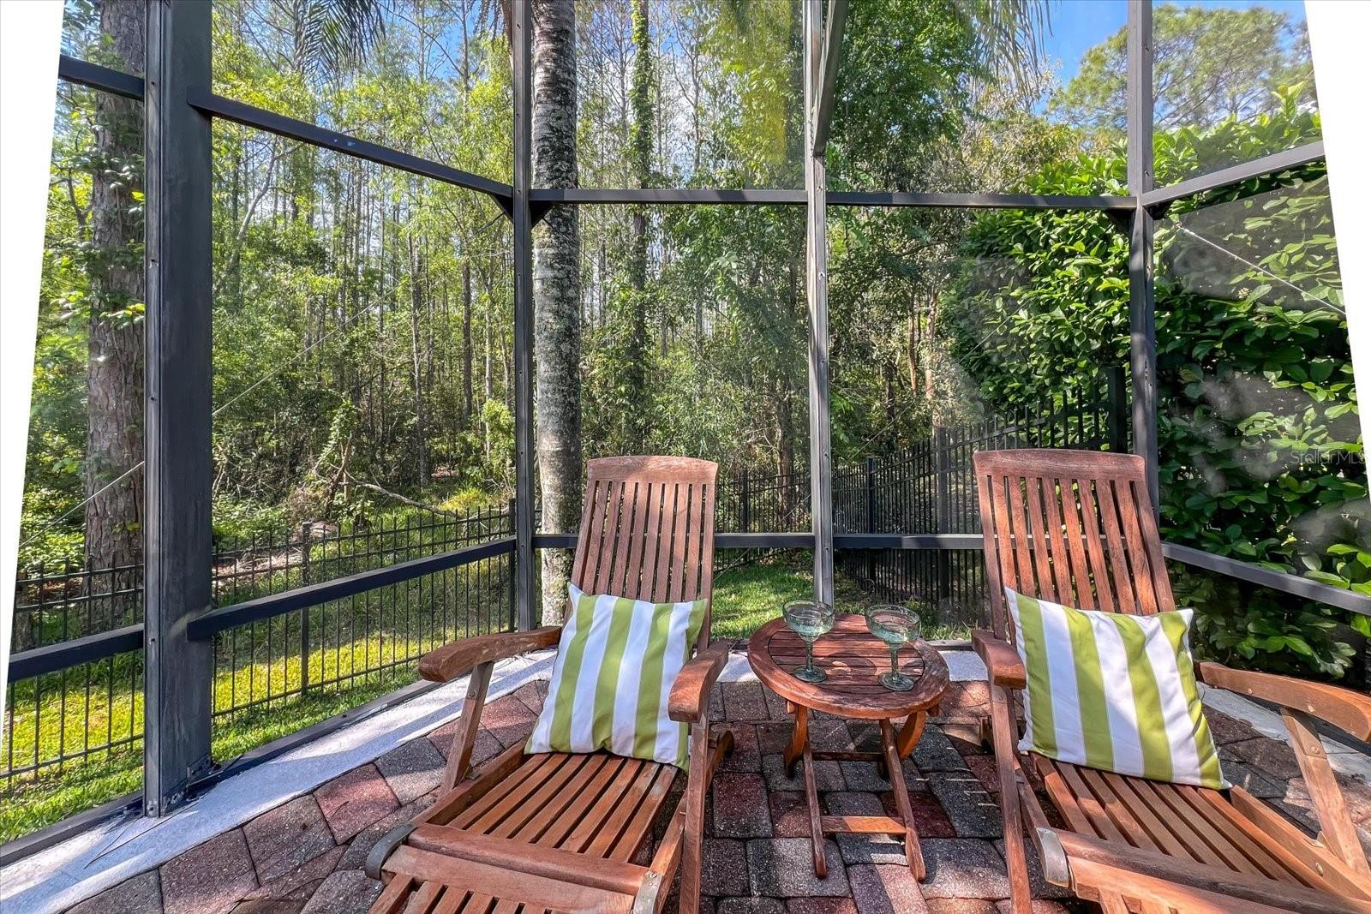
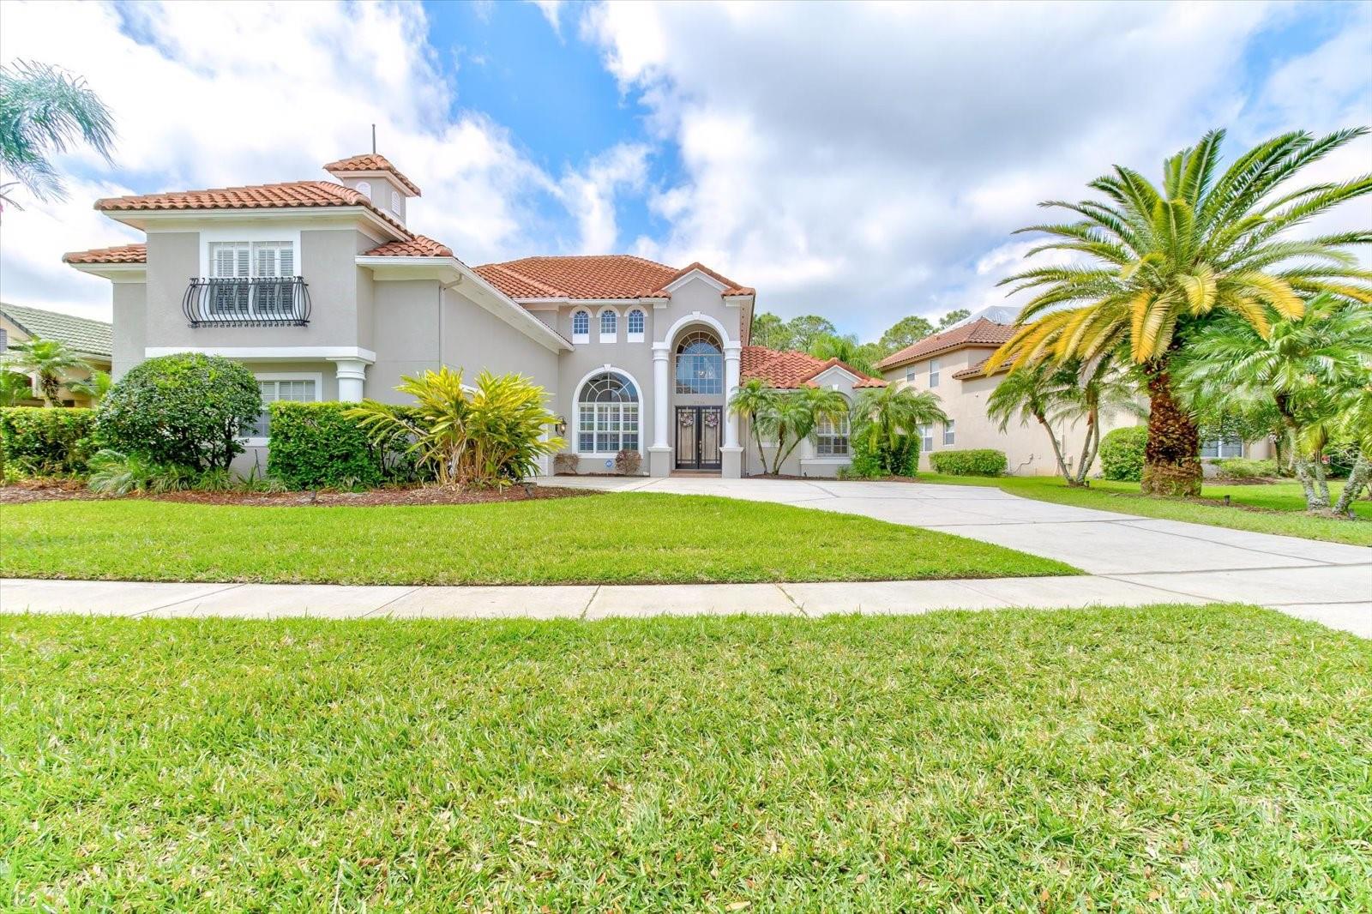
Step into a world of elegance and tranquility with this stunning Mediterranean-style ABD custom home, perfectly positioned in one of Stoneybrook’s most coveted locations. Backing onto a lush conservation area reminiscent of an enchanted forest, this residence offers unparalleled privacy and breathtaking natural beauty right in your backyard. As you enter the impressive two-story foyer, you’re welcomed into an exquisite formal dining and living space framed by decorative arches, offering a direct view of the serene outdoor oasis. The thoughtfully designed split floor plan ensures privacy and comfort, with a sprawling owner's suite on one side of the home and additional bedrooms situated upstairs and on the opposite side. At the heart of the home, the open-concept kitchen seamlessly connects to the family room and breakfast nook, where a large window showcases the gorgeous outdoor scenery. This gourmet kitchen is a chef’s dream, featuring sleek granite countertops, stainless steel appliances, and ample cabinetry. The backyard is nothing short of spectacular. Enclosed by an expansive screen, the oversized pool and stylish paver deck create the perfect space for relaxation or entertaining. Beyond the pool, the fully fenced yard ensures both privacy and convenience, while the tranquil conservation views make this home a true sanctuary. One of the other three bedrooms is conveniently located downstairs with a full bathroom that also serves as a pool bath. Upstairs, two generously sized bedrooms share a Jack-and-Jill bathroom. An open loft area AND an additional large bonus room—perfect for a playroom, office, or home theater – are also located upstairs. The large upstairs bonus room can function as a 5th bedroom and features its own full bathroom. This is your chance to become a Stoneybrook resident in one of the most picturesque and sought-after streets in the neighborhood and enjoy all the amazing amenities Stoneybrook provides like a state-of-the-art clubhouse, a fully equipped fitness center, a large community pool, a playground, a vita-course, sports fields, basketball courts, tennis courts, pickleball courts and walking trails. Within the guarded gates at Stoneybrook you will feel safe and at home while attending the A-rated schools this area is zoned for. Shopping, UCF, MCO Airport, and many of Central Florida’s major employers are close by and access to 528 as well as 417, and 408 is quick and easy. Don’t miss this once in a lifetime opportunity to become a part of Stoneybrook – a place like no other!
/u.realgeeks.media/homesinorlando/NextHome-Neighborhood-Realty-Logo-Horizontal-OrangeOnWhite-Web-RGB.jpg)
Additional Information
- Taxes
- $7991
- Minimum Lease
- 1-2 Years
- HOA Fee
- $716
- HOA Payment Schedule
- Quarterly
- Maintenance Includes
- Guard - 24 Hour, Cable TV, Common Area Taxes, Pool, Escrow Reserves Fund, Internet, Management, Private Road
- Location
- Conservation Area, Irregular Lot, Near Golf Course, Private, Sidewalk, Street Dead-End, Paved
- Community Features
- Clubhouse, Deed Restrictions, Fitness Center, Gated Community - Guard, Golf Carts OK, Golf, No Truck/RV/Motorcycle Parking, Park, Playground, Pool, Sidewalks, Tennis Court(s), Street Lights, Golf Community
- Property Description
- Two Story
- Zoning
- P-D
- Interior Layout
- Built-in Features, Cathedral Ceiling(s), Ceiling Fans(s), Central Vaccum, Coffered Ceiling(s), Crown Molding, Eat-in Kitchen, High Ceilings, Kitchen/Family Room Combo, Open Floorplan, Primary Bedroom Main Floor, Solid Wood Cabinets, Split Bedroom, Stone Counters, Thermostat, Tray Ceiling(s), Walk-In Closet(s), Window Treatments
- Interior Features
- Built-in Features, Cathedral Ceiling(s), Ceiling Fans(s), Central Vaccum, Coffered Ceiling(s), Crown Molding, Eat-in Kitchen, High Ceilings, Kitchen/Family Room Combo, Open Floorplan, Primary Bedroom Main Floor, Solid Wood Cabinets, Split Bedroom, Stone Counters, Thermostat, Tray Ceiling(s), Walk-In Closet(s), Window Treatments
- Floor
- Carpet, Laminate, Tile
- Appliances
- Built-In Oven, Cooktop, Dishwasher, Disposal, Dryer, Electric Water Heater, Microwave, Range, Range Hood, Refrigerator, Washer
- Utilities
- Cable Connected, Electricity Connected, Fiber Optics, Sewer Connected, Underground Utilities, Water Connected
- Heating
- Central, Electric, Heat Pump
- Air Conditioning
- Central Air
- Fireplace Description
- Wood Burning
- Exterior Construction
- Block, Stucco
- Exterior Features
- French Doors, Garden, Lighting, Private Mailbox, Rain Gutters, Shade Shutter(s), Sidewalk, Sliding Doors, Storage
- Roof
- Tile
- Foundation
- Slab
- Pool
- Community, Private
- Pool Type
- Child Safety Fence, Gunite, Heated, In Ground, Screen Enclosure, Solar Heat
- Garage Carport
- 3 Car Garage
- Garage Spaces
- 3
- Garage Features
- Driveway, Garage Door Opener
- Elementary School
- Stone Lake Elem
- Middle School
- Avalon Middle
- High School
- Timber Creek High
- Fences
- Fenced, Other
- Pets
- Allowed
- Flood Zone Code
- X
- Parcel ID
- 01-23-31-1989-12-07
- Legal Description
- STONEYBROOK UNIT 7 44/122 LOT 7 BLK 12
Listing courtesy of FLORIDA REALTY INVESTMENTS. 407-207-2220
Selling Office: FLORIDA REALTY INVESTMENTS.Mortgage Calculator
StellarMLS is the source of this information via Internet Data Exchange Program. All listing information is deemed reliable but not guaranteed and should be independently verified through personal inspection by appropriate professionals. Listings displayed on this website may be subject to prior sale or removal from sale. Availability of any listing should always be independently verified. Listing information is provided for consumer personal, non-commercial use, solely to identify potential properties for potential purchase. All other use is strictly prohibited and may violate relevant federal and state law. Data last updated on