801 Fox Valley Drive, Longwood, FL 32779
- $575,000
- 4
- BD
- 3
- BA
- 2,056
- SqFt
- Sold Price
- $575,000
- List Price
- $599,900
- Status
- Sold
- Days on Market
- 43
- Closing Date
- Jun 30, 2025
- MLS#
- O6294618
- Property Style
- Single Family
- Architectural Style
- Ranch
- Year Built
- 1974
- Bedrooms
- 4
- Bathrooms
- 3
- Baths Half
- 1
- Living Area
- 2,056
- Lot Size
- 14,587
- Acres
- 0.33
- Total Acreage
- 1/4 to less than 1/2
- Legal Subdivision Name
- Sweetwater Oaks Sec 06
- MLS Area Major
- Longwood/Wekiva Springs
Property Description
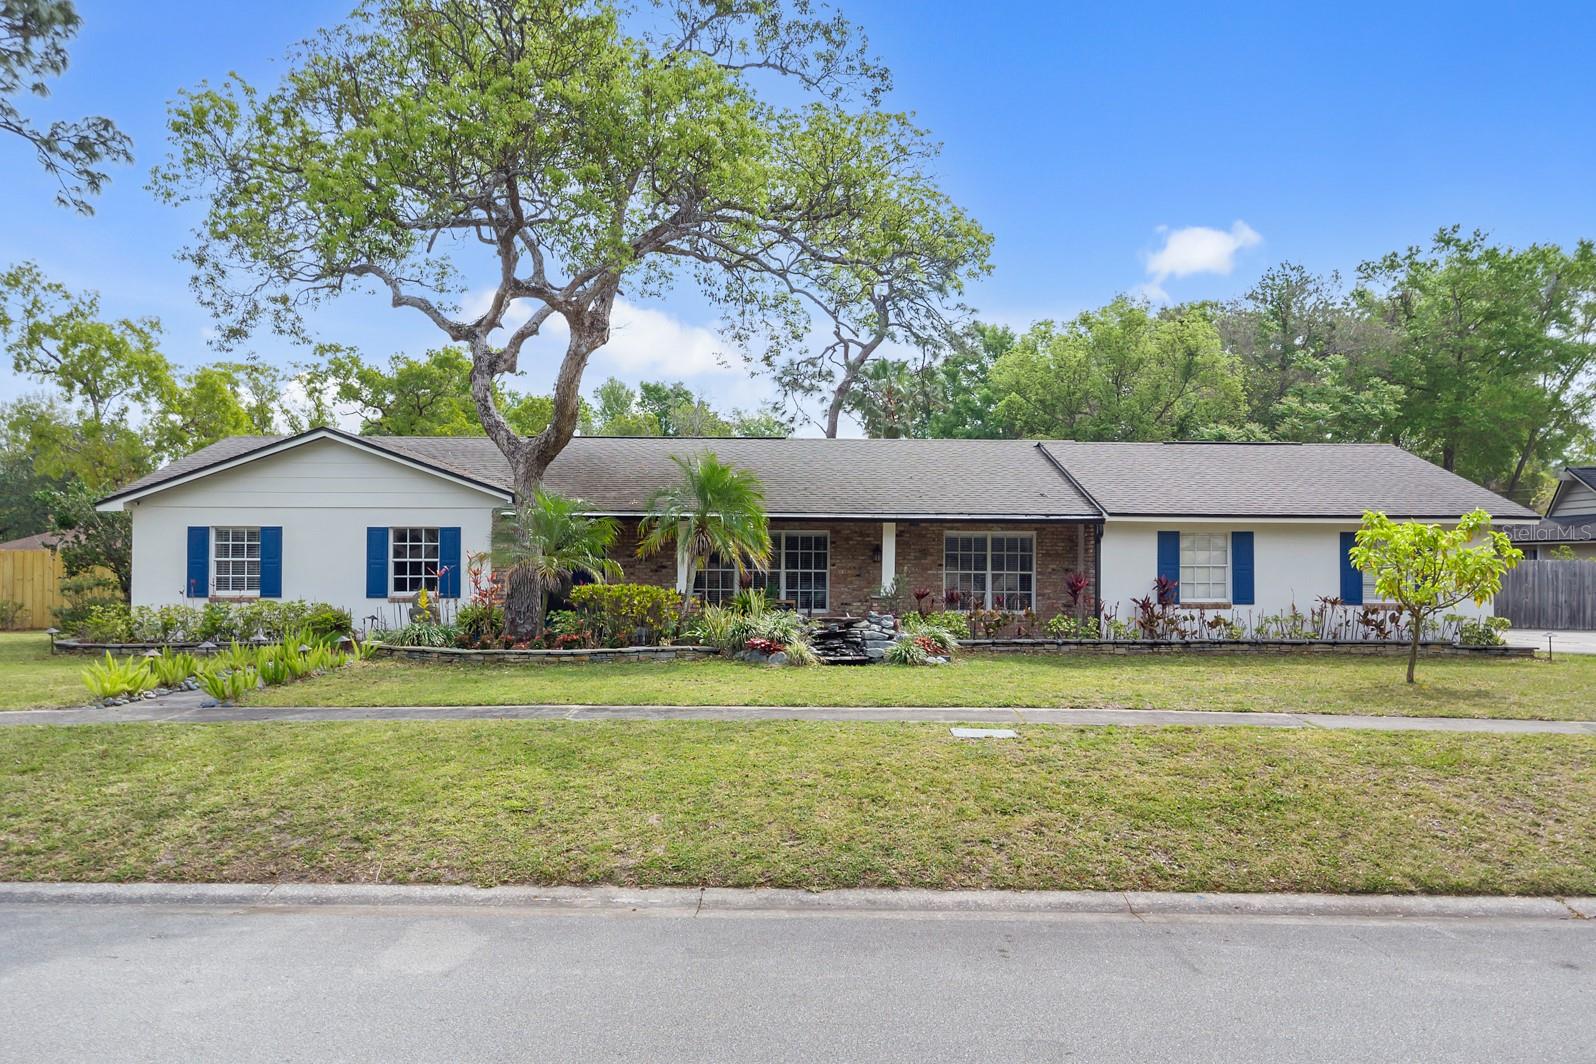
One or more photo(s) has been virtually staged. Welcome to your very own slice of paradise in the heart of Sweetwater Oaks! This gorgeous 4-bedroom, 2.5-bath pool home is full of charm, modern updates, and space to spread out—both inside and out. From the moment you arrive, you’ll be captivated by the beautifully landscaped corner lot, featuring a street and home facing tranquil waterfall fountain and a 4-foot hand-sculpted lava stone Buddha garden statue along the main entrance pathway, setting a serene and welcoming tone. The landscaping comes recently updated with a new 9-zone smart irrigation system, including coverage for the inside pool area and the ability to extend up to 16 zones. Plus, thanks to a well-water pump covering 0.3 acres, your irrigation costs are $0! Step inside to fresh interior paint and stylish flooring throughout—no carpet anywhere! The spacious layout includes beautiful tile, wood, and laminate wood floors, offering a clean, upscale feel. The modern kitchen is a chef’s dream, featuring an Onyx Black Glass Slant Under-Cabinet Wall-Mount Range Hood with Hands-Free Touchscreen controls. A Circle Reverse Osmosis Water Filtration System under the sink ensures the purest drinking water, while a whole-house water softener system provides clean and gentle water throughout. The open and bright living area boasts chic French doors, a cozy wood-burning fireplace, and abundant natural light. The smart home system allows you to control switches, irrigation, and even the waterfall fountain via Google or Alexa for seamless automation. The primary suite is a true retreat, featuring a luxurious, completely updated bathroom with elegant finishes and a spa-like rain showerhead. When it’s time to enjoy the Florida sunshine, step outside to your massive screened-in pool deck, perfect for entertaining with its large covered area, sparkling pool, and a custom-made copper fire pit cover adding a stylish touch to the built-in paver fire pit seating area. The newly painted exterior enhances the home’s curb appeal, while the fully fenced backyard offers privacy and ample space for gardening, play, or simply relaxing. The oversized two-car garage and long driveway easily accommodate five or more cars—perfect when hosting gatherings. Beyond your doorstep, the beloved Sweetwater Bay neighborhood within Sweetwater Oaks offers an unparalleled lifestyle. Residents enjoy access to Riverbend Park, a private, gated retreat where you can kayak or canoe along the Wekiva River and explore nearby Wekiwa Springs State Park. The community boasts tennis and basketball courts, playgrounds, and even eight pickleball courts. Plus, you’ll have exclusive access to Sweetwater Beach on stunning Lake Brantley, complete with a private boat ramp and dock. With a brand-new community center for gatherings, top-rated Seminole County schools (including walkability to Sabal Point Elementary), and proximity to Wekiva Island, shopping, dining, and entertainment, this home offers the total package. All this comes with an incredibly low HOA? Yes, please! This is more than just a home—it’s a lifestyle. Come see why Sweetwater Oaks is one of Longwood’s most sought-after communities!
/u.realgeeks.media/homesinorlando/NextHome-Neighborhood-Realty-Logo-Horizontal-OrangeOnWhite-Web-RGB.jpg)
Additional Information
- Taxes
- $3879
- Minimum Lease
- 7 Months
- HOA Fee
- $54
- HOA Payment Schedule
- Monthly
- Location
- Corner Lot, Sidewalk, Paved
- Community Features
- Clubhouse, Deed Restrictions, Park, Playground, Tennis Court(s)
- Property Description
- One Story
- Zoning
- PUD
- Interior Layout
- Eat-in Kitchen, Kitchen/Family Room Combo, Living Room/Dining Room Combo, Primary Bedroom Main Floor, Solid Surface Counters, Solid Wood Cabinets, Walk-In Closet(s)
- Interior Features
- Eat-in Kitchen, Kitchen/Family Room Combo, Living Room/Dining Room Combo, Primary Bedroom Main Floor, Solid Surface Counters, Solid Wood Cabinets, Walk-In Closet(s)
- Floor
- Ceramic Tile, Luxury Vinyl
- Appliances
- Dishwasher, Dryer, Microwave, Range, Refrigerator, Washer
- Utilities
- Electricity Connected, Public
- Heating
- Central
- Air Conditioning
- Central Air
- Fireplace Description
- Family Room, Wood Burning
- Exterior Construction
- Block, Stucco
- Exterior Features
- French Doors, Sidewalk
- Roof
- Shingle
- Foundation
- Slab
- Pool
- Private
- Pool Type
- Gunite, In Ground, Indoor, Salt Water, Screen Enclosure
- Garage Carport
- 2 Car Garage
- Garage Spaces
- 2
- Garage Features
- Garage Faces Side, Oversized
- Elementary School
- Sabal Point Elementary
- Middle School
- Rock Lake Middle
- High School
- Lake Brantley High
- Fences
- Fenced
- Water Extras
- Boat Ramp - Private
- Water Access
- Lake
- Pets
- Allowed
- Flood Zone Code
- x
- Parcel ID
- 33-20-29-506-0C00-0360
- Legal Description
- LEG LOT 36 BLOCK C SWEETWATER OAKS SEC 6 PB 18 PG 61 TO 63
Listing courtesy of CHARLES RUTENBERG REALTY ORLANDO. 407-622-2122
Selling Office: THE REAL ESTATE COLLECTION LLC.Mortgage Calculator
StellarMLS is the source of this information via Internet Data Exchange Program. All listing information is deemed reliable but not guaranteed and should be independently verified through personal inspection by appropriate professionals. Listings displayed on this website may be subject to prior sale or removal from sale. Availability of any listing should always be independently verified. Listing information is provided for consumer personal, non-commercial use, solely to identify potential properties for potential purchase. All other use is strictly prohibited and may violate relevant federal and state law. Data last updated on