6110 Keenes Pointe Drive, Windermere, FL 34786
- $1,530,000
- 4
- BD
- 4
- BA
- 3,196
- SqFt








- Sold Price
- $1,530,000
- List Price
- $1,550,000
- Status
- Sold
- Days on Market
- 4
- Closing Date
- Apr 23, 2025
- MLS#
- O6294237
- Property Style
- Single Family
- Year Built
- 2002
- Bedrooms
- 4
- Bathrooms
- 4
- Living Area
- 3,196
- Lot Size
- 18,751
- Acres
- 0.43
- Total Acreage
- 1/4 to less than 1/2
- Legal Subdivision Name
- Keenes Pointe
- MLS Area Major
- Windermere
Property Description
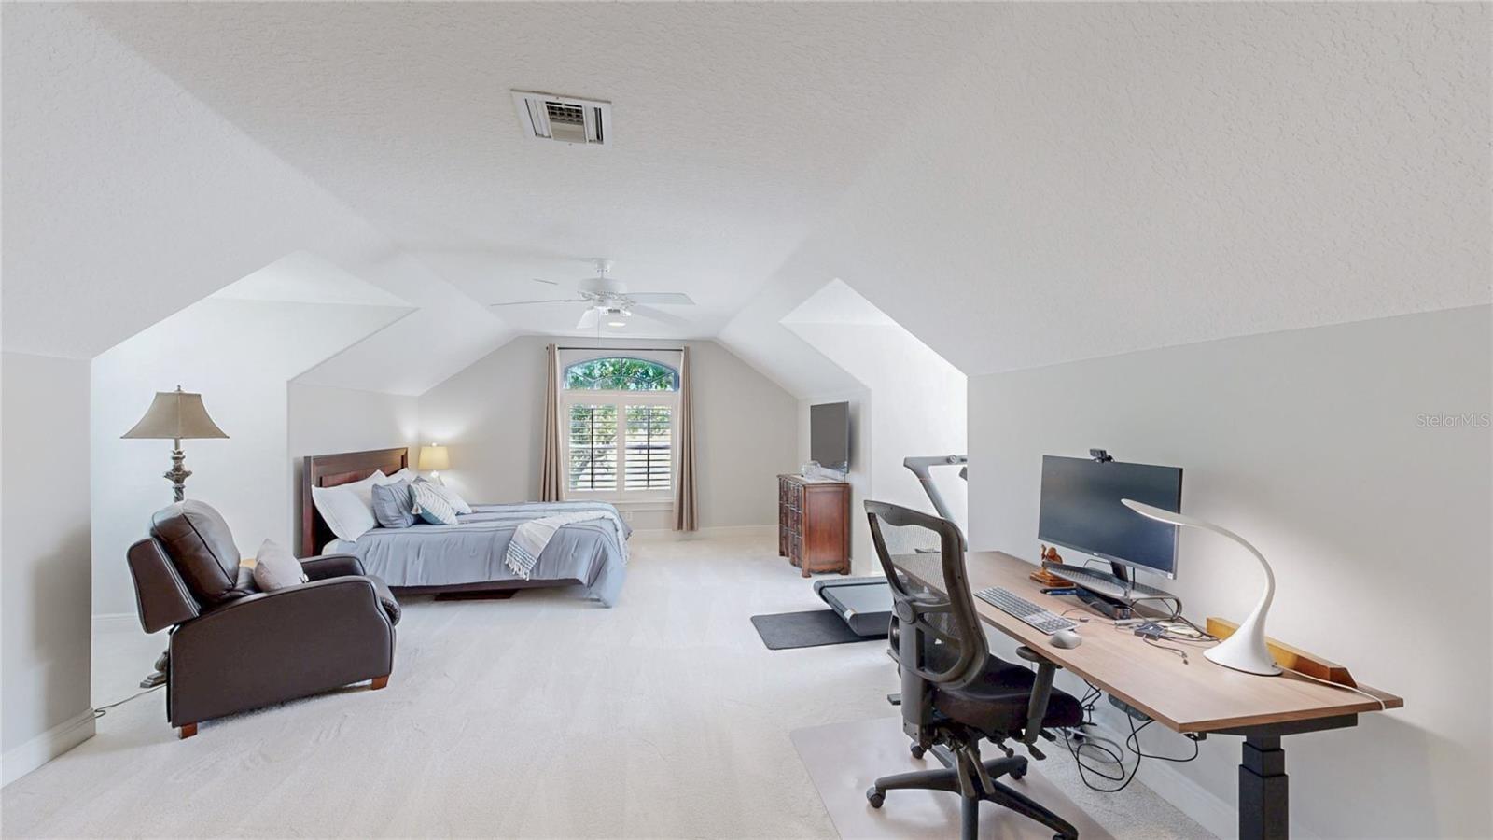
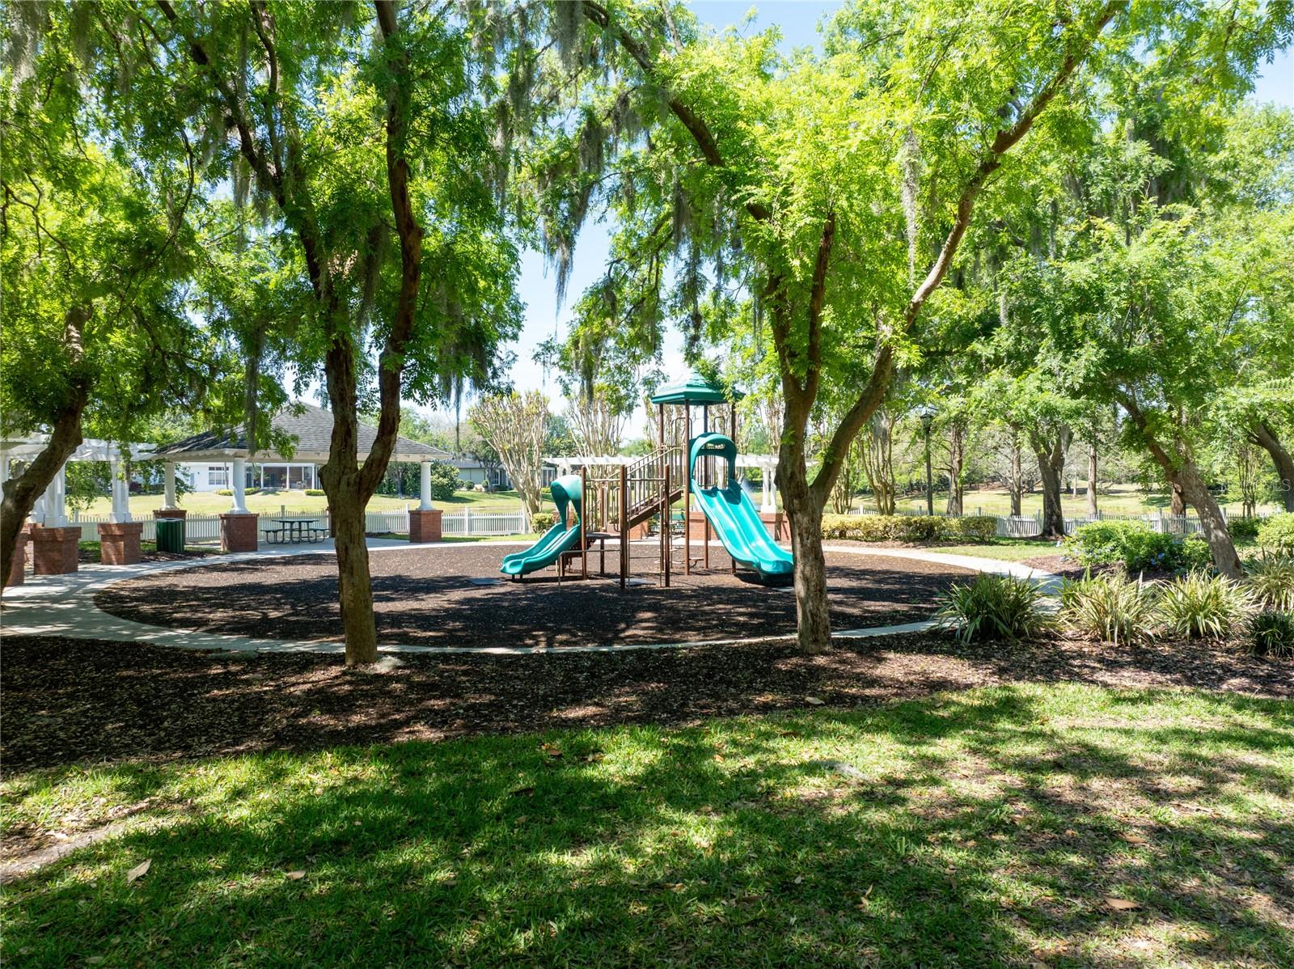
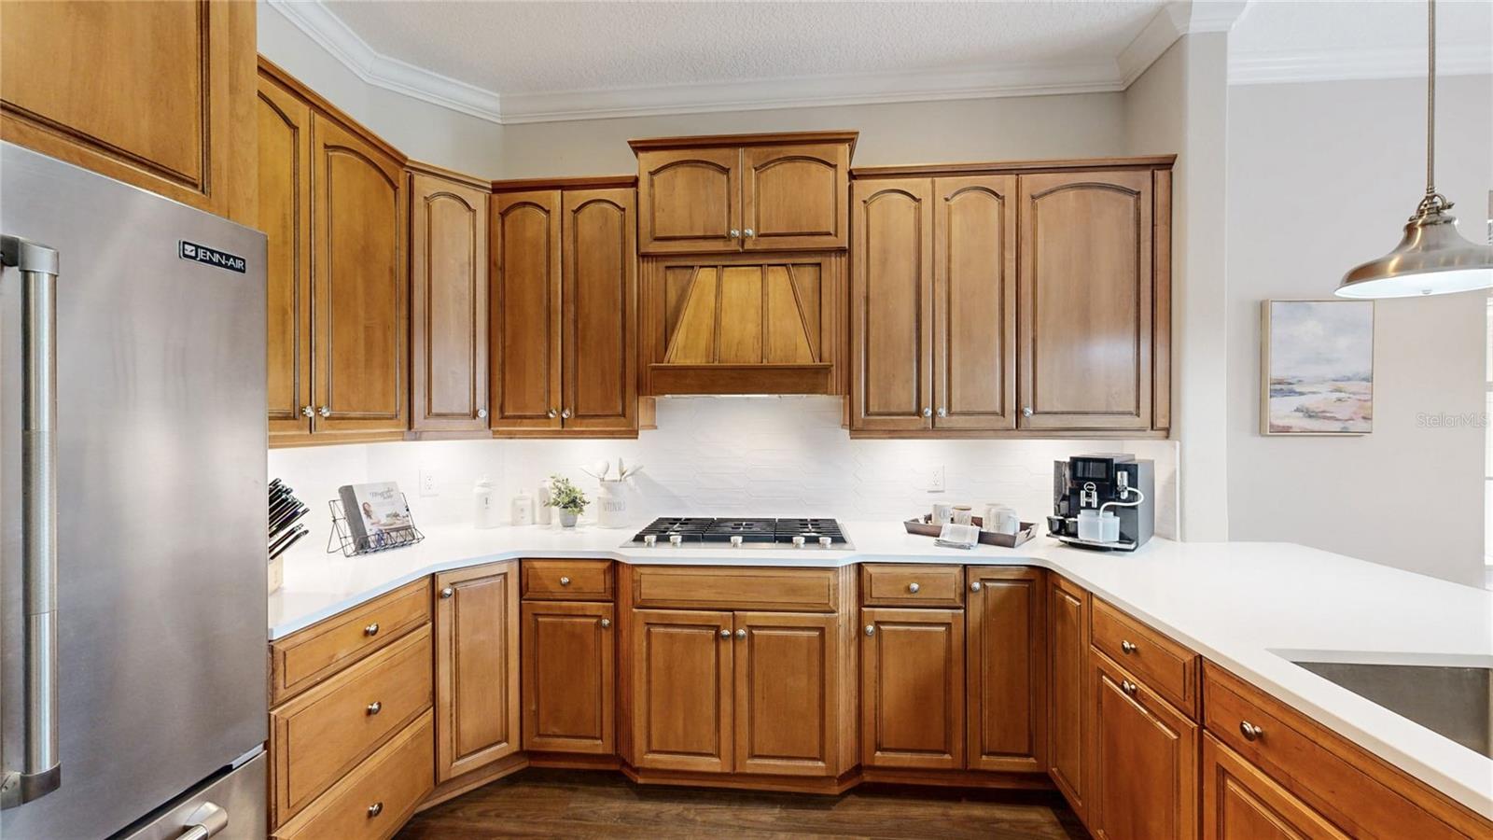
Exquisite Custom Home in Keene’s Pointe – Fully Upgraded & Move-In Ready! Experience luxury living in the prestigious, guard-gated community of Keene’s Pointe, one of Windermere’s most sought-after neighborhoods. This stunning, custom-built estate by MCBC Sauerwine offers a perfect blend of elegance, comfort, and energy efficiency, featuring high-end upgrades and modern conveniences throughout. Home Features: ** 4 Bedrooms + Office | 4 Baths | 3+ Car Side-Entry Garage with brick paver driveway including extra parking | 3195 sq ft under AC ** 2,721 Sq. Ft. on Main Floor – Only 4th Bedroom & Full Bath Upstairs ** Freshly Painted | New Luxury Vinyl Flooring & Carpet ** Gourmet Kitchen – Featuring New Quartz Countertops, New Backsplash, New Appliances & a Natural Gas Cooktop ? Tesla Solar Panels with Backup Generator & Power Wall – Powers the Entire Home with Sell-Back to Duke Energy + 2 Tesla Charging Stations ** New Sliding Glass Doors | Custom Shutters on Main Floor ** Custom Built-Ins – Office with Glass Shelving & Lighting | Family Room Built-Ins with Storage & Custom Lighting ** Upgraded Lighting Throughout – Featuring Tray Ceilings, Coffered Ceilings & Indirect Lighting Spacious & Private Bedrooms: ** Luxurious Primary Suite – Features French doors opening to the lanai, space for a sitting area, and a spa-like bath with a separate tub & walk-in shower, his & hers vanities & closets, and a private commode closet ** Well-Designed Secondary Bedrooms – Each with direct bath access; two share a Jack & Jill bath, while the third is an ensuite ** Dedicated Pool-Planned Bath – Includes a walk-in shower for convenience Resort-Style Outdoor Living: ** Sprawling .43-Acre Homesite – Surrounded by mature landscaping, including towering oaks ** Oversized Covered Lanai – Features multiple separate seating areas, perfect for relaxing and entertaining ** Stunning Screened Pool – Ideal for enjoying Florida’s beautiful weather Keene’s Pointe Community Perks: ? Directly Across from the Driving Range and on golf course in back with additional view of woods – Perfect for Golf Enthusiasts ** Community Boat Ramp to Lake Burden – Enjoy Waterskiing, Wake Surfing & Tubing ** Butler Chain of Lakes Non-Motorized Access – Ideal for Kayaking, Canoeing & Paddleboarding ** Exclusive Clubhouse – Featuring Vaulted Wood-Beamed Ceilings, Grills, Fireplace & Ample Seating ** Two Community Playgrounds & Picnic Areas Located just steps from The Golden Bear Club’s Jack Nicklaus Signature Golf Course, Butler Chain of Lakes access, and top-rated schools. Situated just minutes from Winter Garden Village, Restaurant Row, and top-rated schools. This exclusive, guard-gated neighborhood offers unparalleled lifestyle, blending elegance, privacy, and recreation in a breathtaking setting. ** This is one-of-a-kind, custom estate stands apart from production-built homes in Keene’s Pointe. Don’t miss your chance to own this extraordinary home – schedule your private tour today!
/u.realgeeks.media/homesinorlando/NextHome-Neighborhood-Realty-Logo-Horizontal-OrangeOnWhite-Web-RGB.jpg)
Additional Information
- Taxes
- $10254
- Minimum Lease
- 8-12 Months
- HOA Fee
- $849
- HOA Payment Schedule
- Quarterly
- Maintenance Includes
- Guard - 24 Hour, Escrow Reserves Fund, Private Road, Security
- Location
- Landscaped, Level, Near Golf Course, Sidewalk, Paved, Private
- Community Features
- Street Lights, No Deed Restriction
- Property Description
- Two Story
- Zoning
- ORG-P-D
- Interior Layout
- Crown Molding, Eat-in Kitchen, High Ceilings, Kitchen/Family Room Combo, Primary Bedroom Main Floor, Solid Surface Counters, Solid Wood Cabinets, Split Bedroom, Stone Counters, Thermostat, Tray Ceiling(s), Walk-In Closet(s), Window Treatments, Ceiling Fans(s), Coffered Ceiling(s)
- Interior Features
- Crown Molding, Eat-in Kitchen, High Ceilings, Kitchen/Family Room Combo, Primary Bedroom Main Floor, Solid Surface Counters, Solid Wood Cabinets, Split Bedroom, Stone Counters, Thermostat, Tray Ceiling(s), Walk-In Closet(s), Window Treatments, Ceiling Fans(s), Coffered Ceiling(s)
- Floor
- Luxury Vinyl, Carpet
- Appliances
- Microwave, Built-In Oven, Refrigerator, Tankless Water Heater, Washer, Convection Oven, Cooktop, Dishwasher, Disposal, Dryer
- Utilities
- BB/HS Internet Available, Phone Available, Cable Available, Sprinkler Well, Underground Utilities, Water Connected, Cable Connected, Electricity Connected, Fire Hydrant
- Heating
- Solar, Electric
- Air Conditioning
- Central Air
- Exterior Construction
- Block, Stucco
- Exterior Features
- Outdoor Shower, Rain Gutters, Sidewalk, Sliding Doors
- Roof
- Tile
- Foundation
- Slab
- Pool
- Private
- Pool Type
- Deck, Gunite, Heated, Lighting, Screen Enclosure
- Garage Carport
- 3 Car Garage
- Garage Spaces
- 3
- Garage Features
- Driveway, Electric Vehicle Charging Station(s), Garage Door Opener, Garage Faces Side, Golf Cart Parking
- Garage Dimensions
- 31x22
- Elementary School
- Windermere Elem
- Middle School
- Bridgewater Middle
- High School
- Windermere High School
- Water Name
- Lake Burden (Skiing Allowed) & Butler Chain
- Water Extras
- Minimum Wake Zone, Skiing Allowed, Boat Ramp - Private
- Water Access
- Lake, Lake - Chain of Lakes
- Pets
- Allowed
- Flood Zone Code
- X
- Parcel ID
- 29-23-28-4075-05-330
- Legal Description
- KEENES POINTE UNIT 2 42/116 LOT 533
Listing courtesy of THE ROSENBLOOM TEAM. 407-376-4454
Selling Office: KELLER WILLIAMS CLASSIC.Mortgage Calculator
StellarMLS is the source of this information via Internet Data Exchange Program. All listing information is deemed reliable but not guaranteed and should be independently verified through personal inspection by appropriate professionals. Listings displayed on this website may be subject to prior sale or removal from sale. Availability of any listing should always be independently verified. Listing information is provided for consumer personal, non-commercial use, solely to identify potential properties for potential purchase. All other use is strictly prohibited and may violate relevant federal and state law. Data last updated on