1436 Georgia Boulevard, Orlando, FL 32803
- $540,000
- 3
- BD
- 2
- BA
- 1,159
- SqFt




- Sold Price
- $540,000
- List Price
- $540,000
- Status
- Sold
- Days on Market
- 12
- Closing Date
- May 09, 2025
- MLS#
- O6294115
- Property Style
- Single Family
- Architectural Style
- Bungalow
- Year Built
- 1949
- Bedrooms
- 3
- Bathrooms
- 2
- Living Area
- 1,159
- Lot Size
- 8,422
- Acres
- 0.19
- Total Acreage
- 0 to less than 1/4
- Legal Subdivision Name
- Colonial Manor
- MLS Area Major
- Orlando/Colonial Town
Property Description
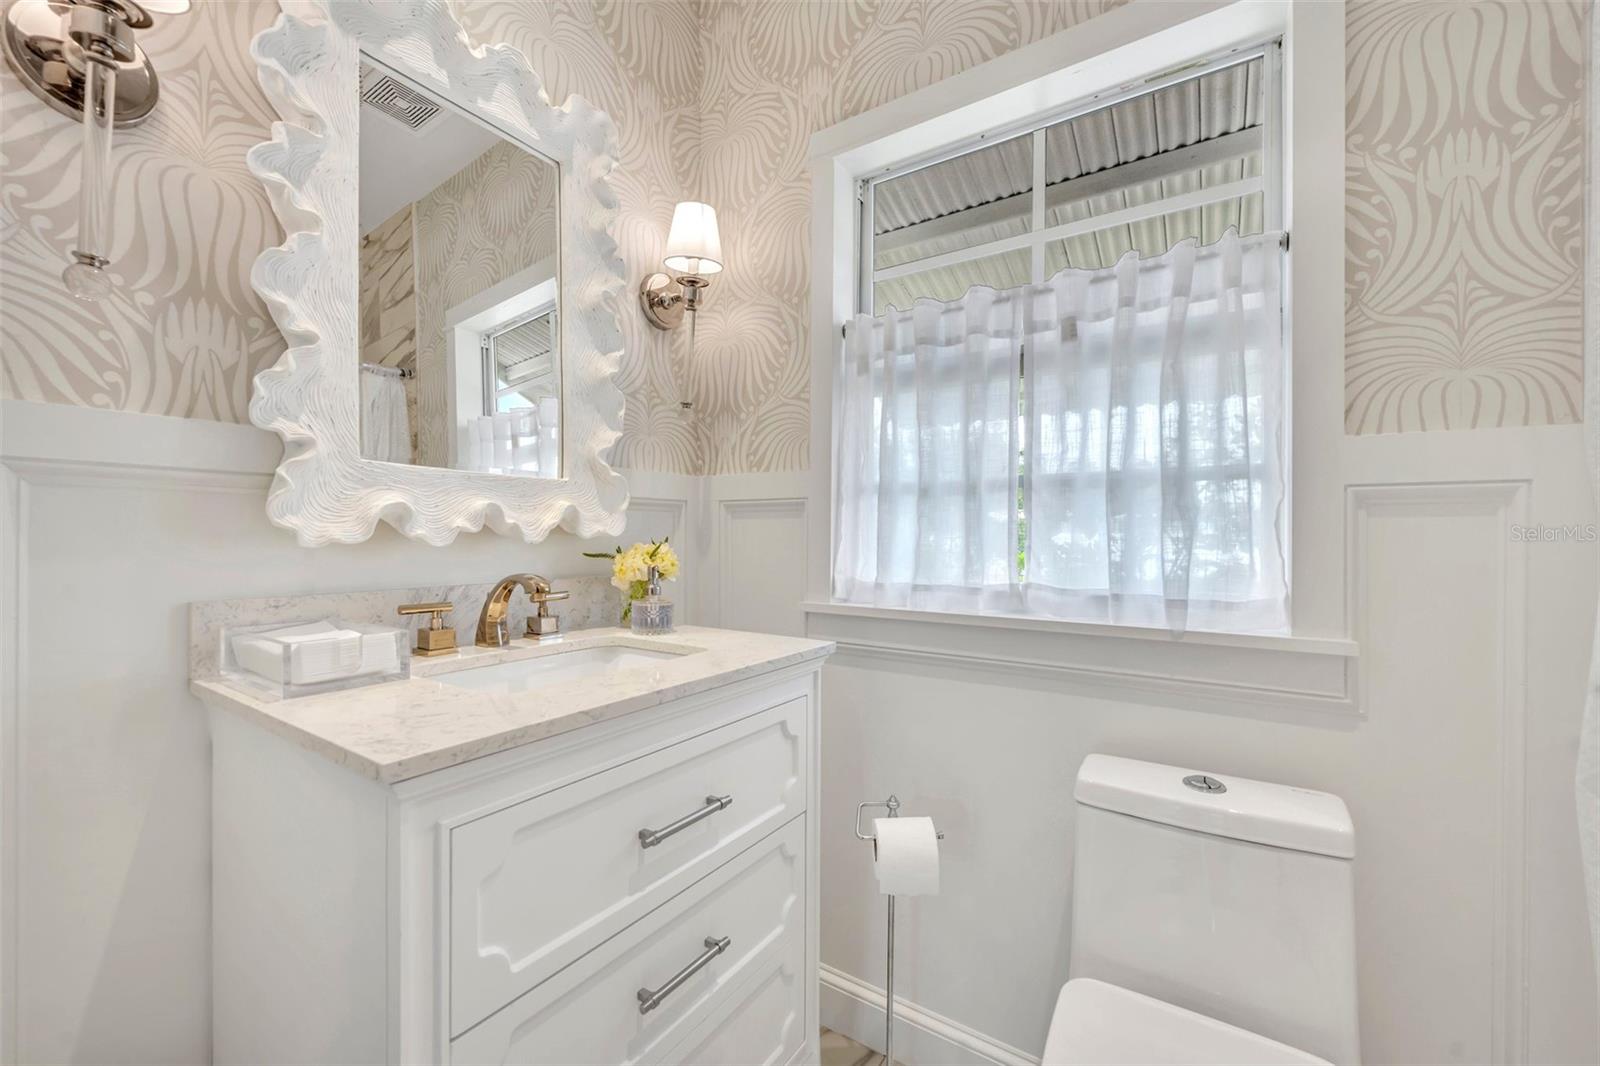
Welcome to the highly sought-after Colonialtown district! You won't want to miss the rare opportunity to own one of the most charming yet beautifully updated, vintage bungalows in this coveted neighborhood. Perfectly situated on a corner lot directly across from Iowa Place Park, and across the street from Leu Gardens, this home is sure to make you fall in love with Colonialtown and the city of Orlando all over again. Bursting with character, the exterior is truly special, with aluminum awnings, stained glass windows that frame the front door, and a fabulous metal roof, all surrounded by a lush and mature landscape that features numerous flowering trees and fruit trees. Follow the front paver walkway to a magnificent covered front porch overlooking the park, complete with a large custom porch swing, straight from a storybook. Enjoy the best seat for viewing rocket launches overhead and soaking in spectacular sunrises. Inside, the open floor plan seamlessly blends vintage charm with fresh and modern updates anchored by timeless hardwood floors throughout most of the home (and no carpet!). Expansive windows flood the entrance and living area with natural light, while open built-in shelving and vintage chandeliers add character and style. The living room opens to a white and bright, renovated kitchen, with a large island offering storage on both sides, stainless steel appliances including a newer refrigerator (2022), a farmhouse sink, and a pantry nook adorned with a window seat. Beyond the kitchen, the dining room boasts a wood-planked cathedral ceiling and glass French doors that open to a private, paver patio, perfect for effortless entertaining. The split bedroom floor plan is ideal, with 2 bedrooms and an updated full bath off the front hallway. At the rear of the home, the recent garage conversion creates the perfect space for a fresh and airy primary suite, featuring a cathedral ceiling appointed by wooden beams, a brand-new en-suite bath, and a laundry closet with a stackable washer and dryer. On the opposite end of the room, French doors open to a covered rear patio, overlooking the lushly landscaped, private backyard oasis, with a newer (2022) expansive paver patio that wraps around the yard for plenty of space to enjoy the Florida outdoors. Other great updates include a newer tankless water heater (2022), storage shed (2023), and updated windows (all replaced in 2015). Walking distance to the distinguished Audubon K-8 School, just minutes from Baldwin Park and downtown Orlando, and with all the excitement of Mills 50, Leu Gardens, East End Market, and the Corrine Drive corridor no further than a short walk or bike ride away, this enchanted home is ready to elevate your lifestyle.
/u.realgeeks.media/homesinorlando/NextHome-Neighborhood-Realty-Logo-Horizontal-OrangeOnWhite-Web-RGB.jpg)
Additional Information
- Taxes
- $4396
- Minimum Lease
- 7 Months
- Location
- Corner Lot, City Limits, Landscaped, Paved
- Community Features
- Park, Sidewalks, Street Lights, No Deed Restriction
- Property Description
- One Story
- Zoning
- R-1A/T/SP/
- Interior Layout
- Built-in Features, Ceiling Fans(s), Kitchen/Family Room Combo, Open Floorplan, Primary Bedroom Main Floor, Solid Wood Cabinets, Split Bedroom, Stone Counters, Vaulted Ceiling(s)
- Interior Features
- Built-in Features, Ceiling Fans(s), Kitchen/Family Room Combo, Open Floorplan, Primary Bedroom Main Floor, Solid Wood Cabinets, Split Bedroom, Stone Counters, Vaulted Ceiling(s)
- Floor
- Tile, Wood
- Appliances
- Dishwasher, Dryer, Microwave, Range, Range Hood, Refrigerator, Tankless Water Heater, Washer
- Utilities
- BB/HS Internet Available, Cable Available, Electricity Connected, Public, Sewer Connected, Water Connected
- Heating
- Central
- Air Conditioning
- Central Air
- Exterior Construction
- Metal Siding, Frame
- Exterior Features
- Awning(s), French Doors, Rain Gutters, Sidewalk, Storage
- Roof
- Metal
- Foundation
- Crawlspace
- Pool
- No Pool
- Garage Features
- Driveway, On Street
- Middle School
- Audubon Park K-8
- High School
- Winter Park High
- Fences
- Chain Link, Fenced, Wood
- Flood Zone Code
- X
- Parcel ID
- 19-22-30-1532-09-010
- Legal Description
- COLONIAL MANOR R/31 LOT 1 BLK I
Listing courtesy of FANNIE HILLMAN & ASSOCIATES. 407-644-1234
Selling Office: KELLER WILLIAMS ADVANTAGE III.Mortgage Calculator
StellarMLS is the source of this information via Internet Data Exchange Program. All listing information is deemed reliable but not guaranteed and should be independently verified through personal inspection by appropriate professionals. Listings displayed on this website may be subject to prior sale or removal from sale. Availability of any listing should always be independently verified. Listing information is provided for consumer personal, non-commercial use, solely to identify potential properties for potential purchase. All other use is strictly prohibited and may violate relevant federal and state law. Data last updated on