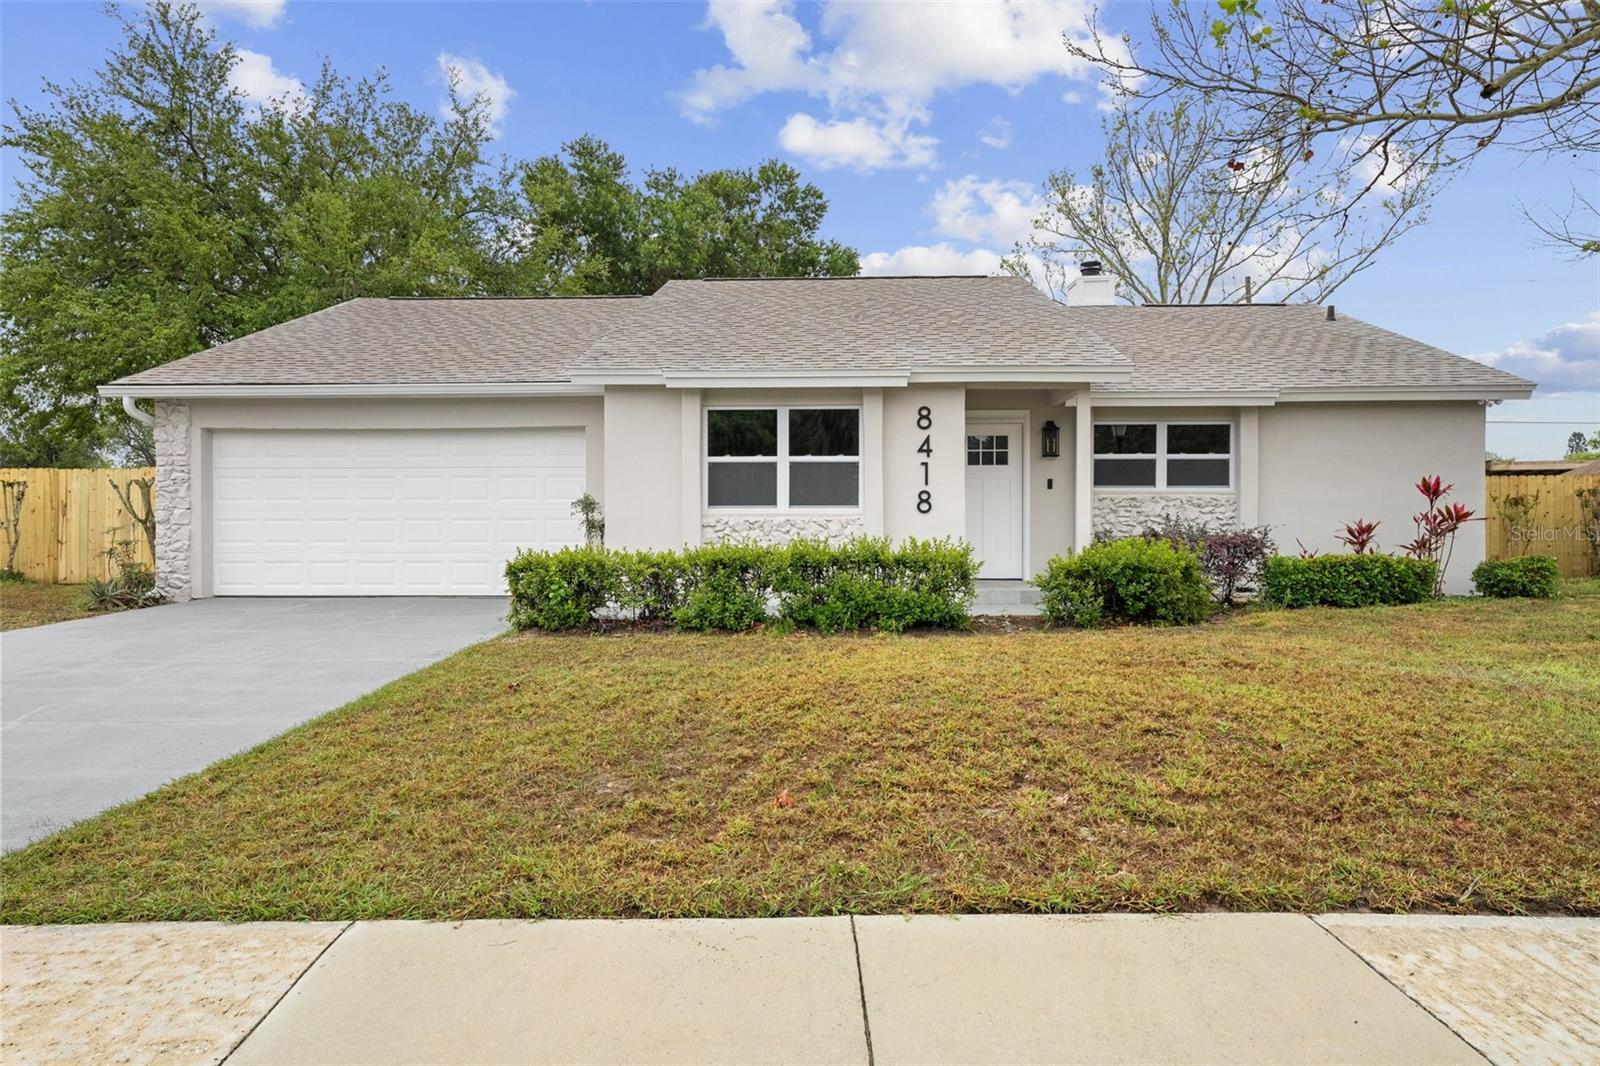
8418 Cedar Cove Drive, Orlando, FL 32819
- $589,400
- 3
- BD
- 2
- BA
- 1,547
- SqFt


- Sold Price
- $589,400
- List Price
- $589,400
- Status
- Sold
- Days on Market
- 2
- Closing Date
- Apr 25, 2025
- MLS#
- O6293574
- Property Style
- Single Family
- Year Built
- 1982
- Bedrooms
- 3
- Bathrooms
- 2
- Living Area
- 1,547
- Lot Size
- 12,617
- Acres
- 0.29
- Total Acreage
- 1/4 to less than 1/2
- Legal Subdivision Name
- Orange Bay 9
- MLS Area Major
- Orlando/Bay Hill/Sand Lake
Property Description
GET READY TO FALL IN LOVE!! This split-plan 3-bedroom and 2-bathroom remodeled residence sits on an 0.29 Acre lot and is situated in the highly sought-after Area of of Dr. Phillips and Shows itself apart from the ordinary. Upon entrance, you are welcomed by ample windows and a plethora of natural light provided by French Doors overlooking the screened patio. Be charmed by the spacious feeling of the modern open-concept design. Walk past your new kitchen, and you will find the Master Suite with a tastefully designed ensuite bath and a walk-in closet. The new kitchen is a Masterpiece of Elegance with quartz countertops, an oversized peninsula with unique features such as soft-close cabinetry, lots of storage, a built-in microwave, wireless charger and Stainless Steel Appliances. Walk pass the secondary living area which includes a redesigned fireplace and see the Resurfaced Screened Pool that includes waterfalls, a large deck with a rear porch area and a BIG and nicely fenced backyard. The secondary bedrooms are also really spacious. This residence is located close to the famous "restaurant row" and 15 minutes to the Disney resort, Universal, Sea World and Lockheed Martin. Downtown Orlando is a short 20-minute commute. Seize the opportunity to make this your dream home. Schedule your showing today and step into a world of refined living. The roof is 2022 and the main components of the home have been recently updated.
/u.realgeeks.media/homesinorlando/NextHome-Neighborhood-Realty-Logo-Horizontal-OrangeOnWhite-Web-RGB.jpg)
Additional Information
- Taxes
- $2438
- Minimum Lease
- 6 Months
- Community Features
- No Deed Restriction
- Property Description
- One Story
- Zoning
- ORG-R-1A
- Interior Layout
- Open Floorplan, Solid Surface Counters, Split Bedroom, Walk-In Closet(s)
- Interior Features
- Open Floorplan, Solid Surface Counters, Split Bedroom, Walk-In Closet(s)
- Floor
- Luxury Vinyl
- Appliances
- Dishwasher, Disposal, Electric Water Heater, Freezer, Microwave, Range, Range Hood
- Utilities
- Electricity Connected, Sewer Connected, Water Connected
- Heating
- Central
- Air Conditioning
- Central Air
- Fireplace Description
- Family Room
- Exterior Construction
- Stucco
- Exterior Features
- French Doors, Private Mailbox, Sidewalk
- Roof
- Shingle
- Foundation
- Slab
- Pool
- Private
- Pool Type
- In Ground
- Garage Carport
- 2 Car Garage
- Garage Spaces
- 2
- Fences
- Wood
- Flood Zone Code
- X
- Parcel ID
- 22-23-28-6200-00-110
- Legal Description
- ORANGE BAY 9/60 LOT 110
Listing courtesy of GALLERY PROPERTIES INTERNATIONAL.
Selling Office: CREEGAN GROUP.Mortgage Calculator
StellarMLS is the source of this information via Internet Data Exchange Program. All listing information is deemed reliable but not guaranteed and should be independently verified through personal inspection by appropriate professionals. Listings displayed on this website may be subject to prior sale or removal from sale. Availability of any listing should always be independently verified. Listing information is provided for consumer personal, non-commercial use, solely to identify potential properties for potential purchase. All other use is strictly prohibited and may violate relevant federal and state law. Data last updated on