625 Hillcrest Street, Orlando, FL 32803
- $950,000
- 4
- BD
- 2
- BA
- 2,778
- SqFt




- Sold Price
- $950,000
- List Price
- $950,000
- Status
- Sold
- Days on Market
- 3
- Closing Date
- Apr 28, 2025
- MLS#
- O6293123
- Property Style
- Single Family
- Architectural Style
- Cape Cod
- Year Built
- 1923
- Bedrooms
- 4
- Bathrooms
- 2
- Living Area
- 2,778
- Lot Size
- 6,748
- Acres
- 0.15
- Total Acreage
- 0 to less than 1/4
- Legal Subdivision Name
- Robinson Mrs N Add
- MLS Area Major
- Orlando/Colonial Town
Property Description
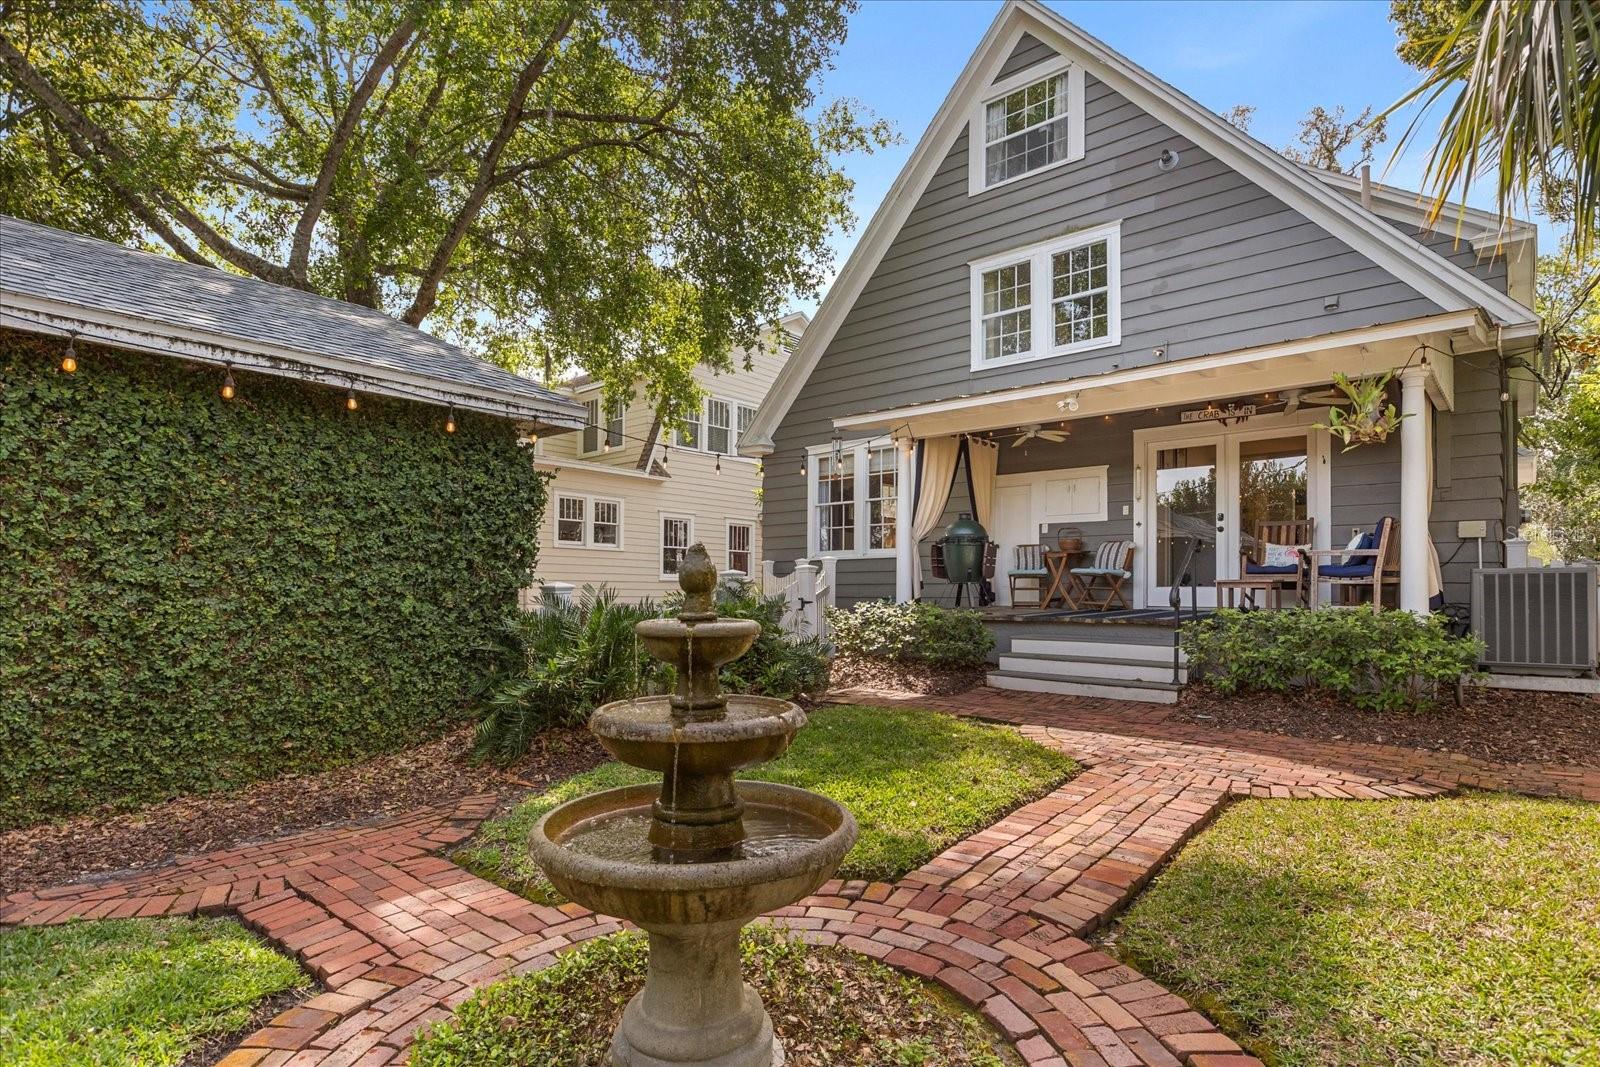
Step into timeless charm with this beautifully remodeled, historic Cape Cod-style home located in the Lake Eola Heights Historic District. Built in 1923, this architectural beauty seamlessly blends historical character with modern updates. Natural light showcases the elegant crown molding and exquisite millwork. This home features four spacious bedrooms, offering both comfort and versatility, with two located on the first floor and the other two on the second floor. This charming home offers a thoughtfully designed layout with versatile living spaces to suit your needs. The main floor welcomes you with an inviting living room with a wood burning fireplace; a dedicated office, study, or sitting room with built-in shelves; along with two bedrooms—one of which can easily serve as a cozy den which also has a wood burning fireplace. The well-appointed kitchen boasts two pantries for ample storage and a gas range for culinary enthusiasts. The kitchen features an island for informal dining and is conveniently situated adjacent to the formal dining room, perfect for hosting elegant gatherings. Upstairs, the second floor features a laundry room (washer and dryer convey), Cedar storage closet, unfinished storage space, and two additional bedrooms. One of these bedrooms includes an 11' x 14' bonus room, perfect for creating your own private retreat, office, nursery, private library/lounge, craft room, fitness room/yoga studio, or an additional bedroom. You will also find a delightful bonus room, ideal for use as a vanity space, meditation room, or any personal haven you envision. The third floor is fully finished and under air, offering limitless possibilities for customization—whether it's a playroom, home office, or hobby space. Relax or entertain on the back porch that overlooks a manicured courtyard with a serene fountain. The pavered driveway leads you to the detached two-car garage which is beautifully framed in greenery. The landscape lighting in the front provides evening elegance by highlighting the home’s charm and curb appeal. Roof: 2023. Tankless (gas) water heater: 2024. HVAC: 2023 (upstairs) and 2013 (downstairs). All historic windows are in working order and have been reglazed. ***Curtains on rods, do NOT convey. Custom curtains in kitchen and all blinds convey.*** LOCATION, LOCATION, LOCATION! 625 Hillcrest is a short 10-minute stroll to Lake Eola and the Farmer’s Market, Thorton Park, and the Mills 50 District. Downtown Orlando is a quick 10-minute drive. Downtown Winter Park is only 15 minutes, and the Orlando International airport is a less than a half hour drive. Lake Highland Prep is less than 5 minutes away. Talk about convenient! <iframe src="https://www.zillow.com/view-imx/295a9917-0e61-4430-8a44-0f88c3fb84e2?setAttribution=mls&wl=true&initialViewType=pano&utm_source=dashboard" width="640" height="360" frameborder="0" allow="autoplay; fullscreen" allowfullscreen></iframe>
/u.realgeeks.media/homesinorlando/NextHome-Neighborhood-Realty-Logo-Horizontal-OrangeOnWhite-Web-RGB.jpg)
Additional Information
- Taxes
- $12132
- Minimum Lease
- No Minimum
- Community Features
- No Deed Restriction
- Property Description
- Three+ Story
- Zoning
- R-2B/T/HP
- Interior Layout
- Built-in Features, Ceiling Fans(s), Chair Rail, Crown Molding, Eat-in Kitchen, High Ceilings, Open Floorplan, Primary Bedroom Main Floor, Solid Surface Counters, Solid Wood Cabinets, Thermostat
- Interior Features
- Built-in Features, Ceiling Fans(s), Chair Rail, Crown Molding, Eat-in Kitchen, High Ceilings, Open Floorplan, Primary Bedroom Main Floor, Solid Surface Counters, Solid Wood Cabinets, Thermostat
- Floor
- Tile, Wood
- Appliances
- Dishwasher, Dryer, Range, Range Hood, Refrigerator, Tankless Water Heater, Washer
- Utilities
- BB/HS Internet Available, Cable Connected, Electricity Connected, Natural Gas Connected, Public, Sewer Connected
- Heating
- Central, Heat Pump
- Air Conditioning
- Central Air
- Fireplace Description
- Living Room, Other
- Exterior Construction
- Frame, Wood Siding
- Exterior Features
- French Doors, Sidewalk
- Roof
- Shingle
- Foundation
- Crawlspace
- Pool
- No Pool
- Garage Carport
- 2 Car Garage
- Garage Spaces
- 2
- Garage Features
- Garage Faces Side
- Garage Dimensions
- 20x20
- Elementary School
- Lake Como Elem
- Middle School
- Lake Como School K-8
- High School
- Edgewater High
- Fences
- Fenced
- Pets
- Allowed
- Flood Zone Code
- X
- Parcel ID
- 25-22-29-7500-01-132
- Legal Description
- ROBINSON MRS N ADDITION E/17 THE W 50 FT OF LOT 13 BLK A
Listing courtesy of KELLER WILLIAMS REALTY AT THE PARKS. 407-629-4420
Selling Office: EXP REALTY LLC.Mortgage Calculator
StellarMLS is the source of this information via Internet Data Exchange Program. All listing information is deemed reliable but not guaranteed and should be independently verified through personal inspection by appropriate professionals. Listings displayed on this website may be subject to prior sale or removal from sale. Availability of any listing should always be independently verified. Listing information is provided for consumer personal, non-commercial use, solely to identify potential properties for potential purchase. All other use is strictly prohibited and may violate relevant federal and state law. Data last updated on