1104 Parker Canal Court, Oviedo, FL 32765
- $440,000
- 4
- BD
- 2
- BA
- 1,913
- SqFt




- Sold Price
- $440,000
- List Price
- $440,000
- Status
- Sold
- Days on Market
- 4
- Closing Date
- Apr 28, 2025
- MLS#
- O6292617
- Property Style
- Single Family
- Architectural Style
- Florida
- Year Built
- 1991
- Bedrooms
- 4
- Bathrooms
- 2
- Living Area
- 1,913
- Lot Size
- 7,689
- Acres
- 0.18
- Total Acreage
- 0 to less than 1/4
- Legal Subdivision Name
- Twin Rivers Sec 3b Unit 2
- MLS Area Major
- Oviedo
Property Description
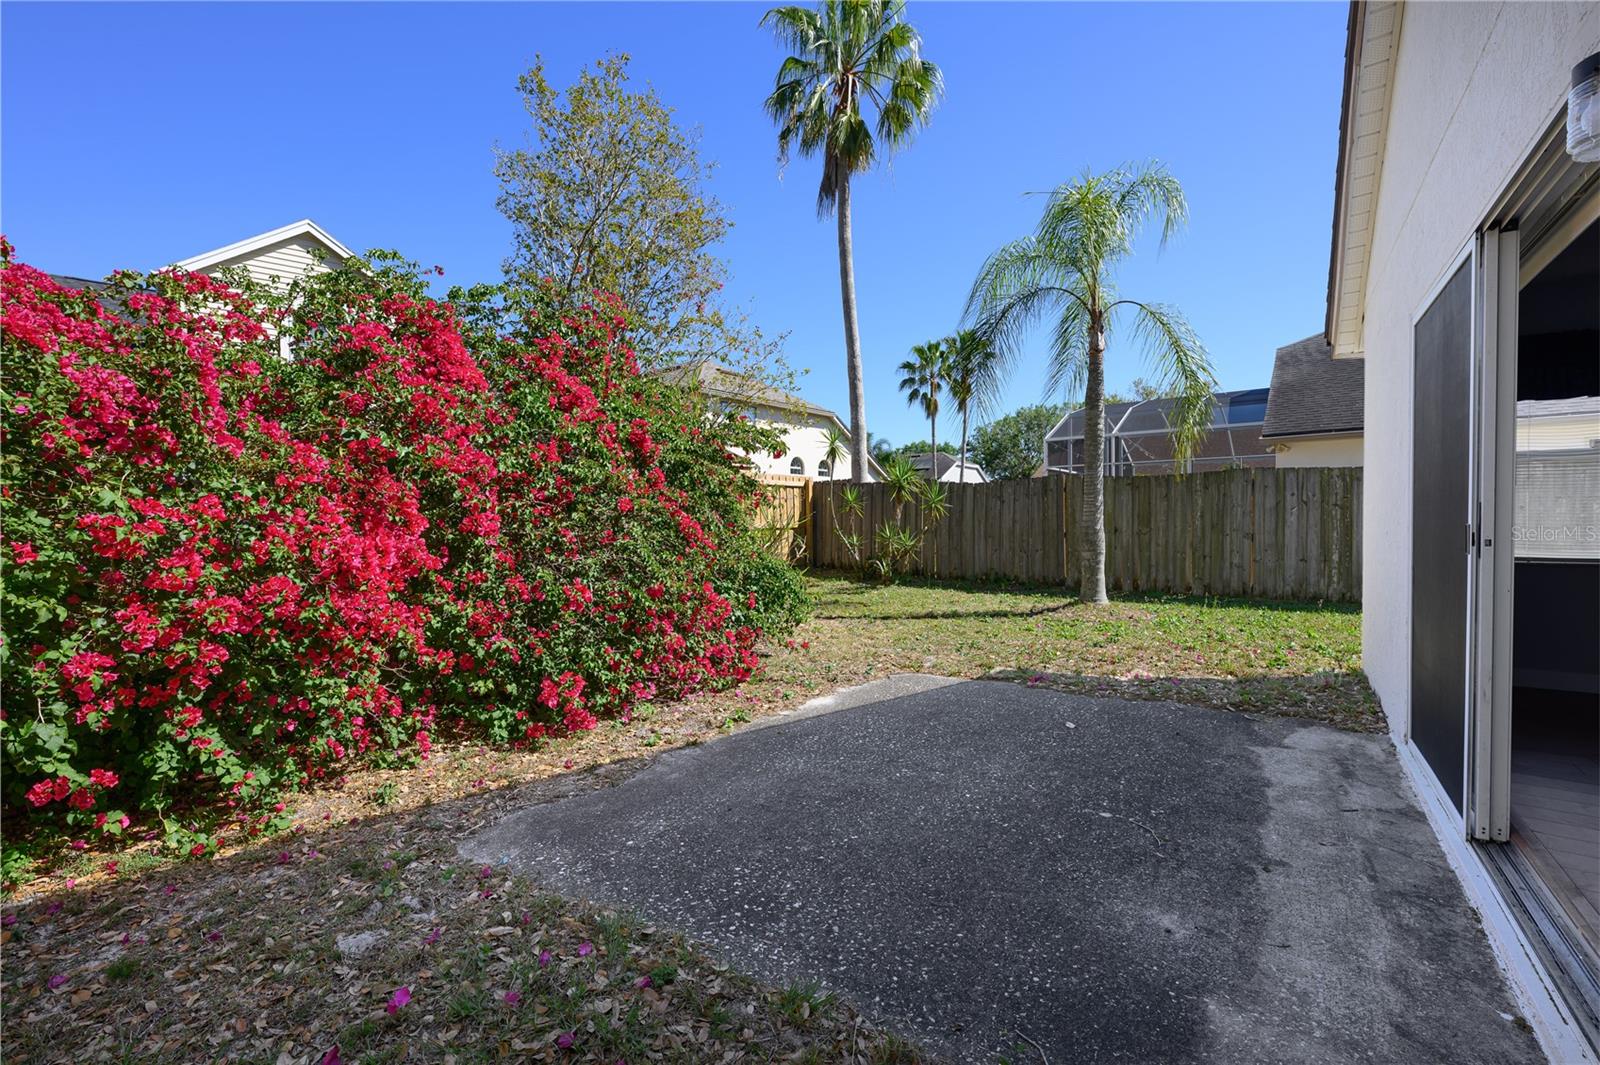
Virtually staged photos. Location, Location, Location! Welcome Home to Oviedo – One of Central Florida's Premier Communities. This charming 4-bedroom, 2-bath home offers 1,913 sq ft of spacious living and is ideally located in the heart of Oviedo, a city known for its great quality of life and top-rated schools. From the moment you enter, you'll be greeted by a bright and open floor plan with vaulted ceilings and laminate wood flooring throughout the living and dining areas, creating a welcoming and spacious atmosphere. At the heart of the home, the kitchen features, island, nook space with a window bench, perfect for enjoying a morning coffee. The kitchen opens into the family room, which leads to the large fenced backyard – a perfect space for relaxation or entertaining. With plenty of room to add a pool, this outdoor space is surrounded by mature oak trees and beautifully framed by bougainvillea, providing a picturesque backdrop. The home features 4 bedrooms, including a unique layout where the 4th bedroom opens to the primary suite – making it an ideal space for a nursery, home office, or cozy retreat. The primary bedroom is an ensuite, complete with vaulted ceilings, dual sinks, a soaking tub, a separate shower, and a walk-in closet. The secondary bath serves the remaining bedrooms with a tub/shower combo and an open linen closet for extra convenience. You'll also appreciate the interior laundry room. hallway closet, and the two-car garage, offering plenty of storage. Newer roof 2019 and HVAC replaced in July 2019. Nestled on a quiet street that ends in a cul-de-sac, the location offers a peaceful retreat while still being close to all the amenities Oviedo has to offer. Enjoy easy access to Twin Rivers Golf Club, just minutes away, or head to Riverside Park (less than half a mile away), where you can enjoy the skate park, lighted tennis courts, racquetball courts, and a Jr. Olympic swimming pool. Nature enthusiasts will love exploring Little Big Econ State Forest or the highly recommended Oviedo on the Park, which offers a dog park, playground, splashpad, and fantastic dining and retail options. Oviedo is a vibrant community with local events and activities year-round, as well as great connectivity to the city and major attractions, including theme parks. With its stellar highly rated school system , plus nearby UCF and Seminole State college, and a strong real estate market, Oviedo is a perfect place to call home. Don't miss out on this incredible opportunity to live in one of Central Florida's most desirable neighborhoods!
/u.realgeeks.media/homesinorlando/NextHome-Neighborhood-Realty-Logo-Horizontal-OrangeOnWhite-Web-RGB.jpg)
Additional Information
- Taxes
- $1946
- Minimum Lease
- No Minimum
- HOA Fee
- $236
- HOA Payment Schedule
- Annually
- Location
- Cul-De-Sac, City Limits, Landscaped, Near Golf Course, Sidewalk, Street Dead-End, Paved
- Community Features
- Street Lights, No Deed Restriction
- Property Description
- One Story
- Zoning
- PUD
- Interior Layout
- Ceiling Fans(s), Eat-in Kitchen, High Ceilings, Kitchen/Family Room Combo, Living Room/Dining Room Combo, Open Floorplan, Primary Bedroom Main Floor, Split Bedroom, Vaulted Ceiling(s), Walk-In Closet(s)
- Interior Features
- Ceiling Fans(s), Eat-in Kitchen, High Ceilings, Kitchen/Family Room Combo, Living Room/Dining Room Combo, Open Floorplan, Primary Bedroom Main Floor, Split Bedroom, Vaulted Ceiling(s), Walk-In Closet(s)
- Floor
- Carpet, Ceramic Tile, Linoleum
- Appliances
- Dishwasher, Disposal, Dryer, Electric Water Heater, Range, Refrigerator, Washer
- Utilities
- BB/HS Internet Available, Electricity Connected, Fire Hydrant, Sewer Connected, Water Connected
- Heating
- Central, Electric
- Air Conditioning
- Central Air
- Exterior Construction
- Block, Stucco
- Exterior Features
- Private Mailbox, Sidewalk, Sliding Doors
- Roof
- Shingle
- Foundation
- Slab
- Pool
- No Pool
- Garage Carport
- 2 Car Garage
- Garage Spaces
- 2
- Garage Features
- Garage Door Opener
- Elementary School
- Carillon Elementary
- Middle School
- Chiles Middle
- High School
- Hagerty High
- Fences
- Wood
- Pets
- Allowed
- Flood Zone Code
- X
- Parcel ID
- 25-21-31-5KY-0000-0600
- Legal Description
- LOT 60 TWIN RIVERS SEC 3B UNIT 2 PB 42 PGS 57 TO 61
Listing courtesy of COLDWELL BANKER RESIDENTIAL RE. 407-647-1211
Selling Office: C & S REALTY.Mortgage Calculator
StellarMLS is the source of this information via Internet Data Exchange Program. All listing information is deemed reliable but not guaranteed and should be independently verified through personal inspection by appropriate professionals. Listings displayed on this website may be subject to prior sale or removal from sale. Availability of any listing should always be independently verified. Listing information is provided for consumer personal, non-commercial use, solely to identify potential properties for potential purchase. All other use is strictly prohibited and may violate relevant federal and state law. Data last updated on