753 Sandy Bar Drive, Winter Garden, FL 34787
- $660,000
- 5
- BD
- 3
- BA
- 3,021
- SqFt






- Sold Price
- $660,000
- List Price
- $665,000
- Status
- Sold
- Days on Market
- 5
- Closing Date
- Apr 28, 2025
- MLS#
- O6292331
- Property Style
- Single Family
- Architectural Style
- Traditional
- Year Built
- 2016
- Bedrooms
- 5
- Bathrooms
- 3
- Baths Half
- 1
- Living Area
- 3,021
- Lot Size
- 8,527
- Acres
- 0.20
- Total Acreage
- 0 to less than 1/4
- Legal Subdivision Name
- Johns Lake Pointe A & S
- MLS Area Major
- Winter Garden/Oakland
Property Description
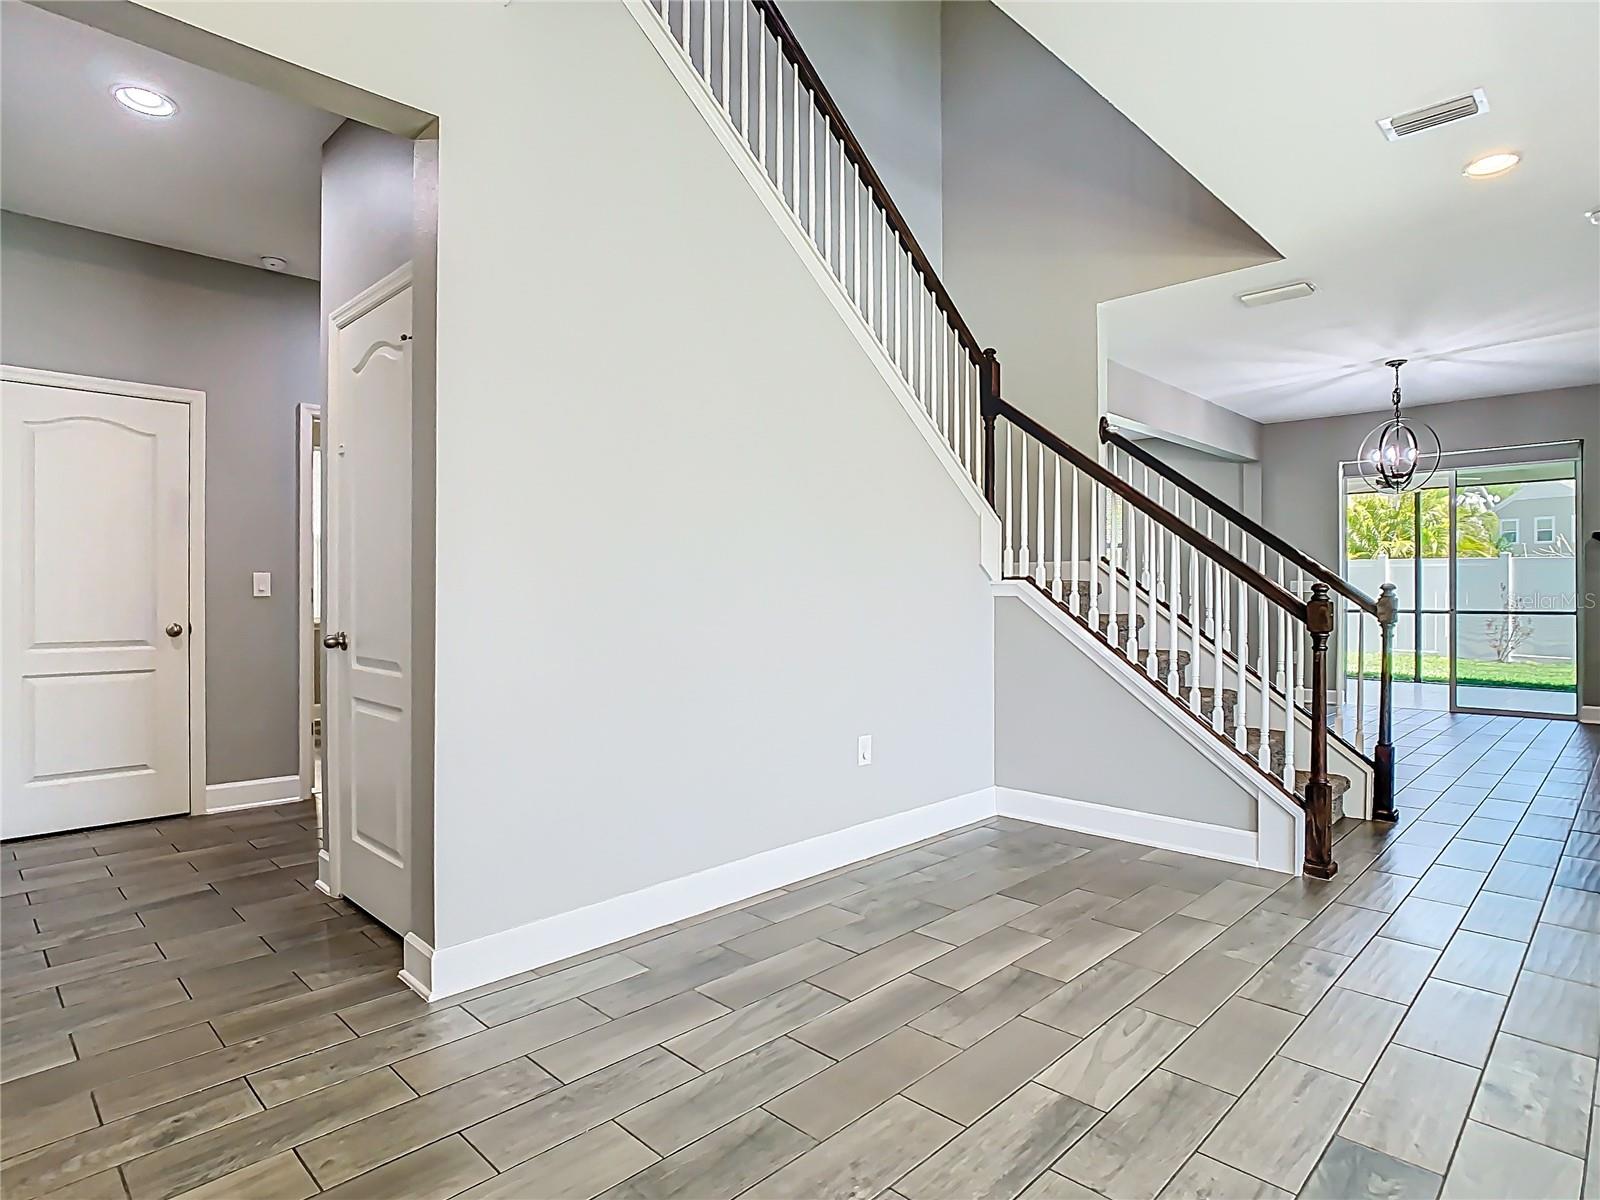
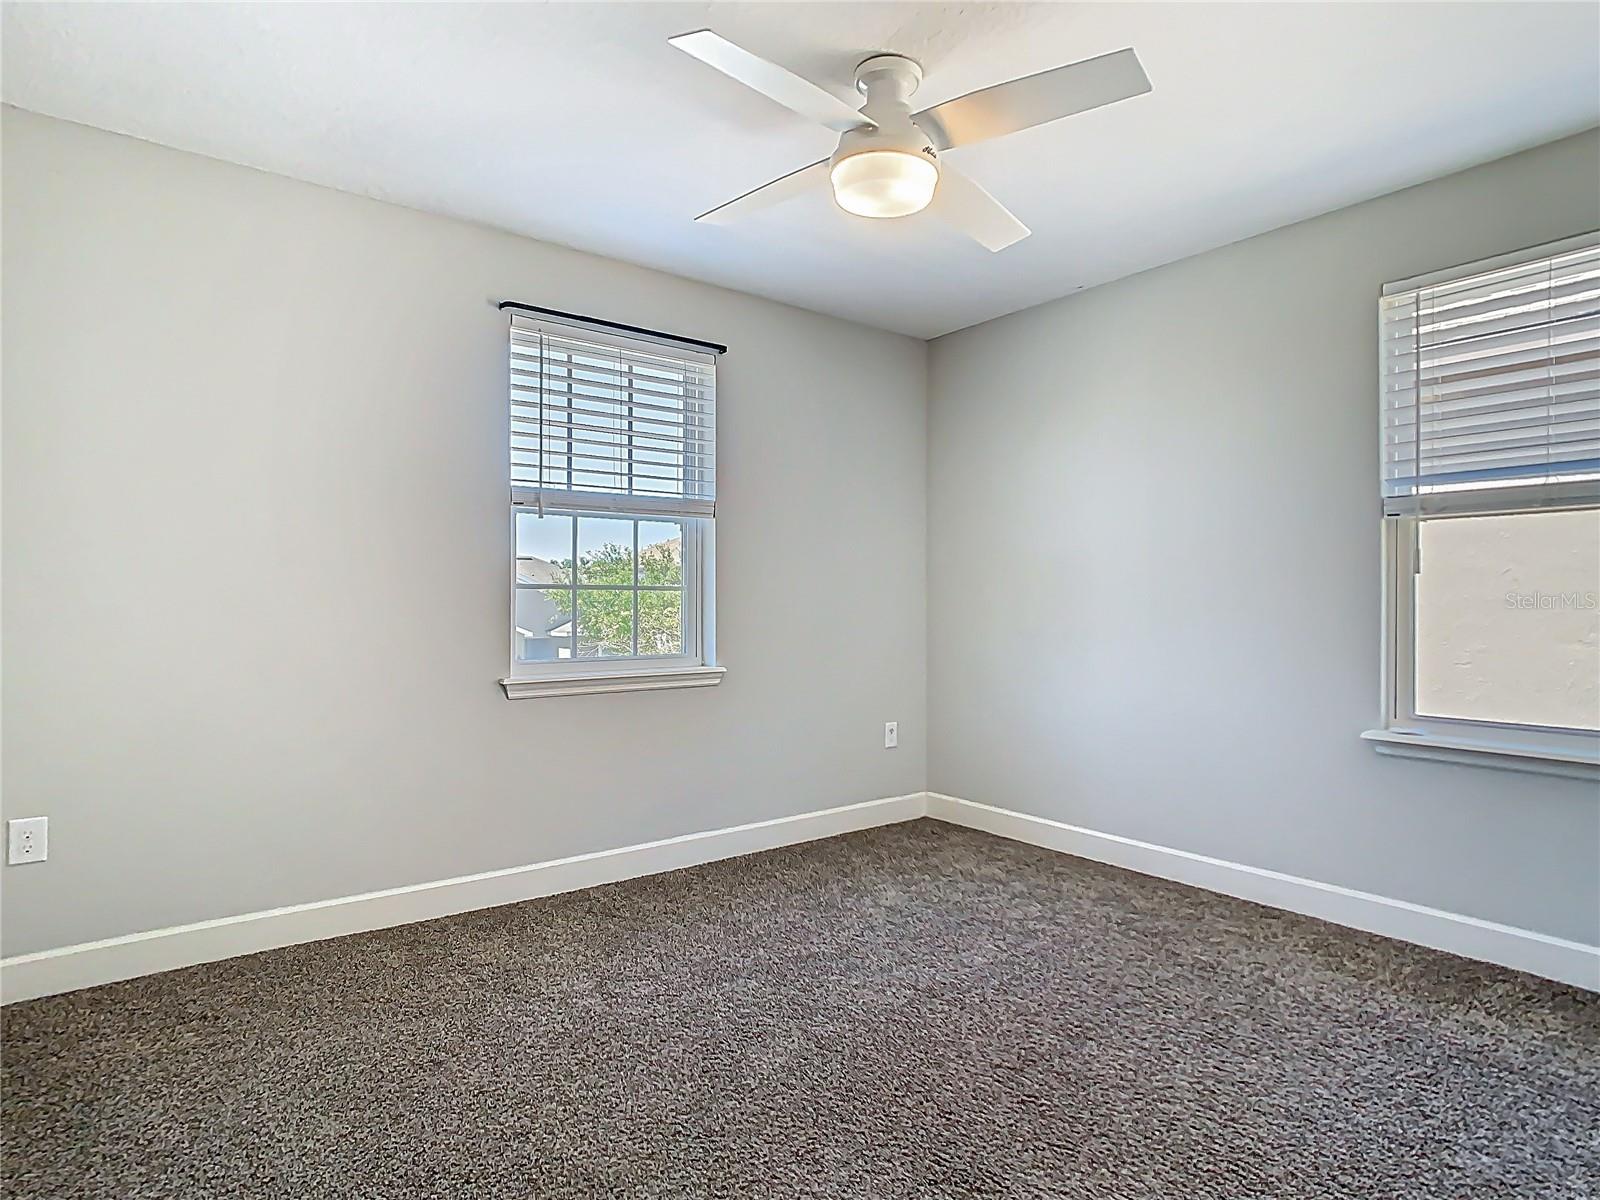
Step inside this beautiful and meticulously maintained 5-bedroom, 2.5-bathroom home and 3-car garage, perfectly positioned on a spacious fully fenced corner lot with no direct rear neighbors and ample room for a pool. The home is exceptionally clean and well-maintained, showcasing pride of ownership throughout. As you enter, you’ll be greeted by beautiful staggered wood-look tile floors, 5.5" baseboards, and an abundance of natural light streaming through large windows, creating an inviting and bright atmosphere. The gourmet kitchen is a dream, featuring 42" cabinets, granite countertops, soft-close drawers, double convection ovens, and a large center island with bar seating that opens to the expansive great room—ideal for entertaining. A walk-in pantry adds even more convenience to this well-designed space. Just off the foyer, you’ll find a formal dining room bathed in natural light, perfect for gatherings. On the main floor, a 5th bedroom, complete with a large walk-in closet and double french doors can easily serve as a guest suite or office. There is also an abundance of closet space throughout the home, including a large closet under the stairs, providing additional storage options. Upstairs, the large open loft area provides additional living space, while the spacious master suite offers a private retreat with dual vanities, granite counters, a separate shower and tub, and two very large walk-in closets. Three more bedrooms and a full bathroom are located on the other side of the home, along with a convenient upstairs laundry room. Enjoy the extended covered and screened lanai, pre-wired for fans and lights, offering the perfect space to entertain or relax on spring evenings. The fully fenced yard ensures privacy and provides a safe area for pets to play. The home also features a 3-car garage, offering plenty of space for vehicles, storage, or a workshop. The Johns Lake Pointe community offers a range of amenities, including a clubhouse with a fitness center, tennis courts, a playground, and a community pool. Ideally located near Tucker Ranch and the Johns Lake Conservation Area, this home is just minutes from downtown Winter Garden, Winter Garden Village, schools, shopping, restaurants, and easy access to SR429. Schedule your showing today! Aerial video: https://vimeo.com/1068459630/816c614c7f?share=copy | 3D Tour: https://nodalview.com/s/1zTeI9tL9F1R14Qh0pzgUz
/u.realgeeks.media/homesinorlando/NextHome-Neighborhood-Realty-Logo-Horizontal-OrangeOnWhite-Web-RGB.jpg)
Additional Information
- Taxes
- $8886
- Minimum Lease
- 7 Months
- HOA Fee
- $385
- HOA Payment Schedule
- Quarterly
- Maintenance Includes
- Pool, Recreational Facilities
- Location
- Corner Lot, Sidewalk, Paved
- Community Features
- Clubhouse, Fitness Center, Irrigation-Reclaimed Water, Playground, Pool, Sidewalks, Tennis Court(s), Street Lights, No Deed Restriction
- Property Description
- Two Story
- Zoning
- PUD
- Interior Layout
- Ceiling Fans(s), Eat-in Kitchen, High Ceilings, Kitchen/Family Room Combo, Open Floorplan, PrimaryBedroom Upstairs, Solid Surface Counters, Solid Wood Cabinets, Thermostat, Walk-In Closet(s), Window Treatments
- Interior Features
- Ceiling Fans(s), Eat-in Kitchen, High Ceilings, Kitchen/Family Room Combo, Open Floorplan, PrimaryBedroom Upstairs, Solid Surface Counters, Solid Wood Cabinets, Thermostat, Walk-In Closet(s), Window Treatments
- Floor
- Carpet, Ceramic Tile
- Appliances
- Convection Oven, Cooktop, Dishwasher, Disposal, Dryer, Electric Water Heater, Microwave, Refrigerator, Washer
- Utilities
- Cable Available, Electricity Connected, Sewer Connected, Water Connected
- Heating
- Electric
- Air Conditioning
- Central Air
- Exterior Construction
- Block, Stucco
- Exterior Features
- Lighting, Rain Gutters, Sidewalk, Sliding Doors
- Roof
- Shingle
- Foundation
- Slab
- Pool
- Community
- Garage Carport
- 3 Car Garage
- Garage Spaces
- 3
- Garage Features
- Driveway, Garage Door Opener
- Elementary School
- Sunridge Elementary
- Middle School
- Sunridge Middle
- High School
- West Orange High
- Fences
- Vinyl
- Pets
- Allowed
- Flood Zone Code
- X
- Parcel ID
- 28-22-27-4025-02-010
- Legal Description
- JOHNS LAKE POINTE 69/121 LOT 201
Listing courtesy of EMPIRE NETWORK REALTY. 407-440-3798
Selling Office: BETTER HOMES AND GARDENS REAL ESTATE LIFESTYLES REALTY.Mortgage Calculator
StellarMLS is the source of this information via Internet Data Exchange Program. All listing information is deemed reliable but not guaranteed and should be independently verified through personal inspection by appropriate professionals. Listings displayed on this website may be subject to prior sale or removal from sale. Availability of any listing should always be independently verified. Listing information is provided for consumer personal, non-commercial use, solely to identify potential properties for potential purchase. All other use is strictly prohibited and may violate relevant federal and state law. Data last updated on