203 Northlake Drive, Sanford, FL 32773
- $152,500
- 2
- BD
- 2
- BA
- 912
- SqFt


- Sold Price
- $152,500
- List Price
- $155,000
- Status
- Sold
- Days on Market
- 5
- Closing Date
- Apr 29, 2025
- MLS#
- O6291169
- Property Style
- Condo
- Year Built
- 1986
- Bedrooms
- 2
- Bathrooms
- 2
- Living Area
- 912
- Lot Size
- 472
- Acres
- 0.01
- Building Name
- 2
- Monthly Condo Fee
- 300
- Legal Subdivision Name
- Northlake Village Condo 6
- MLS Area Major
- Sanford
Property Description
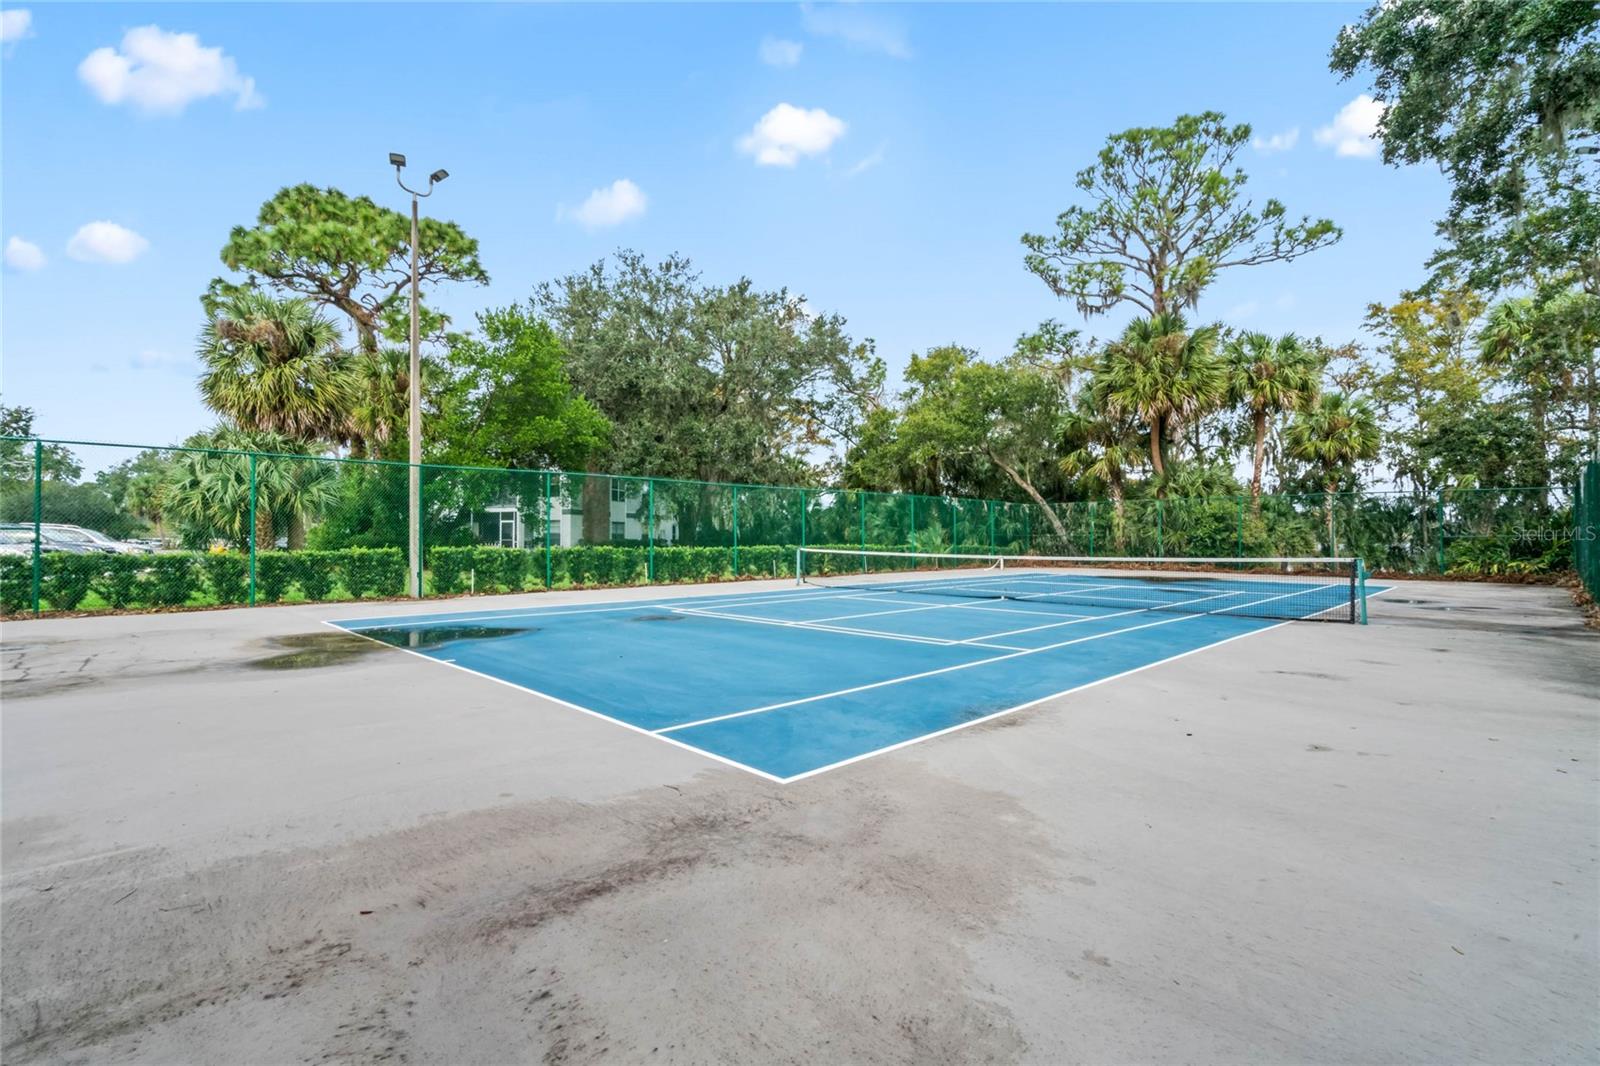
Stunning First-Floor Condo with Modern Upgrades & Resort-Style Amenities! Welcome to 203 Northlake Drive in beautiful Sanford, FL! This first-floor condo has been fully remodeled in 2019, offering modern comfort and style throughout. Step inside to find solid surface countertops, ceramic tile flooring, and a bright, open living space perfect for relaxing or entertaining. The kitchen and bathrooms have been tastefully updated, with contemporary finishes that elevate the home’s appeal. The master bedroom features a spacious walk-in closet and wall-mounted television, included with the sale. The living area boasts an electric fireplace, adding both ambiance and convenience. Stay secure with a remote-control security system, and enjoy year-round comfort with a newer A/C and water heater from the 2019 renovation. Beyond the home itself, this community offers resort-style amenities, including a sparkling pool, tennis court, fitness center, and a dock on the lake—perfect for enjoying Florida’s scenic beauty. Don’t miss this incredible opportunity to own a beautifully updated condo in a prime location! Schedule your showing today! All room measurements are estimates, and should be independently verified.
/u.realgeeks.media/homesinorlando/NextHome-Neighborhood-Realty-Logo-Horizontal-OrangeOnWhite-Web-RGB.jpg)
Additional Information
- Taxes
- $2077
- Minimum Lease
- 1-7 Days
- Maintenance Includes
- Pool, Maintenance Structure, Maintenance Grounds, Recreational Facilities, Sewer, Water
- Condo Fees
- $300
- Condo Fees Term
- Monthly
- Community Features
- Clubhouse, Fitness Center, Pool, Sidewalks, Tennis Court(s), No Deed Restriction, Maintenance Free
- Property Description
- One Story
- Zoning
- MR2
- Interior Layout
- Ceiling Fans(s), Open Floorplan, Primary Bedroom Main Floor, Solid Surface Counters, Split Bedroom, Stone Counters, Thermostat, Walk-In Closet(s), Window Treatments
- Interior Features
- Ceiling Fans(s), Open Floorplan, Primary Bedroom Main Floor, Solid Surface Counters, Split Bedroom, Stone Counters, Thermostat, Walk-In Closet(s), Window Treatments
- Floor
- Carpet, Ceramic Tile
- Appliances
- Dishwasher, Dryer, Microwave, Range, Refrigerator, Washer
- Utilities
- Cable Available, Electricity Connected, Sewer Connected, Water Connected
- Heating
- Central
- Air Conditioning
- Central Air
- Fireplace
- Yes
- Fireplace Description
- Wood Burning
- Exterior Construction
- Block, Stucco
- Exterior Features
- Lighting, Sidewalk, Tennis Court(s)
- Roof
- Shingle
- Foundation
- Slab
- Pool
- Community
- Elementary School
- Highlands Elementary
- Middle School
- Greenwood Lakes Middle
- High School
- Lake Mary High
- Water View
- Lake
- Pets
- Allowed
- Floor Number
- 1
- Flood Zone Code
- X
- Parcel ID
- 14-20-30-514-0000-2030
- Legal Description
- UNIT 203 NORTHLAKE VILLAGE CONDO 6 PB 34 PGS 60 TO 63
Listing courtesy of KELLER WILLIAMS WINTER PARK. 407-545-6430
Selling Office: KELLER WILLIAMS ADVANTAGE III.Mortgage Calculator
StellarMLS is the source of this information via Internet Data Exchange Program. All listing information is deemed reliable but not guaranteed and should be independently verified through personal inspection by appropriate professionals. Listings displayed on this website may be subject to prior sale or removal from sale. Availability of any listing should always be independently verified. Listing information is provided for consumer personal, non-commercial use, solely to identify potential properties for potential purchase. All other use is strictly prohibited and may violate relevant federal and state law. Data last updated on