15143 Pacey Cove Drive, Orlando, FL 32824
- $385,000
- 3
- BD
- 3
- BA
- 1,729
- SqFt
- Sold Price
- $385,000
- List Price
- $385,000
- Status
- Sold
- Days on Market
- 6
- Closing Date
- May 07, 2025
- MLS#
- O6291123
- Property Style
- Townhouse
- Year Built
- 2016
- Bedrooms
- 3
- Bathrooms
- 3
- Baths Half
- 1
- Living Area
- 1,729
- Lot Size
- 5,090
- Acres
- 0.12
- Total Acreage
- 0 to less than 1/4
- Building Name
- 15143
- Legal Subdivision Name
- Wyndham Lakes Estates
- MLS Area Major
- Orlando/Taft / Meadow woods
Property Description
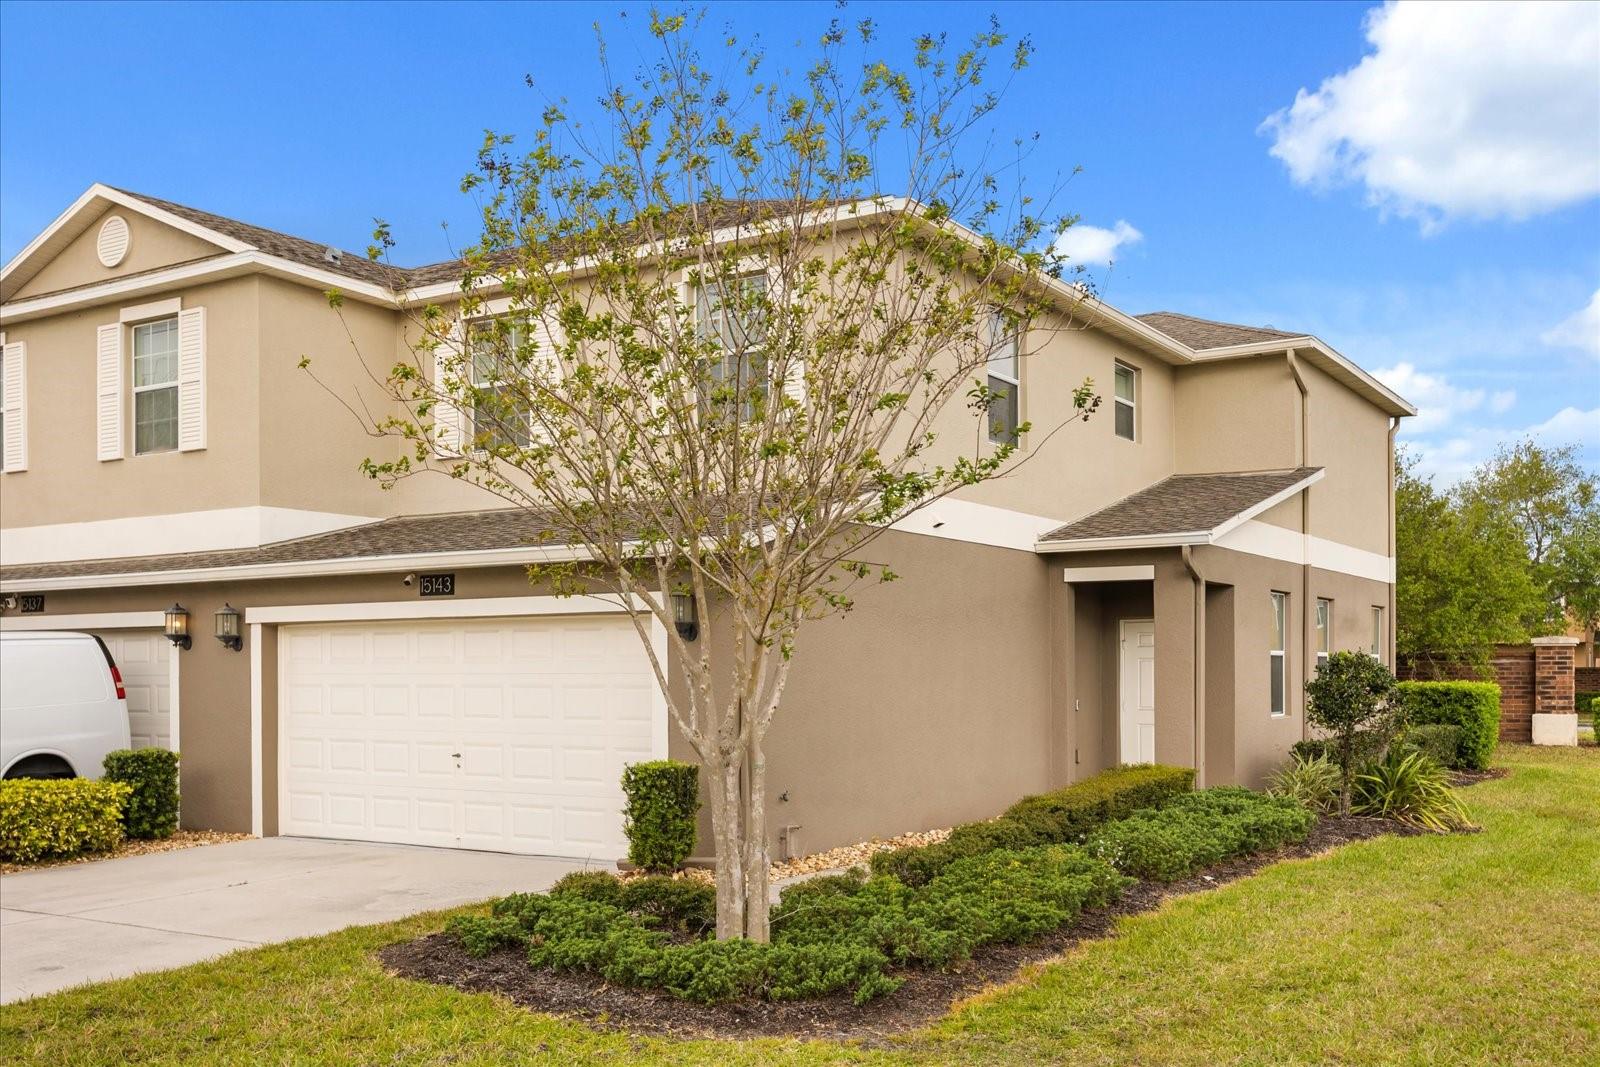
**This property qualifies for a closing cost credit up to $5,700 through the Seller’s preferred lender.**Look no further than this beautifully maintained end-unit townhome located in the desirable Wyndham Lakes Estates community. This move-in ready home offers stunning pond views on the right side of the home, an open-concept first floor, and soaring ceilings that create a bright and airy atmosphere. The main level features a spacious living room that leads into the dining area with sliding glass doors leading to the screened-in patio, perfect for enjoying the serene outdoor setting. The modern kitchen boasts granite countertops, elegant white cabinetry, and stainless-steel appliances. A convenient half bath and laundry room complete the first floor. Upstairs, you’ll find all three bedrooms including the expansive primary suite with a luxurious ensuite. This space features a double sink vanity, a relaxing soaking tub, stand-up glass-front shower, and walk-in closet. Located in a fantastic community with great amenities including a resort style pool, fitness center, play areas, tennis and basketball courts and close to shopping, dining, and major highways, this townhome is a must-see! Schedule your private showing today!
/u.realgeeks.media/homesinorlando/NextHome-Neighborhood-Realty-Logo-Horizontal-OrangeOnWhite-Web-RGB.jpg)
Additional Information
- Taxes
- $3413
- Minimum Lease
- 8-12 Months
- Hoa Fee
- $145
- HOA Payment Schedule
- Monthly
- Maintenance Includes
- Cable TV, Internet, Maintenance Structure, Maintenance Grounds, Pool, Recreational Facilities
- Community Features
- Park, Pool, Sidewalks, No Deed Restriction
- Property Description
- Two Story
- Zoning
- P-D
- Interior Layout
- Kitchen/Family Room Combo, Stone Counters
- Interior Features
- Kitchen/Family Room Combo, Stone Counters
- Floor
- Carpet, Ceramic Tile
- Appliances
- Built-In Oven, Cooktop, Dishwasher, Dryer, Freezer, Microwave, Refrigerator, Washer
- Utilities
- Electricity Connected, Sewer Connected, Water Connected
- Heating
- Central
- Air Conditioning
- Central Air
- Exterior Construction
- Block, Stucco
- Exterior Features
- Sliding Doors
- Roof
- Shingle
- Foundation
- Slab
- Pool
- Community
- Garage Carport
- 2 Car Garage
- Garage Spaces
- 2
- Garage Features
- Driveway, Garage Door Opener
- Elementary School
- Wyndham Lakes Elementary
- Middle School
- South Creek Middle
- High School
- Cypress Creek High
- Water View
- Pond
- Pets
- Allowed
- Flood Zone Code
- X
- Parcel ID
- 33-24-30-9633-00-060
- Legal Description
- WYNDHAM LAKES ESTATES PHASE 5N A REPLAT88/60 LOT 6
Listing courtesy of KELLER WILLIAMS REALTY AT THE PARKS. 407-629-4420
Selling Office: MAINFRAME REAL ESTATE.Mortgage Calculator
StellarMLS is the source of this information via Internet Data Exchange Program. All listing information is deemed reliable but not guaranteed and should be independently verified through personal inspection by appropriate professionals. Listings displayed on this website may be subject to prior sale or removal from sale. Availability of any listing should always be independently verified. Listing information is provided for consumer personal, non-commercial use, solely to identify potential properties for potential purchase. All other use is strictly prohibited and may violate relevant federal and state law. Data last updated on