643 E Wildmere Avenue, Longwood, FL 32750
- $773,500
- 4
- BD
- 4
- BA
- 1,998
- SqFt




- Sold Price
- $773,500
- List Price
- $750,000
- Status
- Sold
- Days on Market
- 2
- Closing Date
- Apr 28, 2025
- MLS#
- O6291117
- Property Style
- Single Family
- Architectural Style
- Contemporary
- Year Built
- 2022
- Bedrooms
- 4
- Bathrooms
- 4
- Baths Half
- 2
- Living Area
- 1,998
- Lot Size
- 29,500
- Acres
- 0.68
- Total Acreage
- 1/2 to less than 1
- Legal Subdivision Name
- South Wildmere Amd
- MLS Area Major
- Longwood East
Property Description
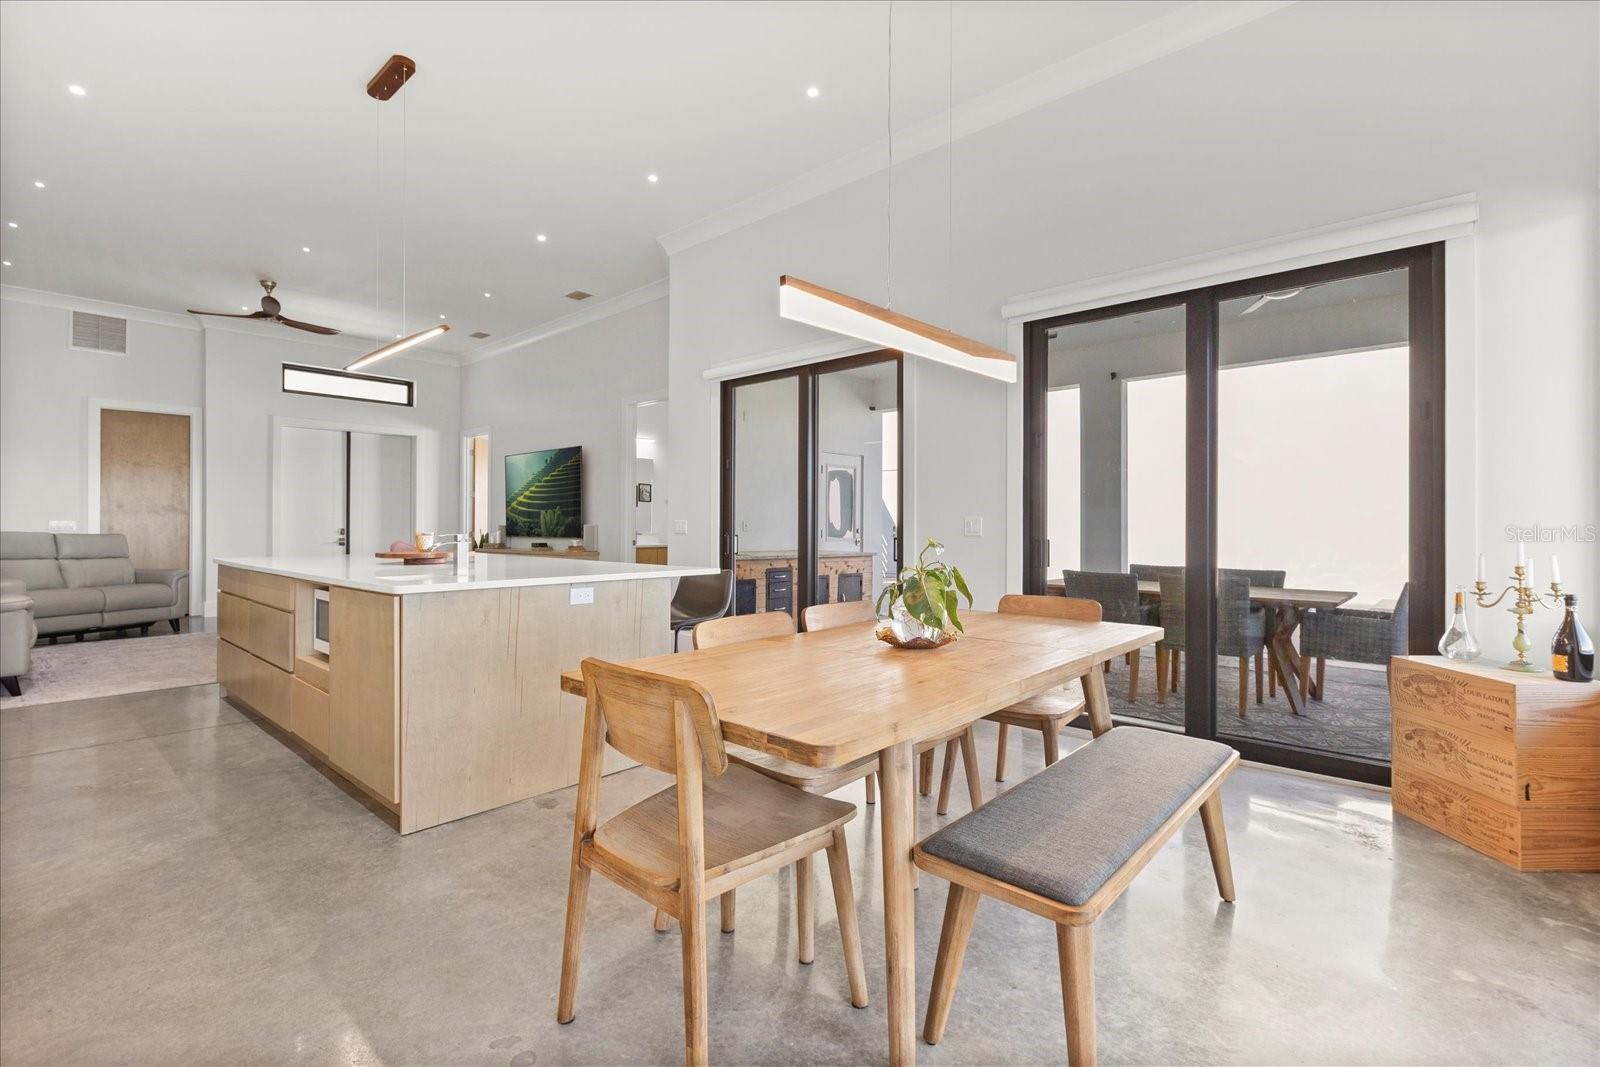
Welcome to 634 E. Wildmere, an exquisite custom-built residence completed in 2022, nestled along the pristine, spring-fed waters of skiable Lake Wildmere. Thoughtfully designed to blend modern luxury with functionality, this home offers a sophisticated yet inviting ambiance. A grand, oversized driveway provides ample parking for multiple cars of varying sizes, ensuring both convenience and ease. Upon entry, you are welcomed by soaring 12-foot ceilings in the main living area, creating a breathtaking sense of openness. The polished concrete flooring exudes contemporary elegance, with no carpet to maintain its sleek aesthetic. At the heart of the home lies a chef’s dream kitchen, anchored by an expansive quartz island that comfortably seats 6 and offers abundant storage on both sides. Illuminated by striking recessed lighting, this culinary space boasts premium GE Café appliances, a gas range, and stunning custom cabinetry designed for maximum storage. A dedicated cocktail sink enhances its functionality, making entertaining effortless. The master retreat is a sanctuary of tranquility, featuring a spacious walk-in closet and an elegantly appointed en-suite bath with a walk in shower featuring pebbled tile and multiple showerheads. Designed with privacy and comfort in mind, the home offers four generously sized bedrooms, each providing a serene and welcoming atmosphere. Step outside to discover an entertainer’s paradise—an expansive outdoor oasis featuring a stunning gas-heated swimming pool and spa. A well-appointed outdoor prep area makes alfresco dining a delight, while expansive sliding doors create a seamless indoor-outdoor living experience. For car enthusiasts and hobbyists alike, the property boasts three meticulously insulated garages, ensuring a comfortable environment year-round. The highlight is the impressive RV garage, with a 14-foot ceiling—ideal for boat storage, a workshop, or the ability to stack additional vehicles. This space includes a half bath and an adjoining flex room, offering endless possibilities as a private gym, home office, or even a fifth bedroom—all with captivating lake views. Ideally situated just minutes from Historic Longwood and a short drive from Maitland and Winter Park, this exceptional home offers the rare combination of modern luxury, natural beauty, and unparalleled convenience.
/u.realgeeks.media/homesinorlando/NextHome-Neighborhood-Realty-Logo-Horizontal-OrangeOnWhite-Web-RGB.jpg)
Additional Information
- Taxes
- $4926
- Minimum Lease
- No Minimum
- Community Features
- No Deed Restriction
- Property Description
- One Story
- Zoning
- WATER
- Interior Layout
- Ceiling Fans(s), High Ceilings, Open Floorplan, Walk-In Closet(s), Window Treatments
- Interior Features
- Ceiling Fans(s), High Ceilings, Open Floorplan, Walk-In Closet(s), Window Treatments
- Floor
- Concrete
- Appliances
- Dishwasher, Microwave, Range, Refrigerator
- Utilities
- Public
- Heating
- Central
- Air Conditioning
- Central Air
- Exterior Construction
- Block
- Exterior Features
- Sliding Doors
- Roof
- Shingle
- Foundation
- Slab
- Pool
- Private
- Pool Type
- Child Safety Fence, Gunite, Heated, In Ground
- Garage Carport
- 3 Car Garage, RV Garage
- Garage Spaces
- 3
- Garage Features
- Bath In Garage, Driveway, Oversized, RV Garage, Workshop in Garage
- Elementary School
- Longwood Elementary
- Middle School
- Milwee Middle
- High School
- Lyman High
- Fences
- Wood
- Water Name
- Lake Wildmere
- Water Extras
- Skiing Allowed
- Water View
- Lake
- Water Access
- Lake
- Water Frontage
- Lake Front
- Flood Zone Code
- X, AE
- Parcel ID
- 05-21-30-503-010C-0000
- Legal Description
- E 100 FT OF W 281 FT (LESS RD) BLK 1 AMENDED PLAT SOUTH WILDMERE PB 6 PG 94
Listing courtesy of COMPASS FLORIDA LLC.
Selling Office: JEMINI REALTY CORP.Mortgage Calculator
StellarMLS is the source of this information via Internet Data Exchange Program. All listing information is deemed reliable but not guaranteed and should be independently verified through personal inspection by appropriate professionals. Listings displayed on this website may be subject to prior sale or removal from sale. Availability of any listing should always be independently verified. Listing information is provided for consumer personal, non-commercial use, solely to identify potential properties for potential purchase. All other use is strictly prohibited and may violate relevant federal and state law. Data last updated on