13605 Eridanus Drive, Orlando, FL 32828
- $392,000
- 3
- BD
- 3
- BA
- 1,715
- SqFt





- Sold Price
- $392,000
- List Price
- $399,000
- Status
- Sold
- Days on Market
- 6
- Closing Date
- Apr 17, 2025
- MLS#
- O6291106
- Property Style
- Townhouse
- Architectural Style
- Traditional
- Year Built
- 2013
- Bedrooms
- 3
- Bathrooms
- 3
- Baths Half
- 1
- Living Area
- 1,715
- Lot Size
- 1,950
- Acres
- 0.04
- Total Acreage
- 0 to less than 1/4
- Building Name
- 13605
- Legal Subdivision Name
- Avalon Park Northwest Village Ph 05 R
- MLS Area Major
- Orlando/Alafaya/Waterford Lakes
Property Description
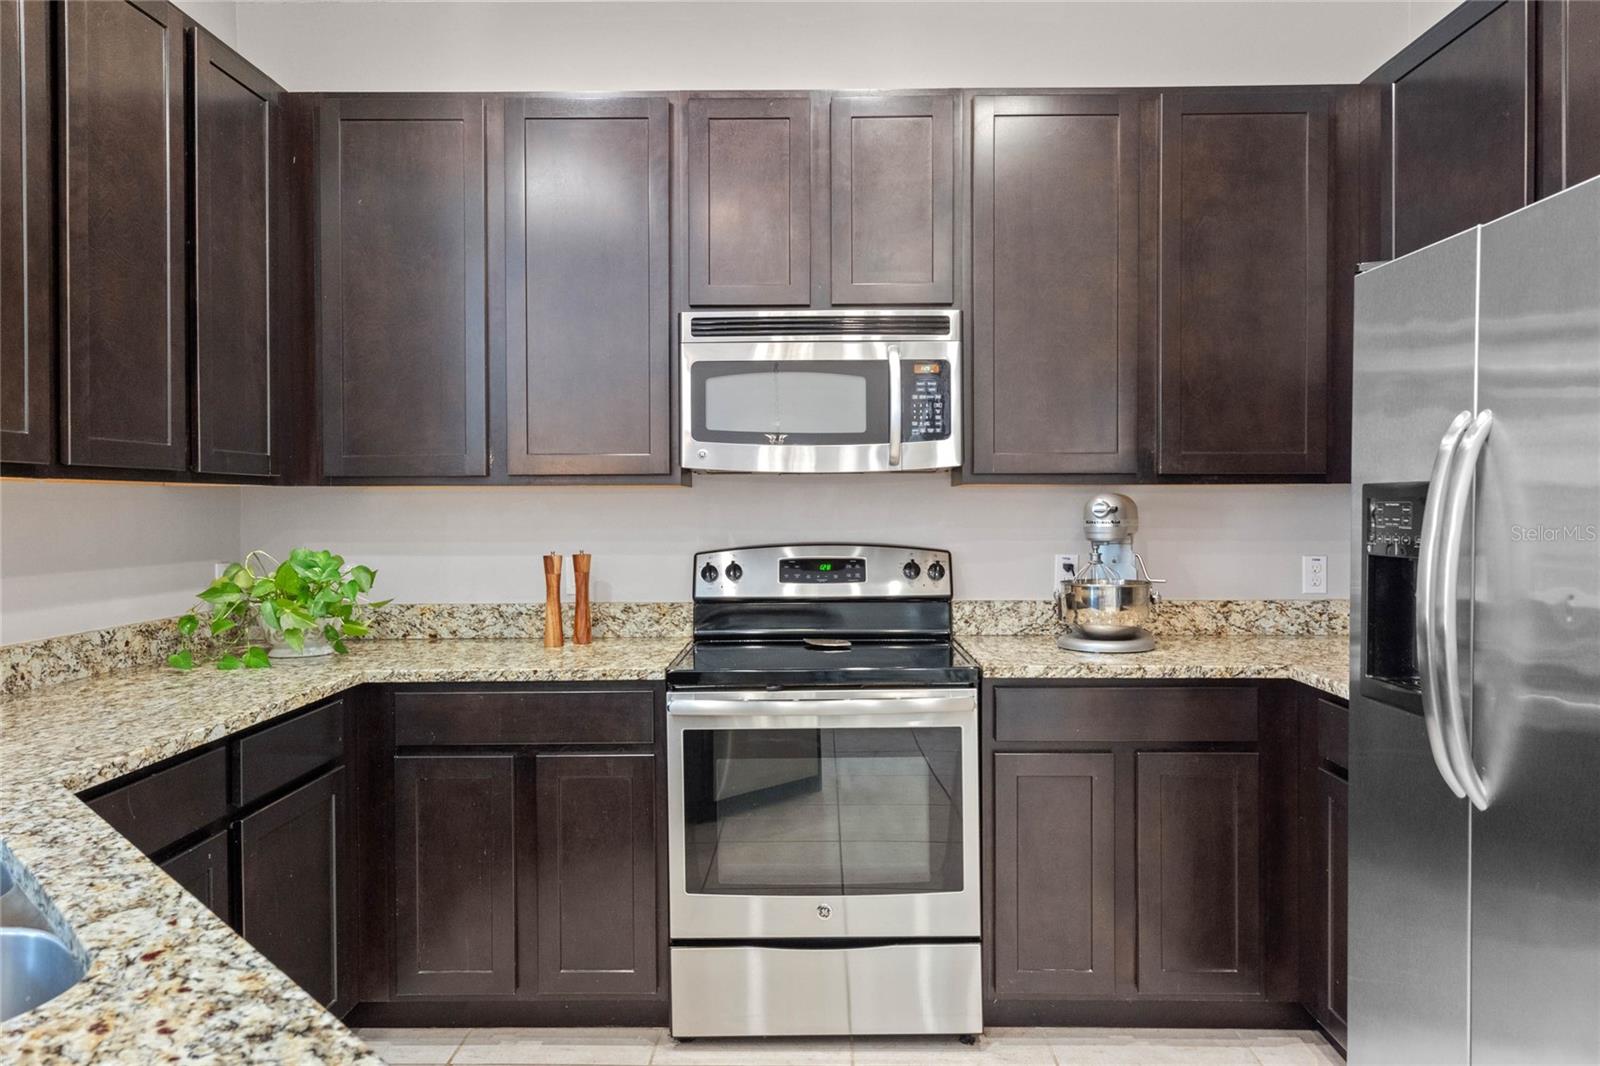
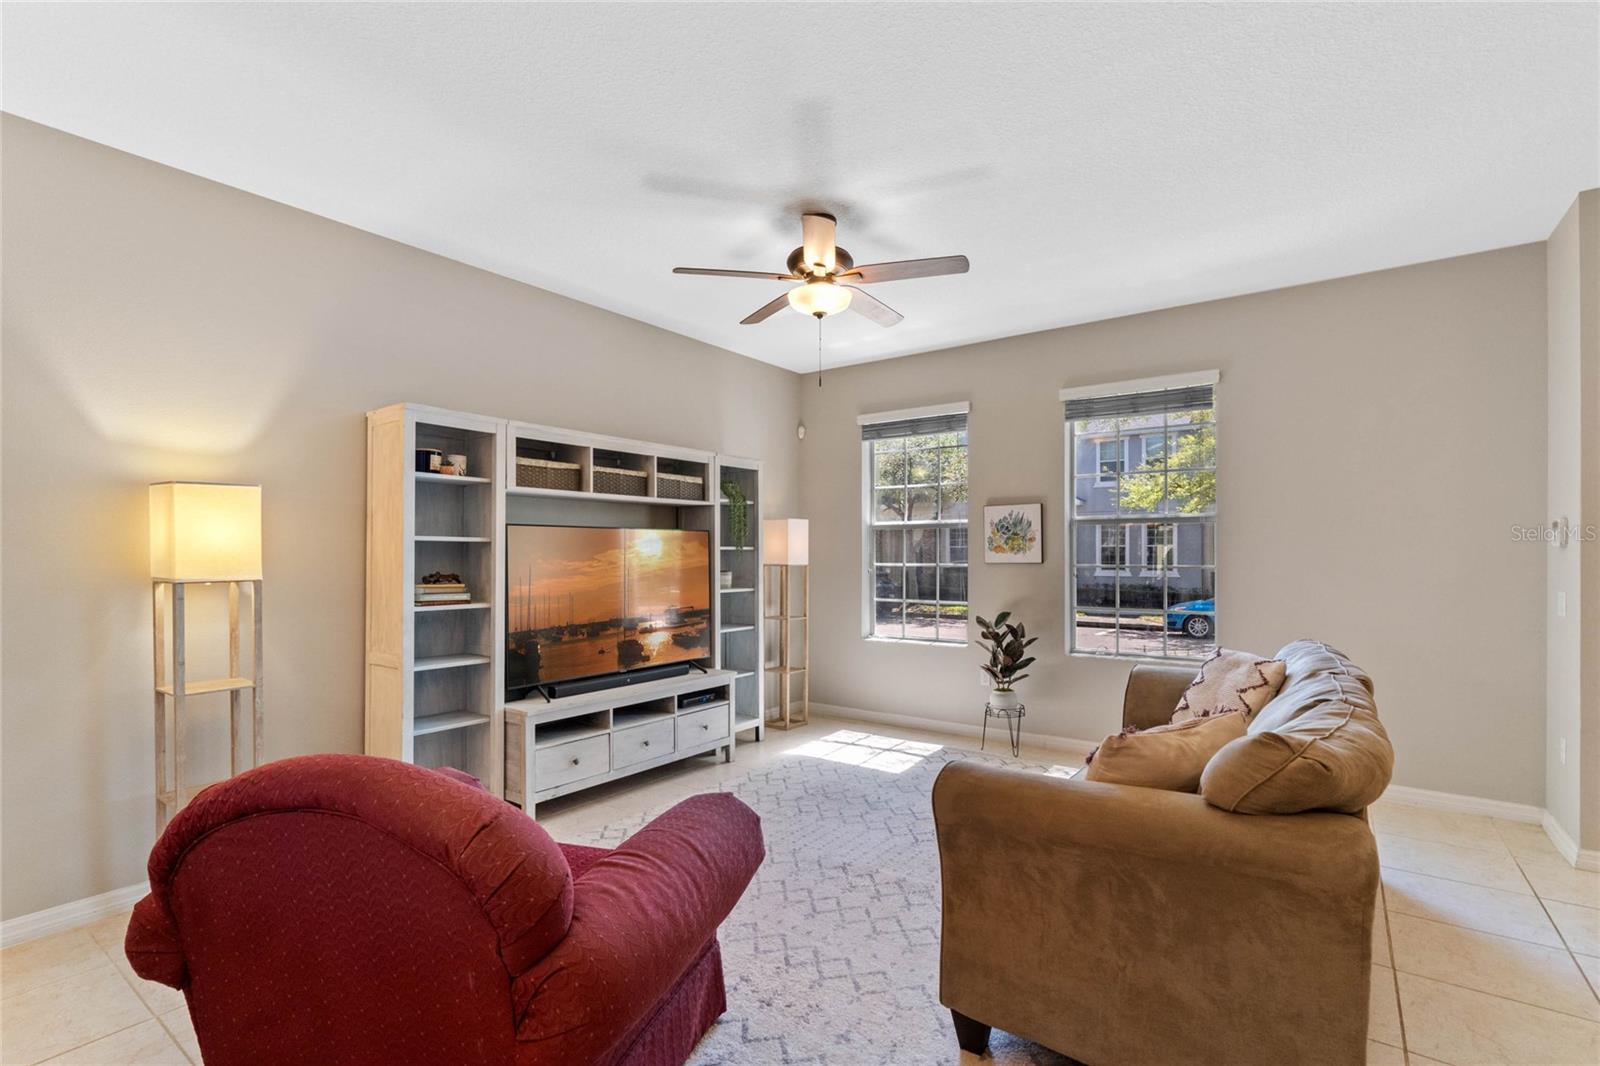
Charming 3 Bedroom 2.5 Bathroom Delorenzo Townhome + Full 2 Car Garage with 1,700+ square feet of living space in the Northwest Village of Avalon Park. NEW ROOF 2025. AC 2023. Upon entering through the foyer you are met with an open layout with the kitchen opening to the large living room and dining space. The kitchen is complete with stainless steel appliances and a granite countertop that extends with a peninsula for barter seating and plenty of counter space. Walking up the wood laminate stairs leads you to the small loft. The primary bedroom is spacious with plenty of natural light, and leads into the primary bathroom complete with a dual vanity, walk in shower and walk in closet. Down the hallway upstairs are the other 2 Bedrooms with full bathroom. Downstairs there is a large laundry room opposite the guest bathroom. Glass sliders from the dining area leads onto the covered and fully screened in patio. Avalon Park is a community with very desirable school zones. Community amenities include basketball courts, tennis courts, racquetball courts, playgrounds, sand volleyball court, splash pad, baseball and soccer fields, community center, walking and biking trails. HOA FEES INCLUDE CABLE & INTERNET. Make an appointment to see this home today!
/u.realgeeks.media/homesinorlando/NextHome-Neighborhood-Realty-Logo-Horizontal-OrangeOnWhite-Web-RGB.jpg)
Additional Information
- Taxes
- $3865
- Minimum Lease
- 1-2 Years
- Hoa Fee
- $782
- HOA Payment Schedule
- Quarterly
- Maintenance Includes
- Cable TV, Pool, Internet, Maintenance Structure, Recreational Facilities
- Community Features
- Clubhouse, Dog Park, Park, Playground, Pool, Racquetball, Sidewalks, Tennis Court(s), No Deed Restriction, Maintenance Free
- Property Description
- Two Story
- Zoning
- P-D
- Interior Layout
- Ceiling Fans(s), PrimaryBedroom Upstairs, Solid Wood Cabinets, Stone Counters, Thermostat, Walk-In Closet(s), Window Treatments
- Interior Features
- Ceiling Fans(s), PrimaryBedroom Upstairs, Solid Wood Cabinets, Stone Counters, Thermostat, Walk-In Closet(s), Window Treatments
- Floor
- Carpet, Tile
- Appliances
- Dishwasher, Dryer, Microwave, Range, Refrigerator, Washer
- Utilities
- BB/HS Internet Available, Cable Available, Electricity Connected, Public, Sewer Connected, Street Lights, Underground Utilities, Water Connected
- Heating
- Central, Electric
- Air Conditioning
- Central Air
- Exterior Construction
- Block, Concrete, Stucco
- Exterior Features
- Rain Gutters, Sidewalk, Sliding Doors
- Roof
- Shingle
- Foundation
- Slab
- Pool
- Community
- Garage Carport
- 2 Car Garage
- Garage Spaces
- 2
- Garage Features
- Curb Parking, Driveway
- Garage Dimensions
- 20x20
- Elementary School
- Stone Lake Elem
- Middle School
- Avalon Middle
- High School
- Timber Creek High
- Pets
- Allowed
- Flood Zone Code
- X
- Parcel ID
- 06-23-32-1009-00-550
- Legal Description
- AVALON PARK NORTHWEST VILLAGE PHASE 5 REPLAT 66/13 LOT 55
Listing courtesy of THE WILKINS WAY LLC. 407-874-0230
Selling Office: KELLER WILLIAMS WINTER PARK.Mortgage Calculator
StellarMLS is the source of this information via Internet Data Exchange Program. All listing information is deemed reliable but not guaranteed and should be independently verified through personal inspection by appropriate professionals. Listings displayed on this website may be subject to prior sale or removal from sale. Availability of any listing should always be independently verified. Listing information is provided for consumer personal, non-commercial use, solely to identify potential properties for potential purchase. All other use is strictly prohibited and may violate relevant federal and state law. Data last updated on