16959 Tradewind Point, Winter Garden, FL 34787
- $620,000
- 3
- BD
- 3
- BA
- 2,078
- SqFt
- Sold Price
- $620,000
- List Price
- $625,000
- Status
- Sold
- Days on Market
- 14
- Closing Date
- Jun 02, 2025
- MLS#
- O6290891
- Property Style
- Single Family
- Year Built
- 2017
- Bedrooms
- 3
- Bathrooms
- 3
- Baths Half
- 1
- Living Area
- 2,078
- Lot Size
- 6,877
- Acres
- 0.16
- Total Acreage
- 0 to less than 1/4
- Legal Subdivision Name
- Waterside On Johns Lake - Phase 2a
- MLS Area Major
- Winter Garden/Oakland
Property Description
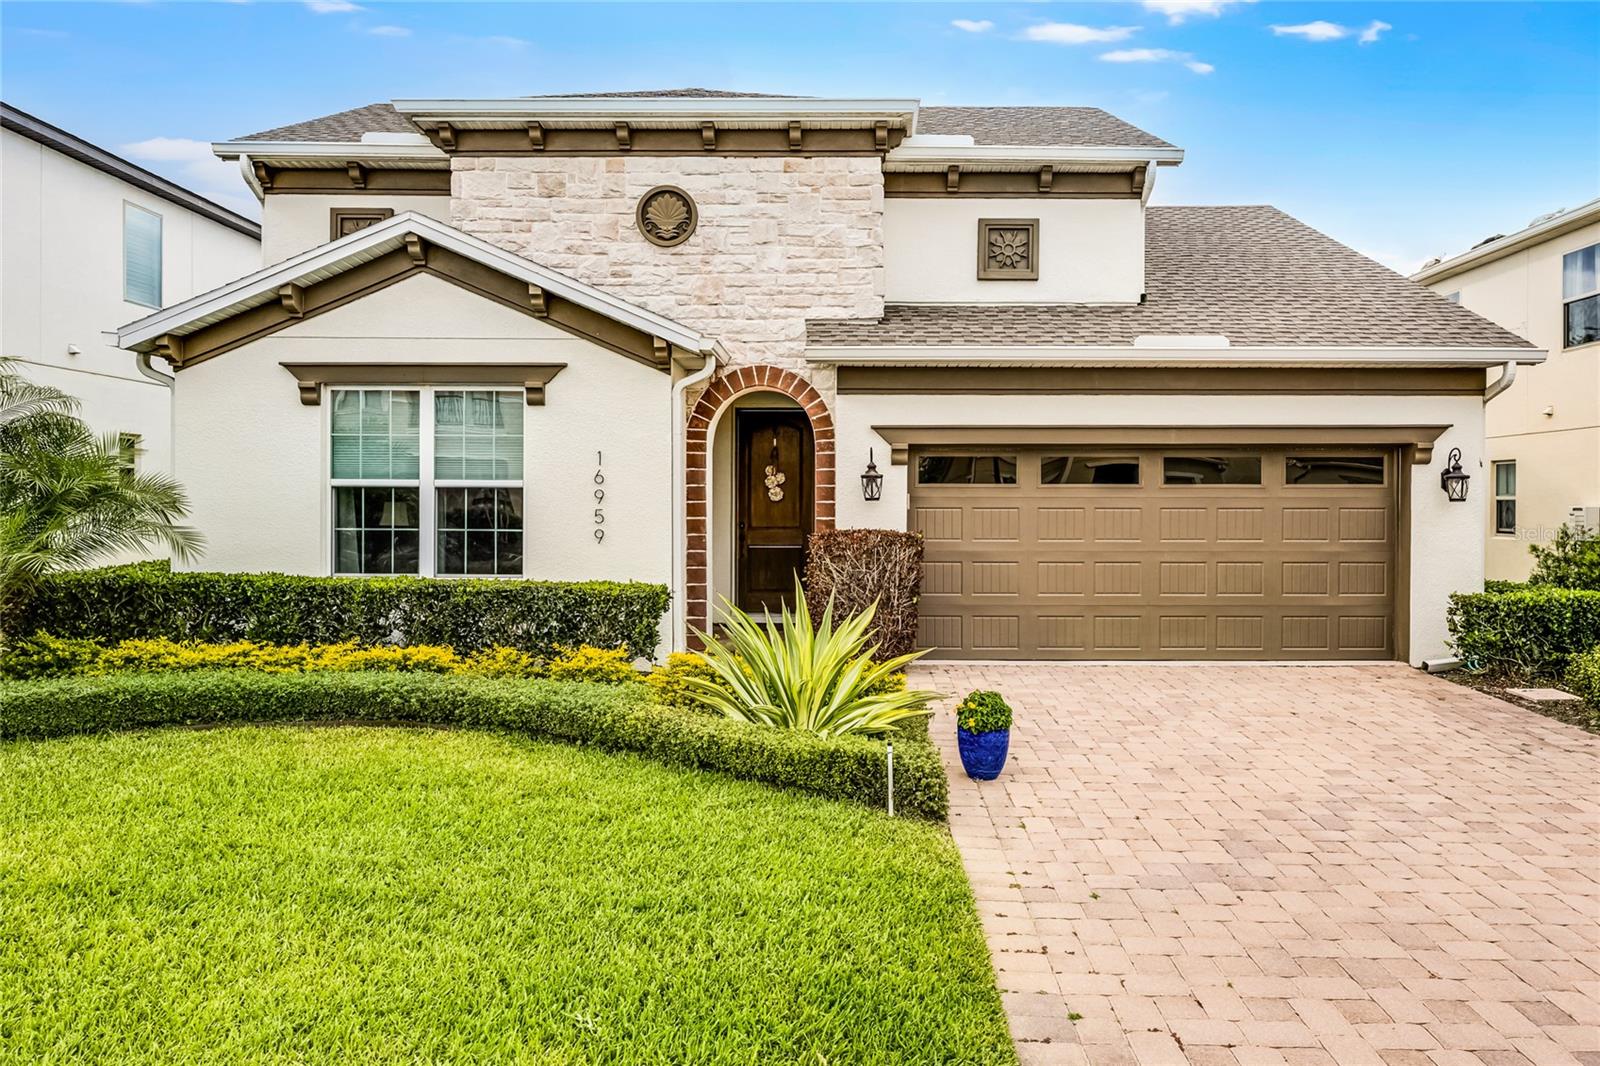
FULLY-UPDATED, SINGLE-STORY HOME ON A PREMIUM LOT! No stone has been left unturned in this pristine, inviting Waterside home. You are greeted at the front entrance by meticulously cared-for, mature landscaping and solid wood front door. As you step inside, you immediately notice the upgraded wood-look tile flooring throughout the main living space, as well as the fine details such as the tray ceilings, large cove crown molding, tall five-inch baseboards, and custom wood casings around the windows. Continuing down the hallway, there is a wonderful formal space perfect for extra seating, dining, an office or game room! The living room is open to the kitchen and dining area, and features wiring for surround sound speakers and beautiful, large French Doors out to the lanai that provide tons of natural light. The gourmet kitchen is a chef's dream, with a large gas burner range, built-in double oven, sizeable pantry, granite countertops, and detailed cabinetry, including on the island. There is also an extended dining space off of the kitchen that allows for plenty of room for guests, as well as a separate powder room that makes entertaining a breeze! The large, private primary suite features a decorated tray ceiling, split vanities, walk-in shower with bench, relaxing soaking tub, and huge walk-in closet. The two guest bedrooms are located in their own wing at the front of the home, allowing for added privacy. They feature their own upgraded bathroom with walk-in, tiled shower and ample storage space! Stepping outside, you have a huge extended, screened-in paver lanai, perfect for enjoying the Florida weather. With a covered section and wiring for speakers, you can entertain all-year-round! This premium lot has no rear neighbors and lots of room to garden or add a fence for pets. Other upgrades to the home include epoxy garage flooring, comfort-height toilets throughout, whole-home gutters, attic access with fold-down stairs, and foam wall insulation. The Waterside community features a sparkling resort-style community pool and clubhouse with fitness center, as well as multiple playgrounds, walking trails, and fishing dock on Johns Lake. Plus the location cannot be beat, with easy access to FL-429 and Turnpike, Downtown Winter Garden (with the famous Saturday Farmer's Market), Plant Street Market, numerous high-class shopping and dining establishments, Walt Disney World, Universal Orlando and so much more that Central Florida has to offer! Come see this home before it is gone!
/u.realgeeks.media/homesinorlando/NextHome-Neighborhood-Realty-Logo-Horizontal-OrangeOnWhite-Web-RGB.jpg)
Additional Information
- Taxes
- $4646
- Minimum Lease
- 1-2 Years
- HOA Fee
- $210
- HOA Payment Schedule
- Monthly
- Maintenance Includes
- Pool, Management
- Location
- Paved
- Community Features
- Clubhouse, Fitness Center, Park, Playground, Pool, Sidewalks, No Deed Restriction
- Property Description
- One Story
- Zoning
- UVPUD
- Interior Layout
- Ceiling Fans(s), Crown Molding, Eat-in Kitchen, Kitchen/Family Room Combo, Open Floorplan, Primary Bedroom Main Floor, Split Bedroom, Stone Counters, Thermostat, Tray Ceiling(s), Walk-In Closet(s), Window Treatments
- Interior Features
- Ceiling Fans(s), Crown Molding, Eat-in Kitchen, Kitchen/Family Room Combo, Open Floorplan, Primary Bedroom Main Floor, Split Bedroom, Stone Counters, Thermostat, Tray Ceiling(s), Walk-In Closet(s), Window Treatments
- Floor
- Carpet, Tile
- Appliances
- Built-In Oven, Dishwasher, Disposal, Dryer, Microwave, Range, Refrigerator, Washer
- Utilities
- Cable Connected, Electricity Connected, Natural Gas Connected, Sewer Connected, Water Connected
- Heating
- Central, Electric
- Air Conditioning
- Central Air
- Exterior Construction
- Block, Stucco
- Exterior Features
- French Doors, Lighting, Rain Gutters, Sidewalk
- Roof
- Shingle
- Foundation
- Slab
- Pool
- Community
- Garage Carport
- 2 Car Garage
- Garage Spaces
- 2
- Elementary School
- Hamlin Elementary
- Middle School
- Hamlin Middle
- High School
- West Orange High
- Pets
- Allowed
- Flood Zone Code
- X
- Parcel ID
- 06-23-27-8902-00-930
- Legal Description
- WATERSIDE ON JOHNS LAKE - PHASE 2A 88/126 LOT 93
Listing courtesy of COLDWELL BANKER REALTY. 407-352-1040
Selling Office: KELLER WILLIAMS ELITE PARTNERS III REALTY.Mortgage Calculator
StellarMLS is the source of this information via Internet Data Exchange Program. All listing information is deemed reliable but not guaranteed and should be independently verified through personal inspection by appropriate professionals. Listings displayed on this website may be subject to prior sale or removal from sale. Availability of any listing should always be independently verified. Listing information is provided for consumer personal, non-commercial use, solely to identify potential properties for potential purchase. All other use is strictly prohibited and may violate relevant federal and state law. Data last updated on