323 Shadow Oak Drive, Casselberry, FL 32707
- $420,000
- 3
- BD
- 2
- BA
- 1,400
- SqFt






- Sold Price
- $420,000
- List Price
- $415,000
- Status
- Sold
- Days on Market
- 2
- Closing Date
- Apr 28, 2025
- MLS#
- O6290872
- Property Style
- Single Family
- Year Built
- 1980
- Bedrooms
- 3
- Bathrooms
- 2
- Living Area
- 1,400
- Lot Size
- 7,859
- Acres
- 0.18
- Total Acreage
- 0 to less than 1/4
- Legal Subdivision Name
- Sterling Park Unit 04
- MLS Area Major
- Casselberry
Property Description
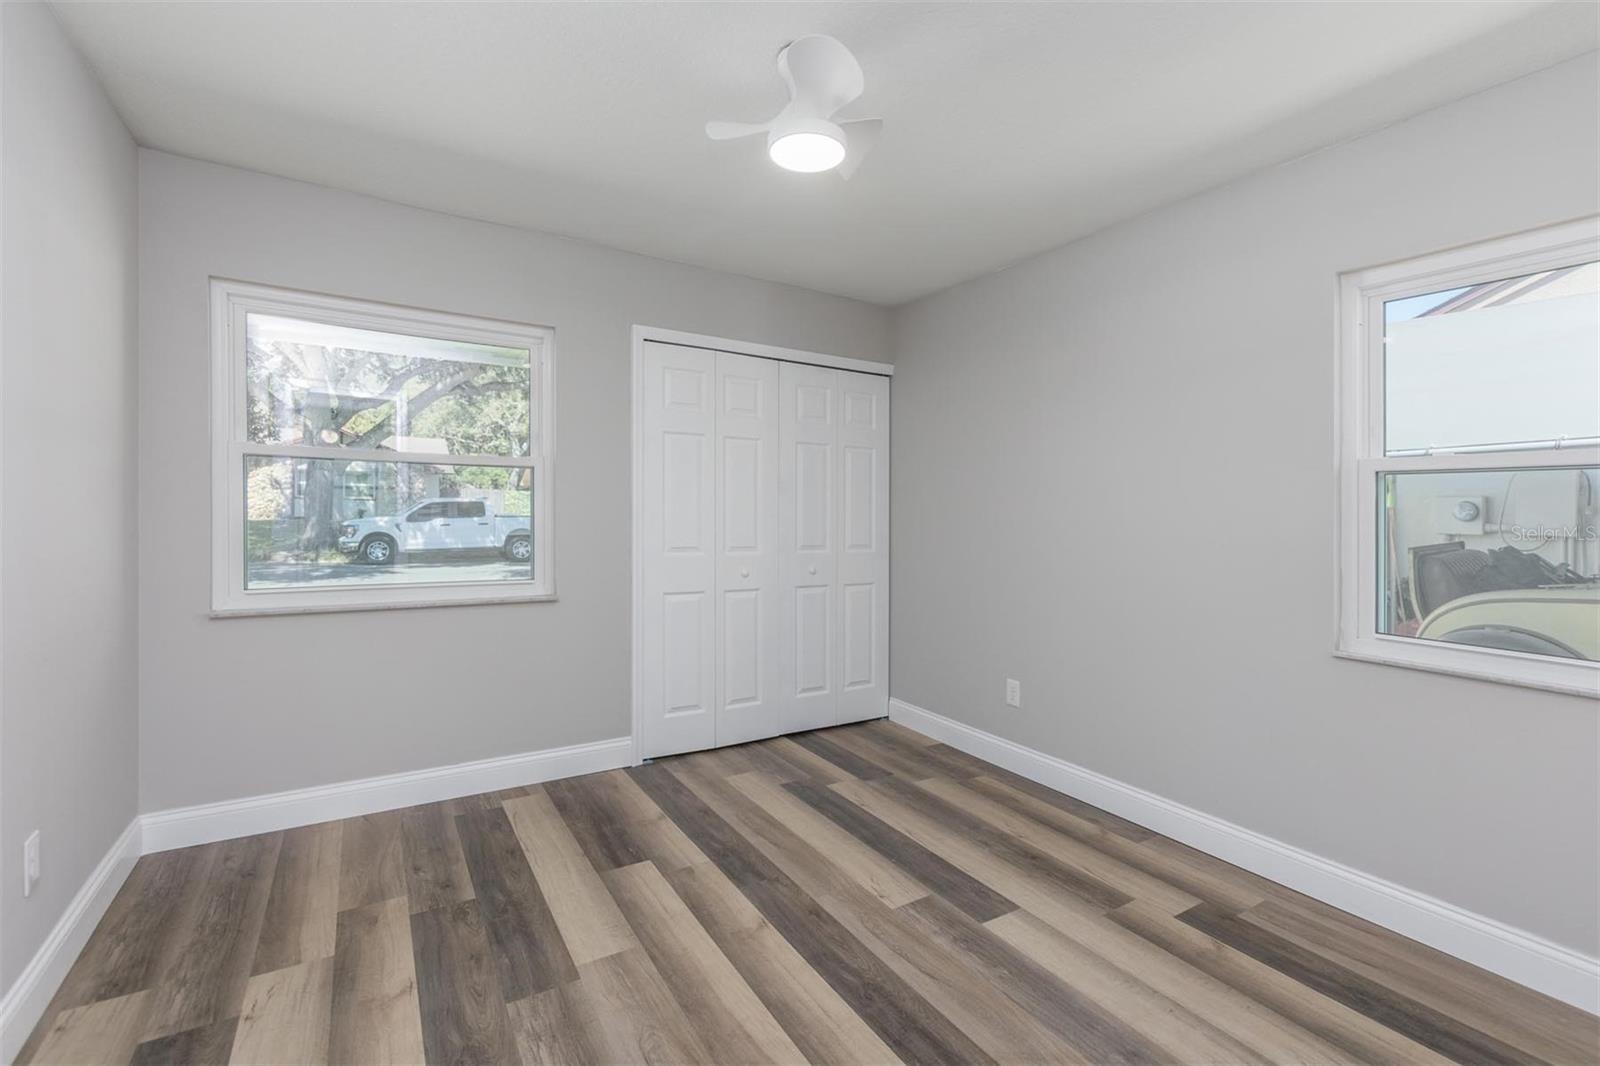
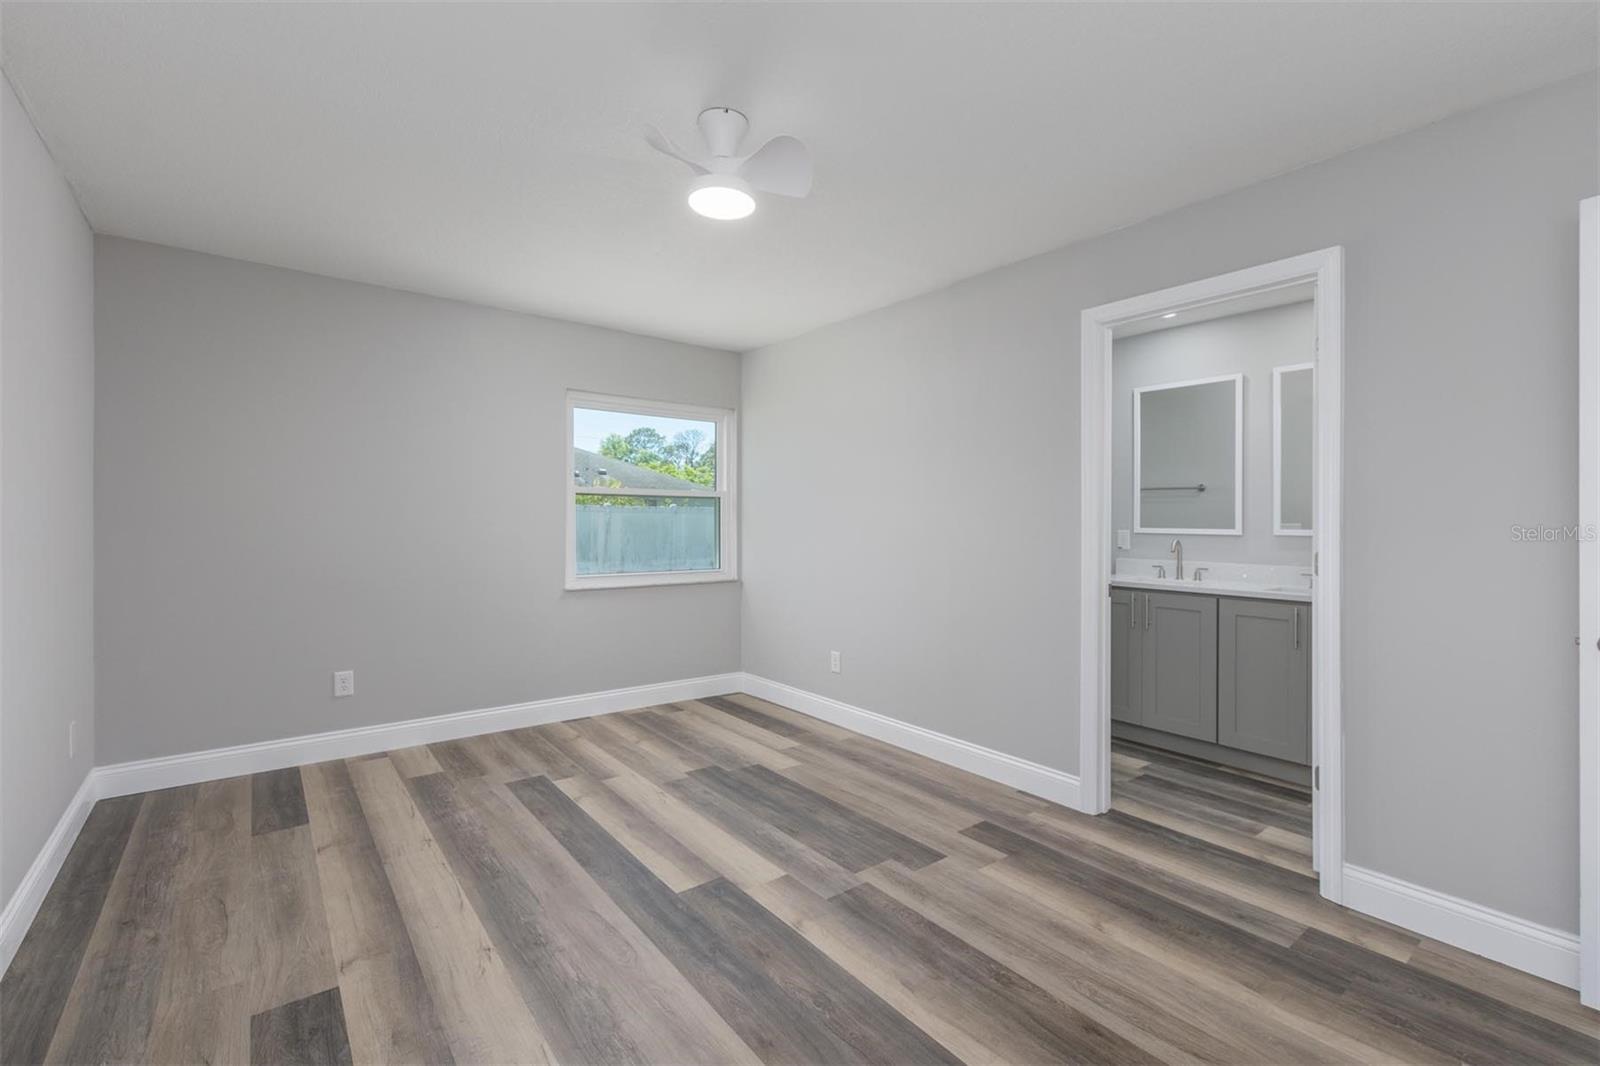
One or more photo(s) has been virtually staged. Welcome home! Great opportunity with this beautifully renovated 3 bedroom, 2 bathroom home in great location, featuring New Vinyl Flooring throughout the house, New Windows (2025, Low-e Glass, Double-Panel), New Painting, New Kitchen, New Appliances, New Bathrooms, New Insulation, New Driveway and Walkway pavers, and so many exquisite details throughout. The living/dining room includes a wood fireplace. The kitchen includes a full redo showcasing all new cabinets, hardware, quartz countertops, and stainless steel appliances. Master bedroom with en suite bath, built-in closet. Generously sized bedrooms to fit just about any need and lifestyle including family, guests, or home office. Attached is a 2-car garage. You'll find a variety of local shopping and dining to choose from. Just a few blocks from all of the restaurants and shops. Minutes from major highways for convenient commutes throughout Central Florida. This is one you do NOT want to miss!
/u.realgeeks.media/homesinorlando/NextHome-Neighborhood-Realty-Logo-Horizontal-OrangeOnWhite-Web-RGB.jpg)
Additional Information
- Taxes
- $3952
- Minimum Lease
- 6 Months
- HOA Fee
- $319
- HOA Payment Schedule
- Annually
- Location
- FloodZone, Sidewalk
- Community Features
- No Deed Restriction
- Property Description
- One Story
- Zoning
- PUD
- Interior Layout
- Cathedral Ceiling(s), Ceiling Fans(s), Living Room/Dining Room Combo, Open Floorplan, Primary Bedroom Main Floor, Thermostat
- Interior Features
- Cathedral Ceiling(s), Ceiling Fans(s), Living Room/Dining Room Combo, Open Floorplan, Primary Bedroom Main Floor, Thermostat
- Floor
- Vinyl
- Appliances
- Dishwasher, Disposal, Electric Water Heater, Microwave, Range, Refrigerator
- Utilities
- Electricity Connected, Sewer Connected, Water Connected
- Heating
- Central
- Air Conditioning
- Central Air
- Fireplace Description
- Living Room
- Exterior Construction
- Stucco, Wood Siding
- Exterior Features
- Sidewalk, Sliding Doors
- Roof
- Shingle
- Foundation
- Slab
- Pool
- No Pool
- Garage Carport
- 2 Car Garage
- Garage Spaces
- 2
- Garage Features
- Garage Door Opener
- Garage Dimensions
- 23x23
- Elementary School
- Sterling Park Elementary
- Middle School
- South Seminole Middle
- High School
- Lake Howell High
- Fences
- Vinyl
- Pets
- Allowed
- Flood Zone Code
- AH
- Parcel ID
- 15-21-30-5EF-0B00-0090
- Legal Description
- LOT 9 BLK B STERLING PARK UNIT 4 PB 21 PGS 6 & 7
Listing courtesy of CHARLES RUTENBERG REALTY ORLANDO. 407-622-2122
Selling Office: MARKET CONNECT REALTY LLC.Mortgage Calculator
StellarMLS is the source of this information via Internet Data Exchange Program. All listing information is deemed reliable but not guaranteed and should be independently verified through personal inspection by appropriate professionals. Listings displayed on this website may be subject to prior sale or removal from sale. Availability of any listing should always be independently verified. Listing information is provided for consumer personal, non-commercial use, solely to identify potential properties for potential purchase. All other use is strictly prohibited and may violate relevant federal and state law. Data last updated on