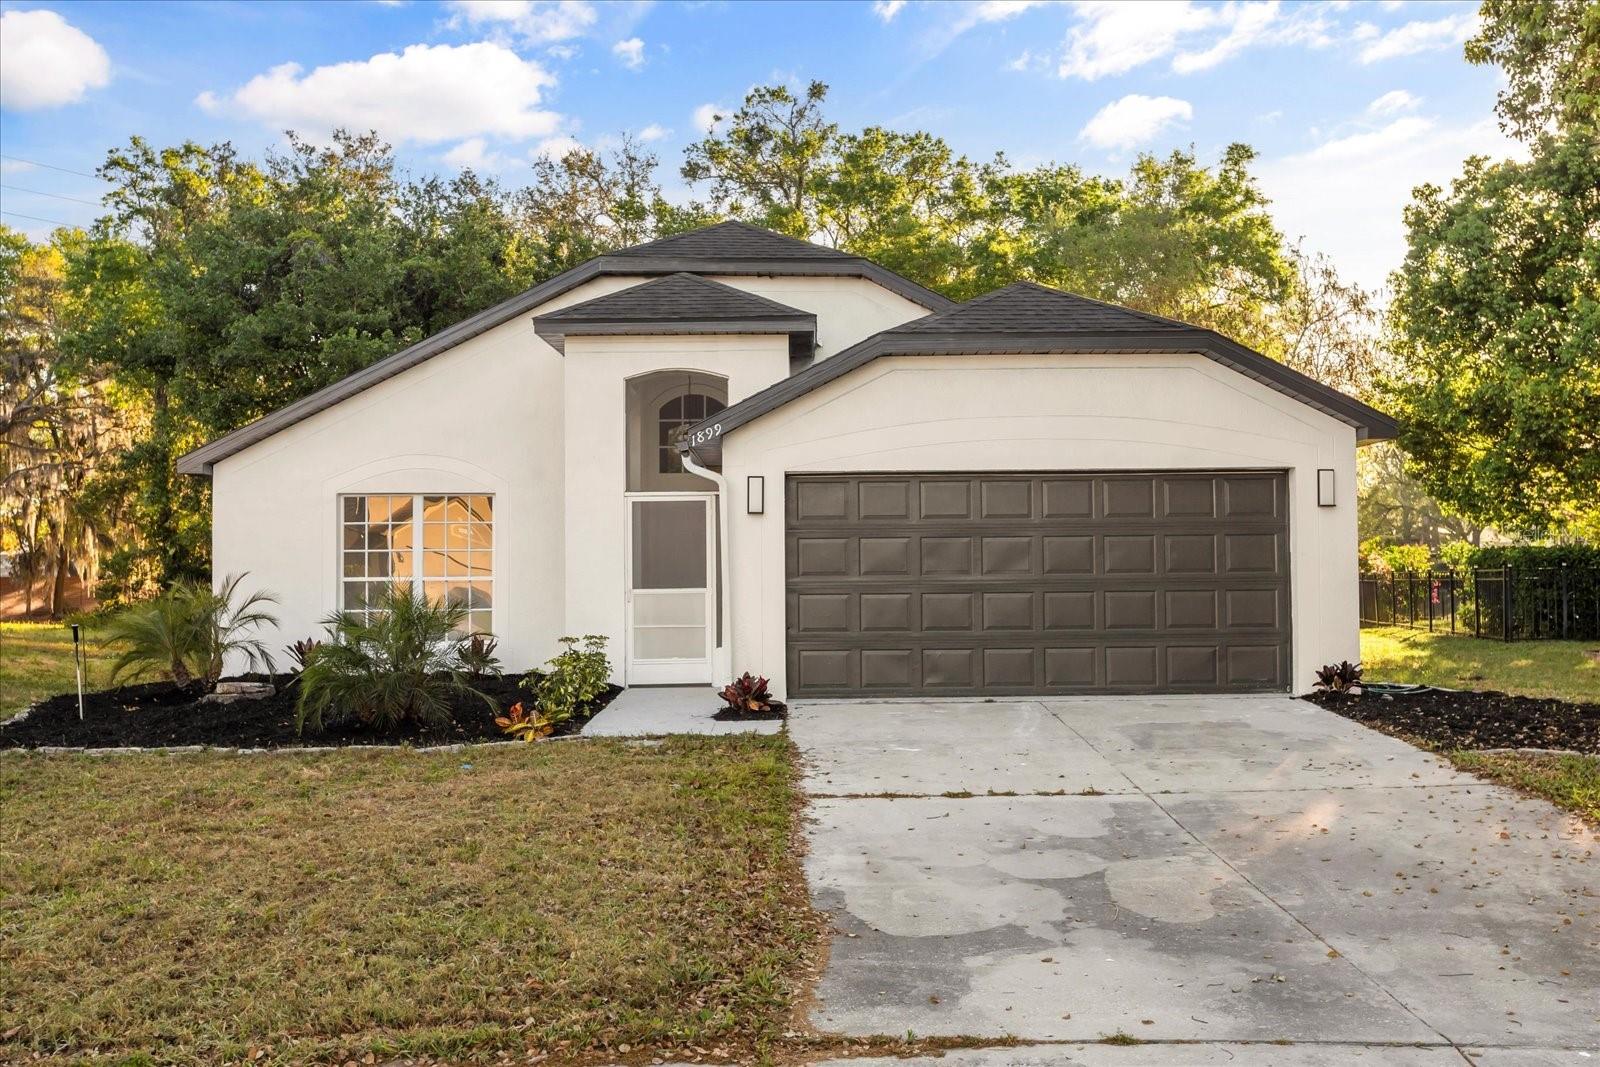
1899 Valley Wood Way, Lake Mary, FL 32746
- $461,295
- 4
- BD
- 3
- BA
- 1,893
- SqFt


- Sold Price
- $461,295
- List Price
- $469,900
- Status
- Sold
- Days on Market
- 31
- Closing Date
- May 02, 2025
- MLS#
- O6290802
- Property Style
- Single Family
- Architectural Style
- Contemporary
- Year Built
- 1997
- Bedrooms
- 4
- Bathrooms
- 3
- Living Area
- 1,893
- Lot Size
- 8,406
- Acres
- 0.19
- Total Acreage
- 0 to less than 1/4
- Legal Subdivision Name
- Huntington Pointe Ph 3
- MLS Area Major
- Lake Mary / Heathrow
Property Description
One or more photo(s) has been virtually staged. Beautifully Updated 4-Bedroom Home on a Cul-de-Sac in Lake Mary! Nestled in a quiet cul-de-sac just minutes from I-4, Topgolf, Longwood, top-rated schools, and premier shopping, this recently updated and upgraded one-story home offers the perfect blend of modern style and convenience. Step inside to an open-concept floor plan with soaring vaulted ceilings and luxury vinyl plank flooring throughout with a stunning new kitchen featuring brand-new shaker cabinets, stainless steel appliances, quartz countertops with waterfall, full backspals, and a large breakfast bar. With four bedrooms and three full baths, including two primary suites with en-suite bathrooms, this home is designed for comfort and functionality. Each of the three bathrooms has been meticulously updated, showcasing white marble-style tile flooring, extensive designer tile work on the walls, and brand-new showers and fixtures. A versatile bonus room offers the perfect flex space for an office, playroom, or den and opens via sliding glass doors to a 19’x10’ covered and screened-in patio, ideal for relaxing or entertaining in the private backyard. This move-in-ready home is a must-see—schedule your showing today!
/u.realgeeks.media/homesinorlando/NextHome-Neighborhood-Realty-Logo-Horizontal-OrangeOnWhite-Web-RGB.jpg)
Additional Information
- Taxes
- $3968
- Minimum Lease
- 8-12 Months
- HOA Fee
- $68
- HOA Payment Schedule
- Monthly
- Location
- Cul-De-Sac, Paved
- Community Features
- Street Lights, No Deed Restriction
- Property Description
- One Story
- Zoning
- PUD
- Interior Layout
- Ceiling Fans(s), Eat-in Kitchen, High Ceilings, Living Room/Dining Room Combo, Open Floorplan, Primary Bedroom Main Floor, Solid Surface Counters, Split Bedroom, Stone Counters, Vaulted Ceiling(s), Walk-In Closet(s)
- Interior Features
- Ceiling Fans(s), Eat-in Kitchen, High Ceilings, Living Room/Dining Room Combo, Open Floorplan, Primary Bedroom Main Floor, Solid Surface Counters, Split Bedroom, Stone Counters, Vaulted Ceiling(s), Walk-In Closet(s)
- Floor
- Luxury Vinyl, Tile
- Appliances
- Dishwasher, Range, Refrigerator
- Utilities
- BB/HS Internet Available, Cable Available, Electricity Connected, Public, Sewer Connected, Underground Utilities, Water Connected
- Heating
- Central, Electric
- Air Conditioning
- Central Air
- Fireplace Description
- Family Room
- Exterior Construction
- Block, Stucco
- Exterior Features
- Sidewalk, Sliding Doors
- Roof
- Shingle
- Foundation
- Slab
- Pool
- No Pool
- Garage Carport
- 2 Car Garage
- Garage Spaces
- 2
- Elementary School
- Woodlands Elementary
- Middle School
- Markham Woods Middle
- High School
- Lake Mary High
- Pets
- Allowed
- Flood Zone Code
- X
- Parcel ID
- 24-20-29-5NB-0000-1790
- Legal Description
- LOT 179 HUNTINGTON POINTE PH 3 PB 51 PGS 56 & 57
Listing courtesy of LEGACY REALTY & BROKERS LLC.
Selling Office: RE/MAX TOWN & COUNTRY REALTY.Mortgage Calculator
StellarMLS is the source of this information via Internet Data Exchange Program. All listing information is deemed reliable but not guaranteed and should be independently verified through personal inspection by appropriate professionals. Listings displayed on this website may be subject to prior sale or removal from sale. Availability of any listing should always be independently verified. Listing information is provided for consumer personal, non-commercial use, solely to identify potential properties for potential purchase. All other use is strictly prohibited and may violate relevant federal and state law. Data last updated on