13552 Dornoch Drive, Orlando, FL 32828
- $499,000
- 4
- BD
- 3
- BA
- 1,912
- SqFt






- Sold Price
- $499,000
- List Price
- $499,000
- Status
- Sold
- Days on Market
- 13
- Closing Date
- Apr 23, 2025
- MLS#
- O6290705
- Property Style
- Single Family
- Year Built
- 1994
- Bedrooms
- 4
- Bathrooms
- 3
- Baths Half
- 1
- Living Area
- 1,912
- Lot Size
- 9,000
- Acres
- 0.21
- Total Acreage
- 0 to less than 1/4
- Legal Subdivision Name
- Eastwood / Deer Run South
- MLS Area Major
- Orlando/Alafaya/Waterford Lakes
Property Description
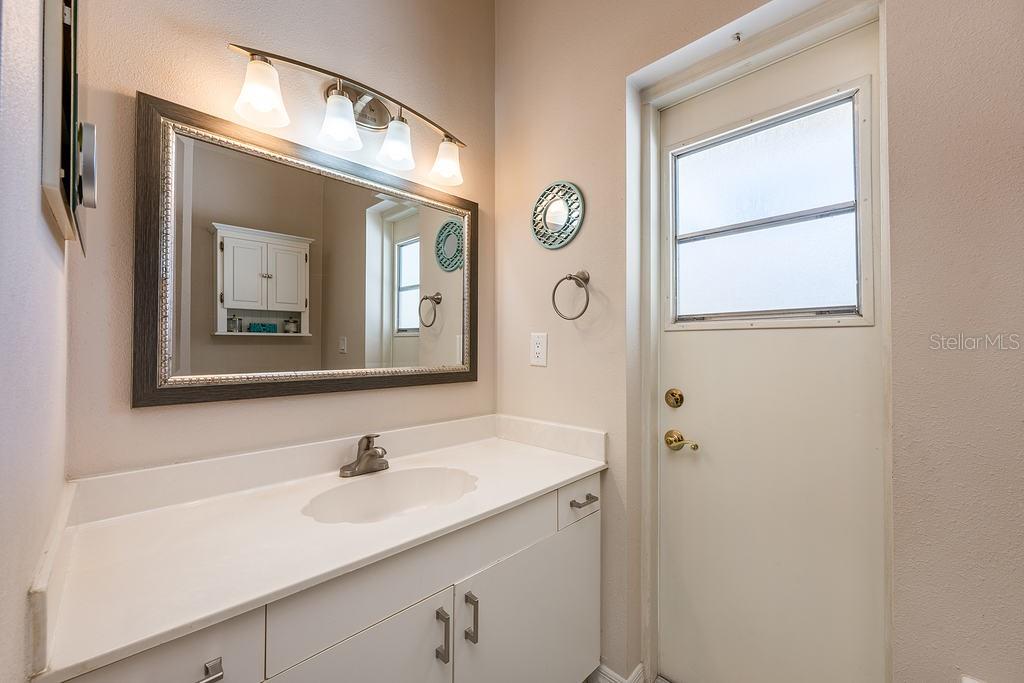
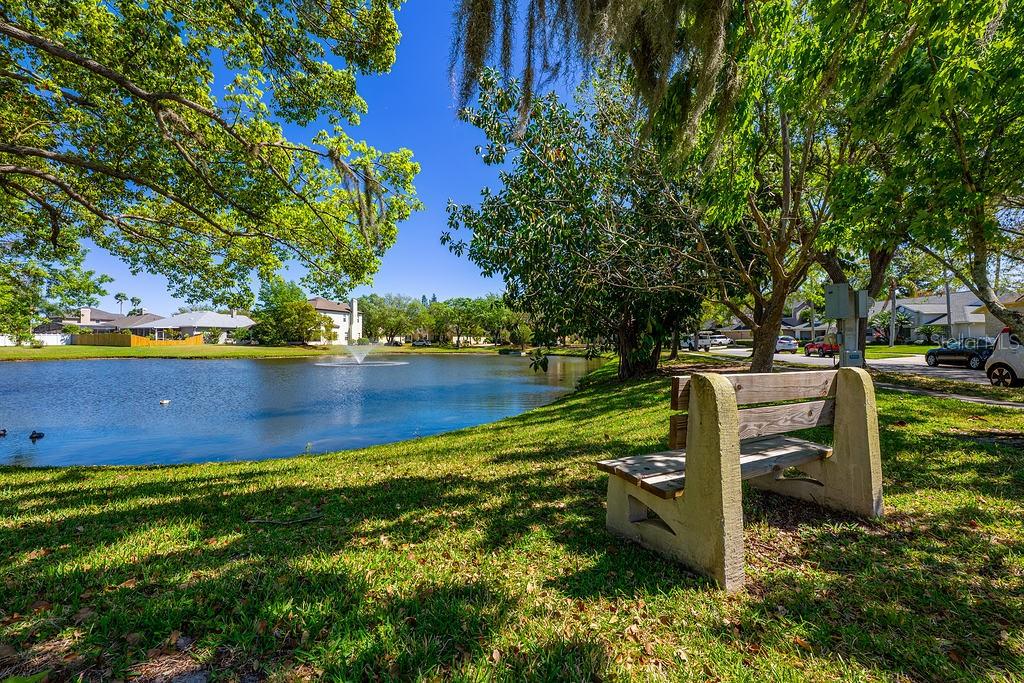
***BACK ON MARKET- BUYER WITHDREW BEFORE INSPECTION*** Step into the perfect blend of comfort, elegance, and scenic beauty in this 4-bedroom, 2.5-bath pool home, nestled on a spacious .21-acre lot with tranquil wooded view plus water views in both the front and back. Boasting high ceilings, a split-bedroom floor plan, and stylish laminate floors, this home is designed for both relaxation and entertaining. Upon entering, you'll be welcomed by formal living and dining spaces, setting the stage for a warm and inviting atmosphere. The heart of the home is the remodeled kitchen, where quartz countertops, a gas range, stainless steel appliances, and a breakfast bar overlook the casual dining space and family room. French doors lead you to the sparkling screened-in pool and covered lanai, creating the perfect setting for enjoying Florida’s sunshine. The primary suite is a retreat of its own, featuring double walk-in closets, a cozy window seat with view of the pool, and an ensuite bath with a garden tub and large step-in shower. The additional bedrooms are thoughtfully positioned in the split layout, offering privacy and convenience. The second full bath includes direct pool access, and the half bath is ideal for guests. Additional highlights include an extended two-car garage with extra storage space, a separate irrigation meter for efficiency, newer roof (2019) and a recently replaced AC (2022). Situated backing to a former golf course, this home offers peaceful, uninterrupted views of lush greenery and mature trees. Located in the sought-after Eastwood community, residents enjoy tree-lined streets, top-rated schools, and an array of amenities. Eastwood offers a community pool, tennis and basketball courts, playgrounds, parks, and scenic walking trails. With cable and internet included in the HOA, as well as a prime location near Waterford Lakes Town Center, UCF, and major highways (408, 417, and 528), Eastwood provides both tranquility and convenience. Enjoy the best of both worlds—serene surroundings while being just minutes from shopping, dining, and entertainment. Don’t miss this incredible opportunity—schedule your private tour today!
/u.realgeeks.media/homesinorlando/NextHome-Neighborhood-Realty-Logo-Horizontal-OrangeOnWhite-Web-RGB.jpg)
Additional Information
- Taxes
- $3018
- Minimum Lease
- 3 Months
- HOA Fee
- $402
- HOA Payment Schedule
- Quarterly
- Maintenance Includes
- Cable TV, Internet
- Location
- Sidewalk, Paved
- Community Features
- Clubhouse, Golf Carts OK, Golf, Park, Playground, Pool, Sidewalks, Tennis Court(s), No Deed Restriction, Golf Community
- Property Description
- One Story
- Zoning
- P-D
- Interior Layout
- Ceiling Fans(s), Eat-in Kitchen, High Ceilings, Primary Bedroom Main Floor, Solid Surface Counters, Solid Wood Cabinets, Split Bedroom, Stone Counters, Walk-In Closet(s)
- Interior Features
- Ceiling Fans(s), Eat-in Kitchen, High Ceilings, Primary Bedroom Main Floor, Solid Surface Counters, Solid Wood Cabinets, Split Bedroom, Stone Counters, Walk-In Closet(s)
- Floor
- Carpet, Laminate, Tile
- Appliances
- Dishwasher, Disposal, Dryer, Gas Water Heater, Microwave, Range, Refrigerator, Washer
- Utilities
- Cable Available, Electricity Connected, Natural Gas Connected, Public, Sewer Connected, Street Lights, Water Connected
- Heating
- Electric
- Air Conditioning
- Central Air
- Exterior Construction
- Block, Stucco
- Exterior Features
- Irrigation System, Lighting, Rain Gutters, Sidewalk
- Roof
- Shingle
- Foundation
- Slab
- Pool
- Community, Private
- Pool Type
- In Ground, Screen Enclosure
- Garage Carport
- 2 Car Garage
- Garage Spaces
- 2
- Garage Features
- Driveway
- Elementary School
- Sunrise Elem
- Middle School
- Discovery Middle
- High School
- Timber Creek High
- Water View
- Pond
- Pets
- Allowed
- Flood Zone Code
- X
- Parcel ID
- 35-22-31-2003-00-670
- Legal Description
- DEER RUN SOUTH PUD PHASE 1 PARCEL 6 23/2LOT 67
Listing courtesy of WEMERT GROUP REALTY LLC. 407-214-3967
Selling Office: SHAHRAM SONDI + CO..Mortgage Calculator
StellarMLS is the source of this information via Internet Data Exchange Program. All listing information is deemed reliable but not guaranteed and should be independently verified through personal inspection by appropriate professionals. Listings displayed on this website may be subject to prior sale or removal from sale. Availability of any listing should always be independently verified. Listing information is provided for consumer personal, non-commercial use, solely to identify potential properties for potential purchase. All other use is strictly prohibited and may violate relevant federal and state law. Data last updated on