3227 S Crystal Lake Drive, Orlando, FL 32806
- $750,000
- 4
- BD
- 3
- BA
- 2,600
- SqFt
- Sold Price
- $750,000
- List Price
- $795,000
- Status
- Sold
- Days on Market
- 8
- Closing Date
- May 28, 2025
- MLS#
- O6290589
- Property Style
- Single Family
- Year Built
- 2016
- Bedrooms
- 4
- Bathrooms
- 3
- Living Area
- 2,600
- Lot Size
- 12,319
- Acres
- 0.28
- Total Acreage
- 1/4 to less than 1/2
- Legal Subdivision Name
- N/A
- MLS Area Major
- Orlando/Delaney Park/Crystal Lake
Property Description
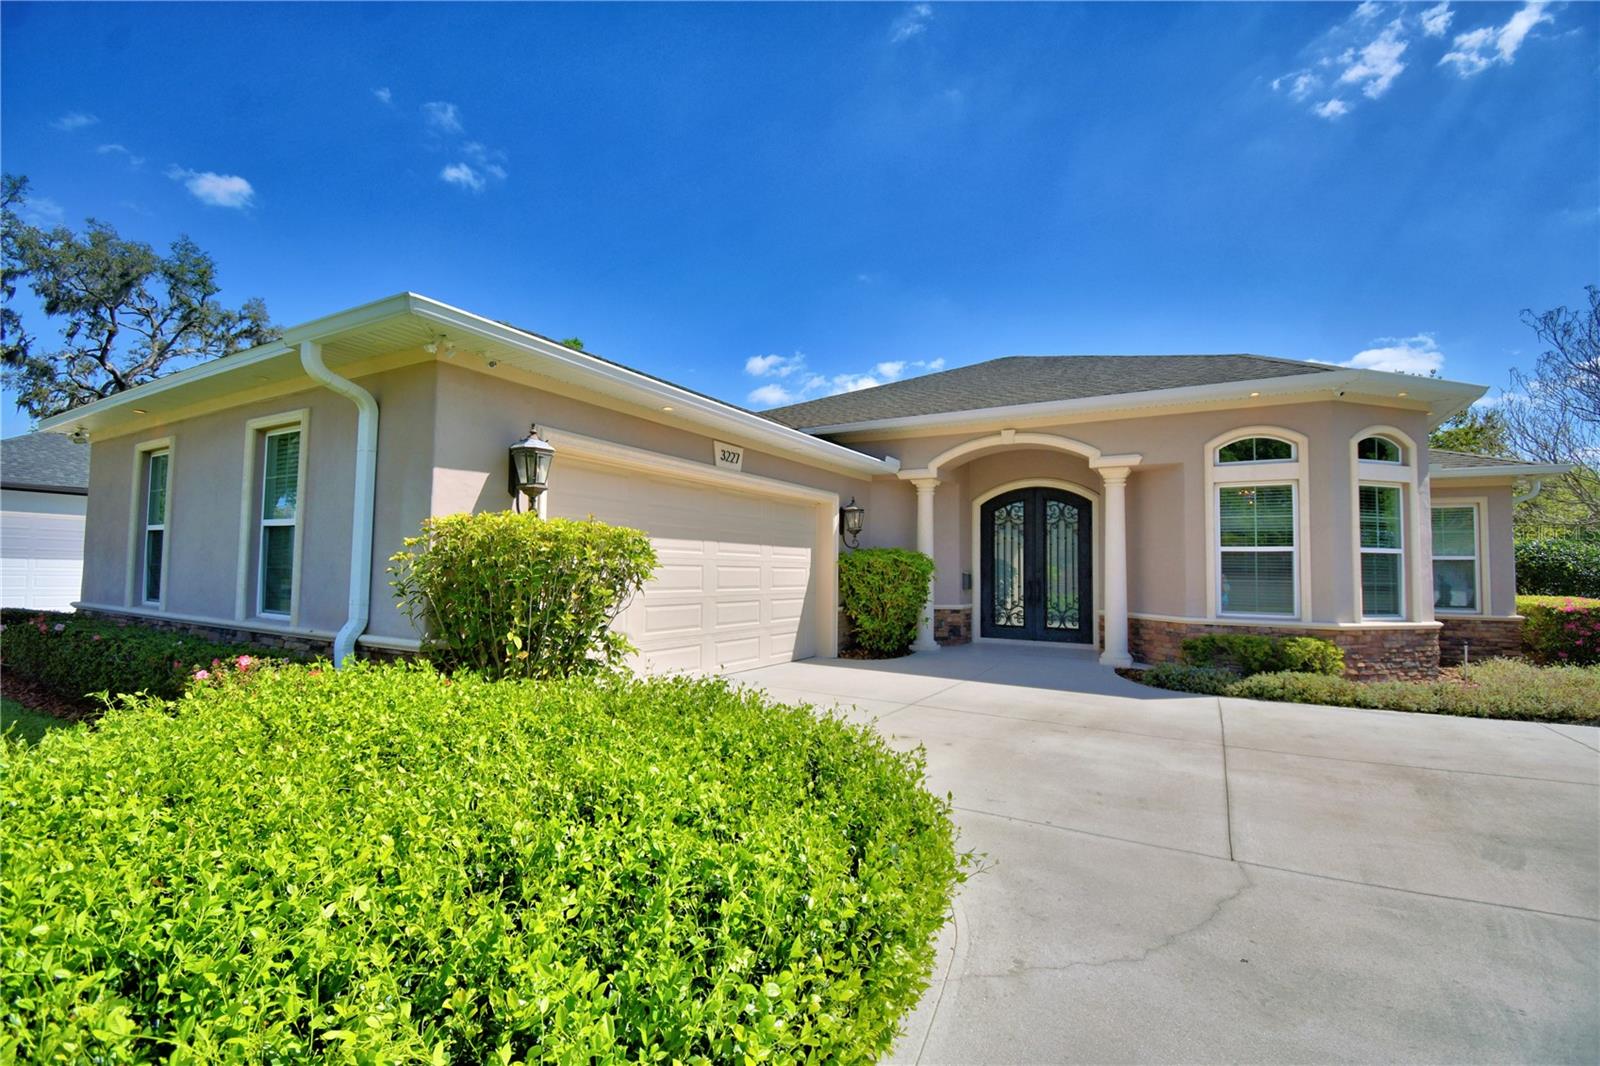
This Home will impress you from the minute you walk in. Calling you inside are beautiful double steel doors with ornamental wrought iron design. As you enter the large foyer the custom tile inlay greets you and the open floor plan impresses. Many custom features from the crown molding, tray ceilings, custom inlays in the floor and custom designed wood in the ceilings, stone accent wall, custom designed tile work throughout the house. The kitchen has a work island with quartz countertops and the popular "water-fall feature". Beautiful extensive sliding glass doors frame the outdoor living area with an extra large lot that has beautiful landscaping, irrigation system and well with plenty of room for a pool and play yard for young or old. The back porch is equipped with electric and plumbing for a summer kitchen. Cypress wood ceilings on the front entry and back porch. Built-in closets with real wood. Built-in surround sound audio system. Wired with Cat5 and R6 and video security system. Doors are solid core and ceilings are 13'+. Large master suite Features his and hers closets, a beautiful barn door leading to the bath area and a door leading to the porch. Home is energy efficient with exterior walls having foam insulation as well as batted insulation and radiant barrier in roof and thermal windows. Owner spared no expense at making this home "TOP QUALITY" with features anyone will ENJOY. This is truly a "MUST SEE".
/u.realgeeks.media/homesinorlando/NextHome-Neighborhood-Realty-Logo-Horizontal-OrangeOnWhite-Web-RGB.jpg)
Additional Information
- Taxes
- $7369
- Minimum Lease
- No Minimum
- Community Features
- Street Lights, No Deed Restriction
- Property Description
- One Story
- Zoning
- R-1A
- Interior Layout
- Built-in Features, Cathedral Ceiling(s), Ceiling Fans(s), Crown Molding, Eat-in Kitchen, High Ceilings, Kitchen/Family Room Combo, Open Floorplan, Primary Bedroom Main Floor, Split Bedroom, Stone Counters, Tray Ceiling(s), Vaulted Ceiling(s), Walk-In Closet(s), Wet Bar
- Interior Features
- Built-in Features, Cathedral Ceiling(s), Ceiling Fans(s), Crown Molding, Eat-in Kitchen, High Ceilings, Kitchen/Family Room Combo, Open Floorplan, Primary Bedroom Main Floor, Split Bedroom, Stone Counters, Tray Ceiling(s), Vaulted Ceiling(s), Walk-In Closet(s), Wet Bar
- Floor
- Carpet, Tile
- Appliances
- Built-In Oven, Convection Oven, Cooktop, Dishwasher, Disposal, Electric Water Heater, Microwave, Refrigerator
- Utilities
- Cable Available, Electricity Connected, Sprinkler Well, Underground Utilities
- Heating
- Central
- Air Conditioning
- Central Air
- Exterior Construction
- Block
- Exterior Features
- Lighting, Private Mailbox, Rain Gutters, Sliding Doors
- Roof
- Shingle
- Foundation
- Slab
- Pool
- No Pool
- Garage Carport
- 2 Car Garage
- Garage Spaces
- 2
- Elementary School
- Conway Elem
- Middle School
- Conway Middle
- High School
- Boone High
- Flood Zone Code
- X
- Parcel ID
- 08-23-30-0000-00-076
- Legal Description
- COMM AT THE SW CORNER OF THE NW 1/4 SEC 028-23-30 TH N00-00- 35E 590 FT TH S89-47-20E 30 FT TO THE POB TH CONT N00-00-35E 71.93 FT TH S89-47-34E 151.37 FT TH S00-02-10W 71.94 FT TH N89-47-20W 151.34 FTTO THE POB & COMM AT THE SW CORNER OF THE NW 1/4 SEC 08-23-30 TH N00-00-35E 661.93 FT TH S89-47-20E 30 FT FOR THE POB TH CONT S89-47-34E 151.37 FT TH N00-02-10E 9 FT TH N89-47-34E 151.37 FT TH S00-00-35W 9 FT TO THE POB
Listing courtesy of CHARLES RUTENBERG REALTY ORLANDO. 407-622-2122
Selling Office: KELLER WILLIAMS REALTY AT THE PARKS.Mortgage Calculator
StellarMLS is the source of this information via Internet Data Exchange Program. All listing information is deemed reliable but not guaranteed and should be independently verified through personal inspection by appropriate professionals. Listings displayed on this website may be subject to prior sale or removal from sale. Availability of any listing should always be independently verified. Listing information is provided for consumer personal, non-commercial use, solely to identify potential properties for potential purchase. All other use is strictly prohibited and may violate relevant federal and state law. Data last updated on