5492 Penway Drive, Orlando, FL 32814
- $751,000
- 3
- BD
- 3
- BA
- 1,970
- SqFt




- Sold Price
- $751,000
- List Price
- $740,000
- Status
- Sold
- Days on Market
- 1
- Closing Date
- Apr 25, 2025
- MLS#
- O6290250
- Property Style
- Single Family
- Architectural Style
- Craftsman
- Year Built
- 2006
- Bedrooms
- 3
- Bathrooms
- 3
- Baths Half
- 1
- Living Area
- 1,970
- Lot Size
- 3,962
- Acres
- 0.09
- Total Acreage
- 0 to less than 1/4
- Legal Subdivision Name
- Baldwin Parka
- MLS Area Major
- Orlando
Property Description
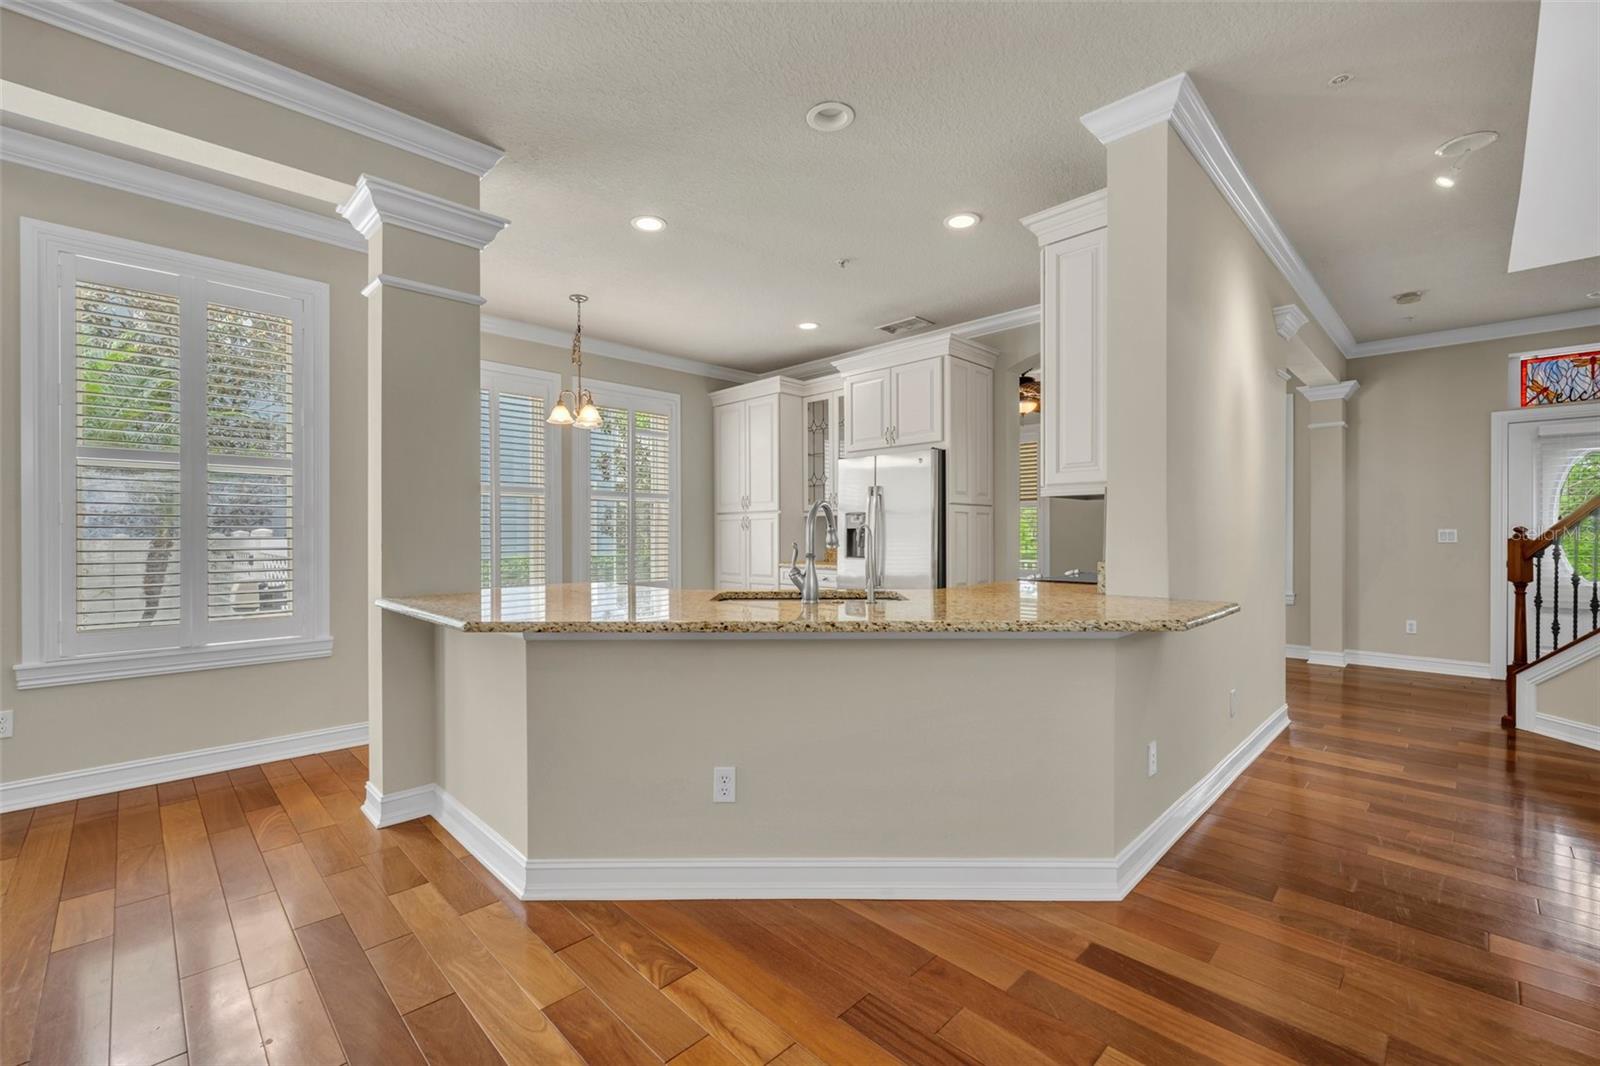
One or more photo(s) has been virtually staged. Elegant & Rare David Weekley Emlay Model in Baldwin Park! Welcome to 5492 Penway Dr., a truly one-of-a-kind home in the heart of Baldwin Park! Built by David Weekley in 2006, this stunning Emlay model has had just one meticulous owner and boasts several unique customizations that set it apart from the rest. Nestled on a premium lot, this home was strategically positioned to maximize yard space, creating an expansive outdoor retreat—a rare find in Baldwin Park! Inside you will find plantation shutters, crown molding, and beautiful hardwood floors which add timeless elegance to the open and inviting layout. The chef’s kitchen is a dream, featuring granite countertops, white shaker cabinets, and stainless steel appliances—perfect for both everyday living and entertaining. Throughout the home, you’ll find custom 8’ pure wood doors, a special feature personally approved for this property, adding warmth, sophistication, and a touch of grandeur. One of the home’s standout features is its dual balconies—one upstairs and one downstairs—both offering serene views of the community pond. Whether you're enjoying your morning coffee or unwinding in the evening, these outdoor spaces provide the perfect spot to relax and take in the beauty of Baldwin Park. Recent upgrades make this home truly move-in ready, including a brand-new roof (2025), fresh interior paint (2025), and a whole-home water filtration system, ensuring comfort and peace of mind. With its spacious layout, high-end finishes, oversized yard, and breathtaking pond views, this home is a rare gem in one of Orlando’s most sought-after communities. Enjoy all that Baldwin Park has to offer—top-rated schools, scenic parks, lakes, and a vibrant town center filled with dining, shopping, and entertainment—all just minutes from downtown Orlando. Don’t miss your chance to own this exceptional property! Schedule your private tour today!
/u.realgeeks.media/homesinorlando/NextHome-Neighborhood-Realty-Logo-Horizontal-OrangeOnWhite-Web-RGB.jpg)
Additional Information
- Taxes
- $12206
- Minimum Lease
- 7 Months
- HOA Fee
- $555
- HOA Payment Schedule
- Semi-Annually
- Maintenance Includes
- Pool, Recreational Facilities
- Location
- Landscaped, Sidewalk, Paved
- Community Features
- Clubhouse, Dog Park, Fitness Center, Golf Carts OK, Golf, Park, Playground, Pool, Restaurant, Sidewalks, No Deed Restriction, Golf Community
- Property Description
- Two Story
- Zoning
- PD/AN
- Interior Layout
- Crown Molding, Open Floorplan, PrimaryBedroom Upstairs, Split Bedroom, Window Treatments
- Interior Features
- Crown Molding, Open Floorplan, PrimaryBedroom Upstairs, Split Bedroom, Window Treatments
- Floor
- Tile, Wood
- Appliances
- Cooktop, Dishwasher, Disposal, Dryer, Kitchen Reverse Osmosis System, Microwave, Range, Refrigerator, Washer, Water Filtration System
- Utilities
- BB/HS Internet Available
- Heating
- Central
- Air Conditioning
- Central Air
- Exterior Construction
- Stucco
- Exterior Features
- Balcony, Courtyard
- Roof
- Shingle
- Foundation
- Slab
- Pool
- Community
- Garage Carport
- 2 Car Garage
- Garage Spaces
- 2
- Elementary School
- Baldwin Park Elementary
- Middle School
- Glenridge Middle
- High School
- Winter Park High
- Fences
- Fenced, Vinyl
- Water View
- Pond
- Water Frontage
- Pond
- Pets
- Not Allowed
- Flood Zone Code
- X
- Parcel ID
- 21-22-30-0530-01-355
- Legal Description
- BALDWIN PARK UNIT 9A 59/71 LOT 1355
Listing courtesy of ALL REAL ESTATE & INVESTMENTS. 407-917-8206
Selling Office: PREMIER SOTHEBY'S INTL. REALTY.Mortgage Calculator
StellarMLS is the source of this information via Internet Data Exchange Program. All listing information is deemed reliable but not guaranteed and should be independently verified through personal inspection by appropriate professionals. Listings displayed on this website may be subject to prior sale or removal from sale. Availability of any listing should always be independently verified. Listing information is provided for consumer personal, non-commercial use, solely to identify potential properties for potential purchase. All other use is strictly prohibited and may violate relevant federal and state law. Data last updated on