3803 Bobolink Lane, Orlando, FL 32803
- $539,000
- 3
- BD
- 2
- BA
- 1,384
- SqFt






- Sold Price
- $539,000
- List Price
- $539,000
- Status
- Sold
- Days on Market
- 2
- Closing Date
- Apr 11, 2025
- MLS#
- O6289827
- Property Style
- Single Family
- Architectural Style
- Florida
- Year Built
- 1955
- Bedrooms
- 3
- Bathrooms
- 2
- Living Area
- 1,384
- Lot Size
- 7,608
- Acres
- 0.17
- Total Acreage
- 0 to less than 1/4
- Legal Subdivision Name
- Audubon Park Flamingo
- MLS Area Major
- Orlando/Colonial Town
Property Description
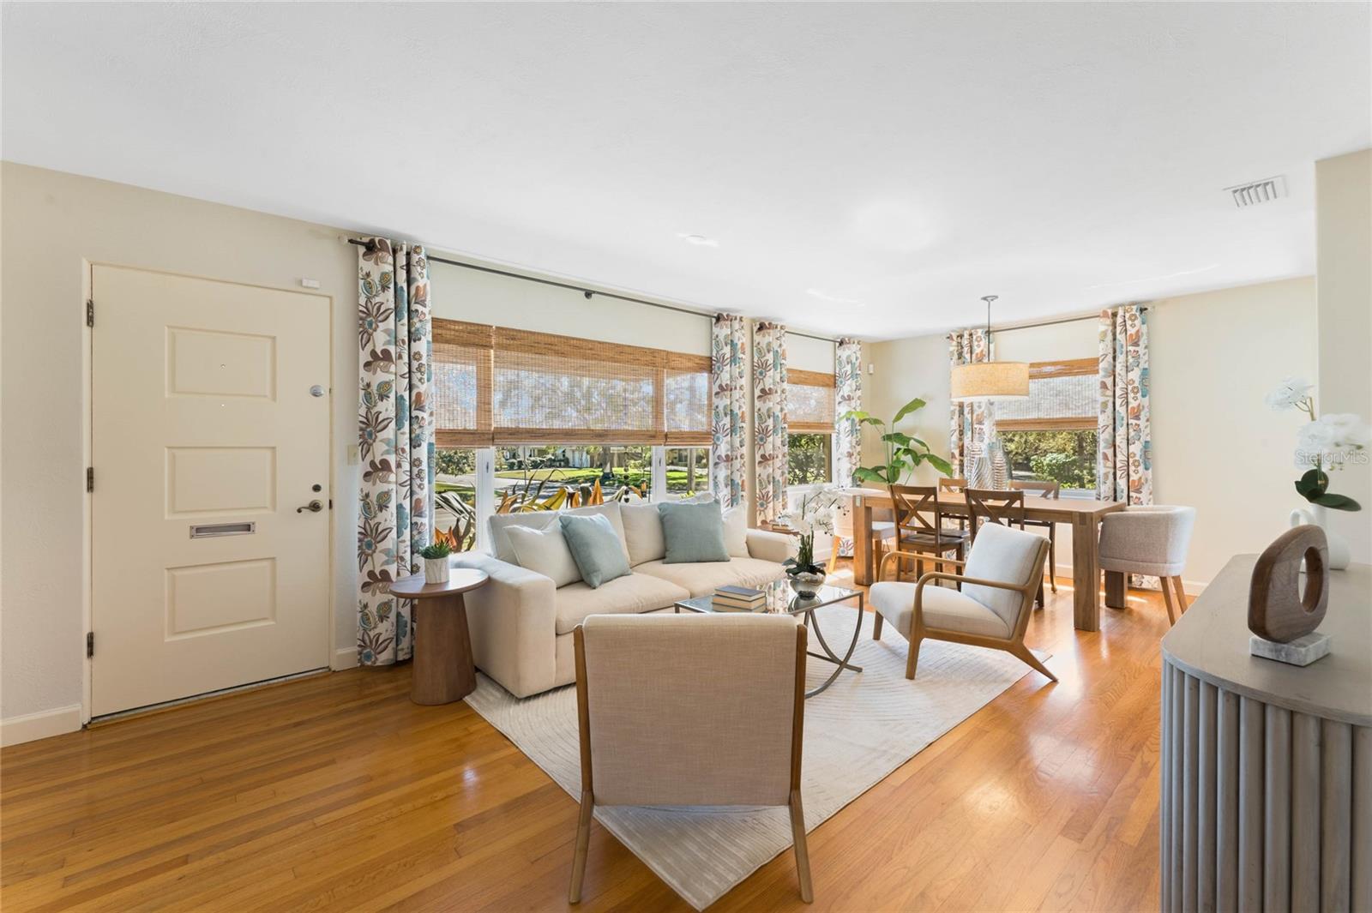
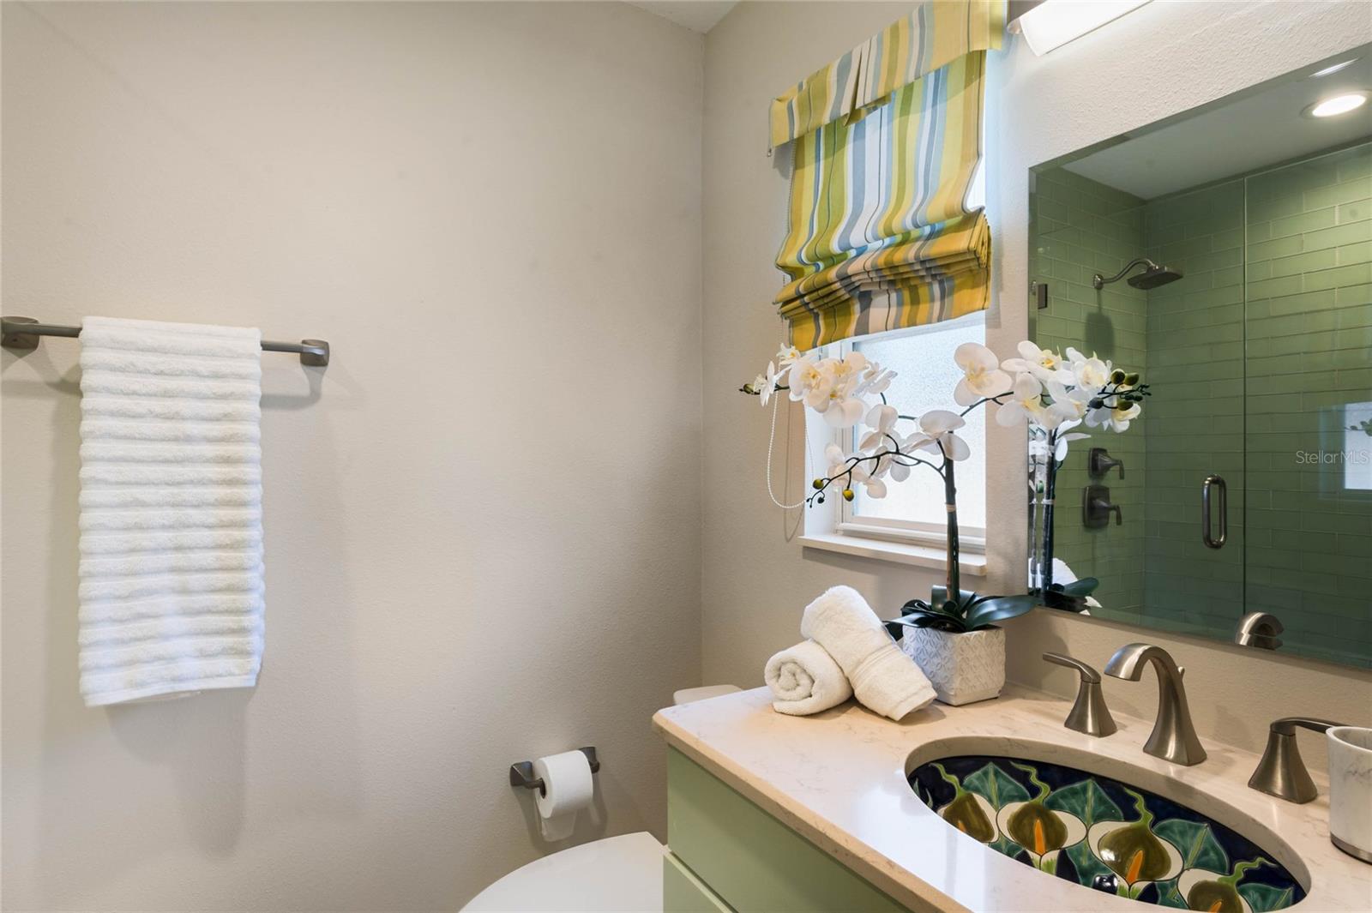
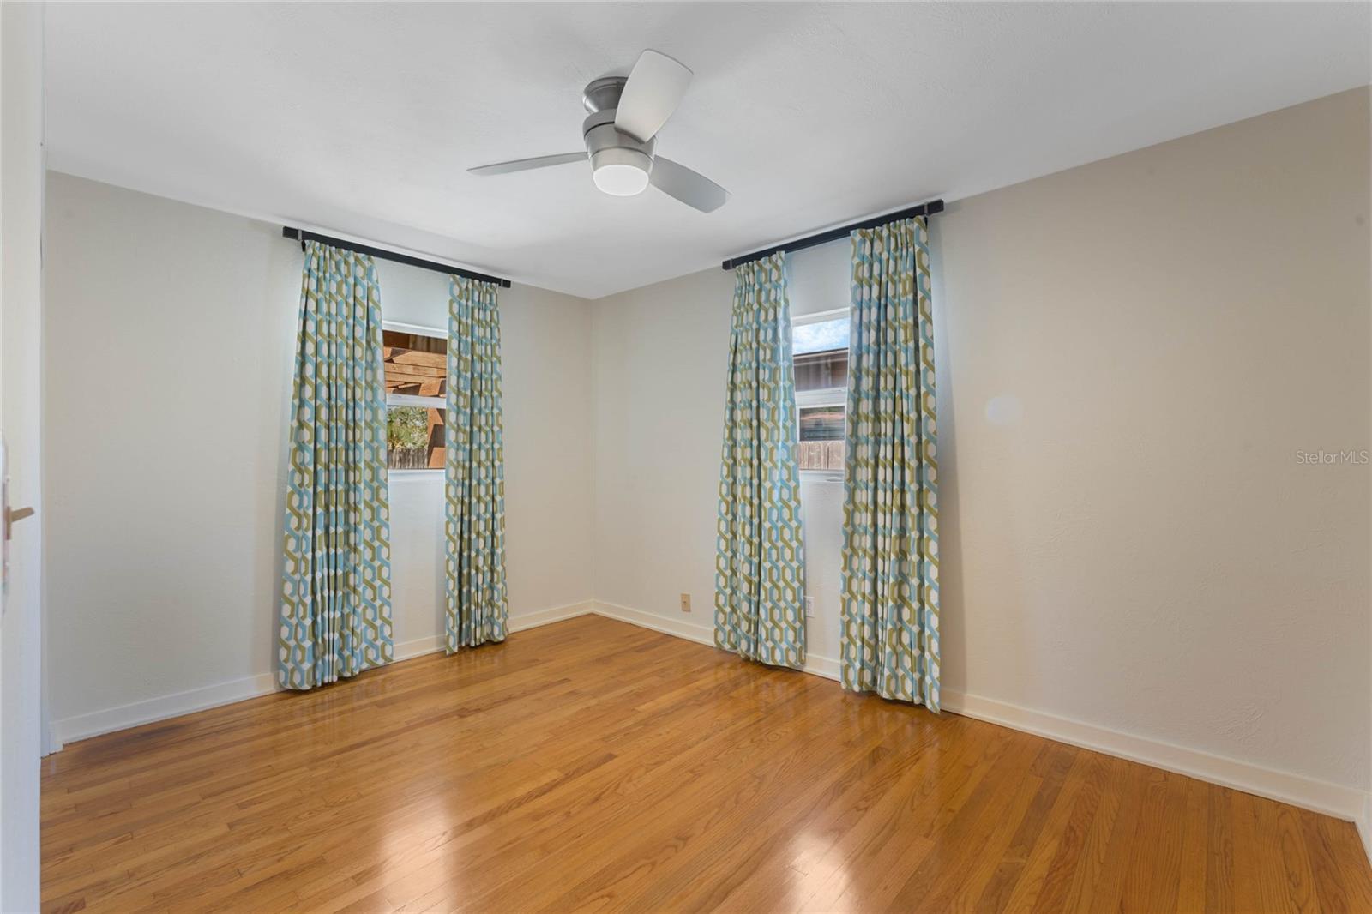
Wow! Great location in super hot Audubon Park! Front paver walkway welcomes you to this cozy 3 bed / 2 bath urban bungalow - MOVE IN READY! Fresh new paint throughout, classic hardwood floors, plaster walls in the front formal room for living and dining. Primary suite with walk in closet and charming bath w/stall spa shower w/glass subway tile and painted ceramic sink. 2 additional bedrooms and updated hall bath w/deep tub/shower for guests. Sunny updated kitchen with granite countertops, stainless appliances and custom cabinetry. Large family room for gathering and entertaining; opens to awesome outdoor space, huge 27x16 paver lanai covered with arbor and bistro lights; sunny fenced yard for gardening and pets PLUS firepit patio. Corner lot with side entry, oversized 1 car garage w/custom organizer and painted floor; can be used for workshop, exercise room, storage, etc. Extras include custom blinds and draperies, ADT security system w/cameras, metal roof, Nest thermostat and more! Walk and bike to East End, Corrine, Blue Jacket Park, Baldwin Park shopping and dining galore! Top Schools and friendly neighborhood. Don’t miss this gem!
/u.realgeeks.media/homesinorlando/NextHome-Neighborhood-Realty-Logo-Horizontal-OrangeOnWhite-Web-RGB.jpg)
Additional Information
- Taxes
- $1969
- Minimum Lease
- No Minimum
- Location
- Corner Lot, City Limits, Landscaped, Near Public Transit, Sidewalk, Paved
- Community Features
- No Deed Restriction
- Property Description
- One Story
- Zoning
- R-1A
- Interior Layout
- Ceiling Fans(s), Living Room/Dining Room Combo, Primary Bedroom Main Floor, Solid Wood Cabinets, Stone Counters, Thermostat
- Interior Features
- Ceiling Fans(s), Living Room/Dining Room Combo, Primary Bedroom Main Floor, Solid Wood Cabinets, Stone Counters, Thermostat
- Floor
- Tile, Wood
- Appliances
- Convection Oven, Dishwasher, Disposal, Dryer, Exhaust Fan, Freezer, Microwave, Range, Range Hood, Refrigerator, Washer
- Utilities
- BB/HS Internet Available, Cable Available, Electricity Connected, Phone Available, Sewer Connected, Street Lights, Water Connected
- Heating
- Central, Electric
- Air Conditioning
- Central Air
- Exterior Construction
- Block
- Exterior Features
- Irrigation System, Lighting, Private Mailbox, Rain Gutters, Sidewalk
- Roof
- Metal
- Foundation
- Crawlspace
- Pool
- No Pool
- Garage Carport
- 1 Car Garage
- Garage Spaces
- 1
- Garage Features
- Driveway, Garage Door Opener, Garage Faces Side, Oversized
- Elementary School
- Audubon Park K8
- Middle School
- Audubon Park K-8
- High School
- Winter Park High
- Fences
- Fenced, Other, Wood
- Flood Zone Code
- X
- Parcel ID
- 20-22-30-0320-02-200
- Legal Description
- AUDUBON PARK FLAMINGO REPLAT T/36 LOT 20& W 2.5 FT OF LOT 19 BLK B
Listing courtesy of KELLER WILLIAMS WINTER PARK. 407-545-6430
Selling Office: COLDWELL BANKER RESIDENTIAL RE.Mortgage Calculator
StellarMLS is the source of this information via Internet Data Exchange Program. All listing information is deemed reliable but not guaranteed and should be independently verified through personal inspection by appropriate professionals. Listings displayed on this website may be subject to prior sale or removal from sale. Availability of any listing should always be independently verified. Listing information is provided for consumer personal, non-commercial use, solely to identify potential properties for potential purchase. All other use is strictly prohibited and may violate relevant federal and state law. Data last updated on