1756 Waterbeach Court, Apopka, FL 32703
- $375,000
- 3
- BD
- 2
- BA
- 1,531
- SqFt






- Sold Price
- $375,000
- List Price
- $375,000
- Status
- Sold
- Days on Market
- 6
- Closing Date
- Apr 15, 2025
- MLS#
- O6289714
- Property Style
- Single Family
- Architectural Style
- Ranch
- Year Built
- 1988
- Bedrooms
- 3
- Bathrooms
- 2
- Living Area
- 1,531
- Lot Size
- 5,460
- Acres
- 0.13
- Total Acreage
- 0 to less than 1/4
- Legal Subdivision Name
- Piedmont Park
- MLS Area Major
- Apopka
Property Description
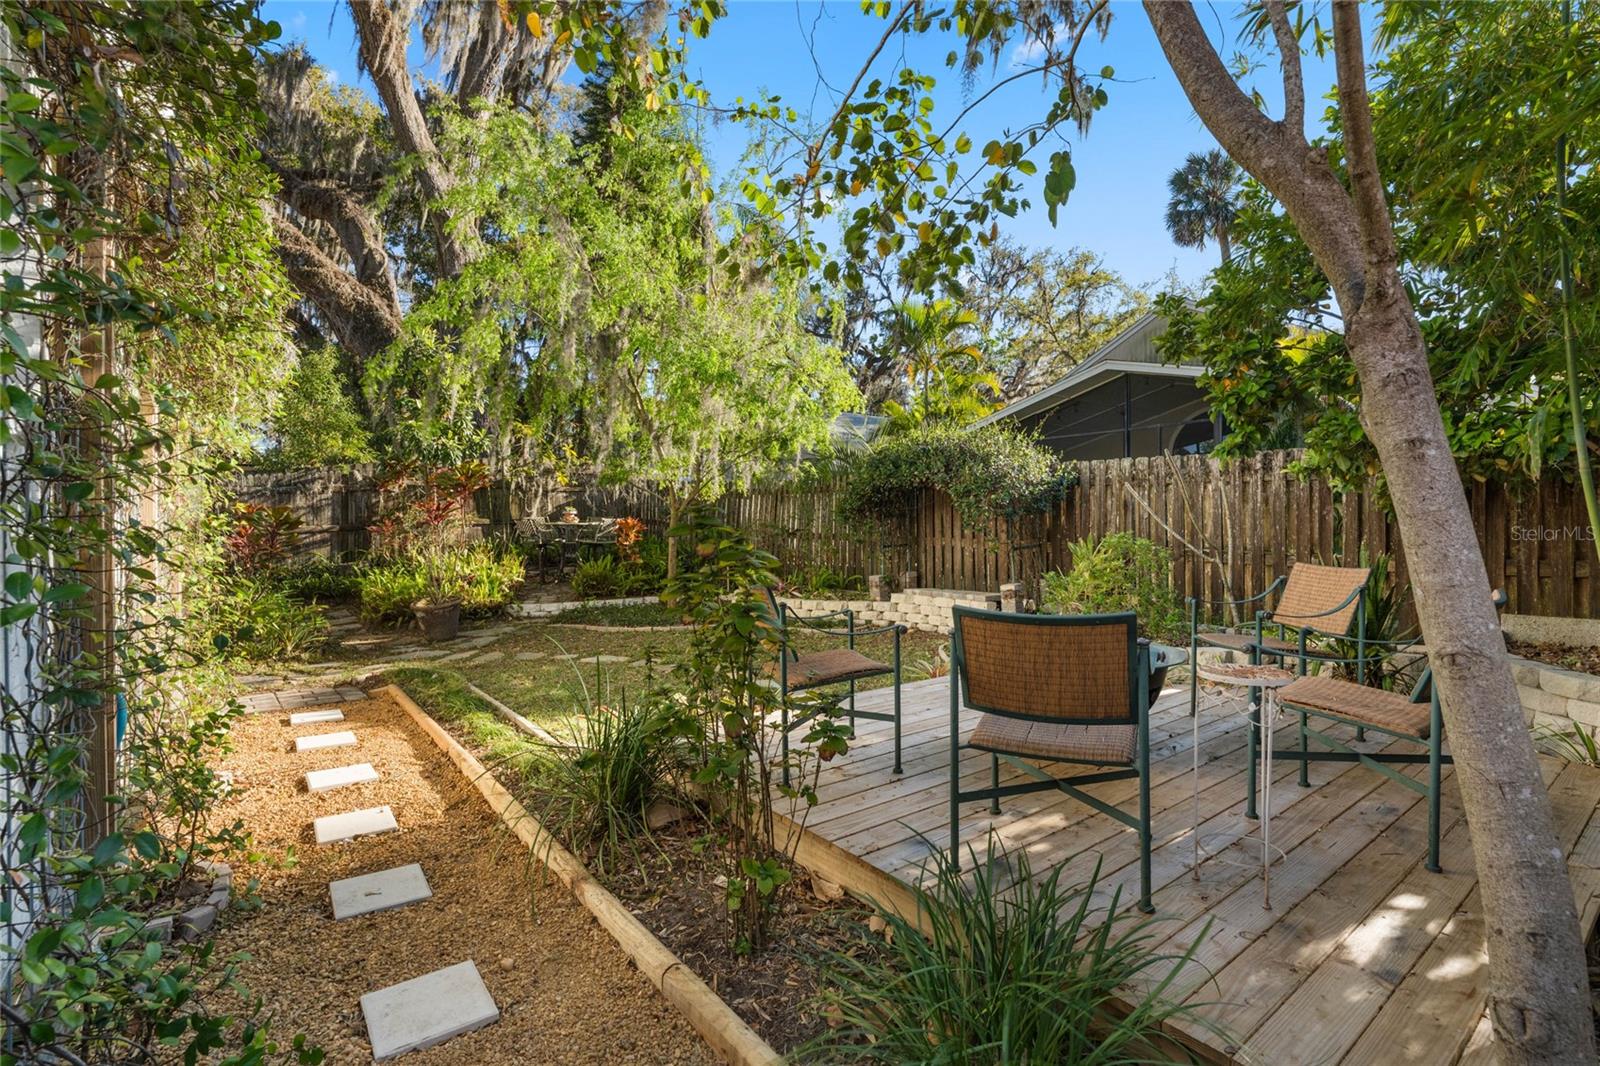
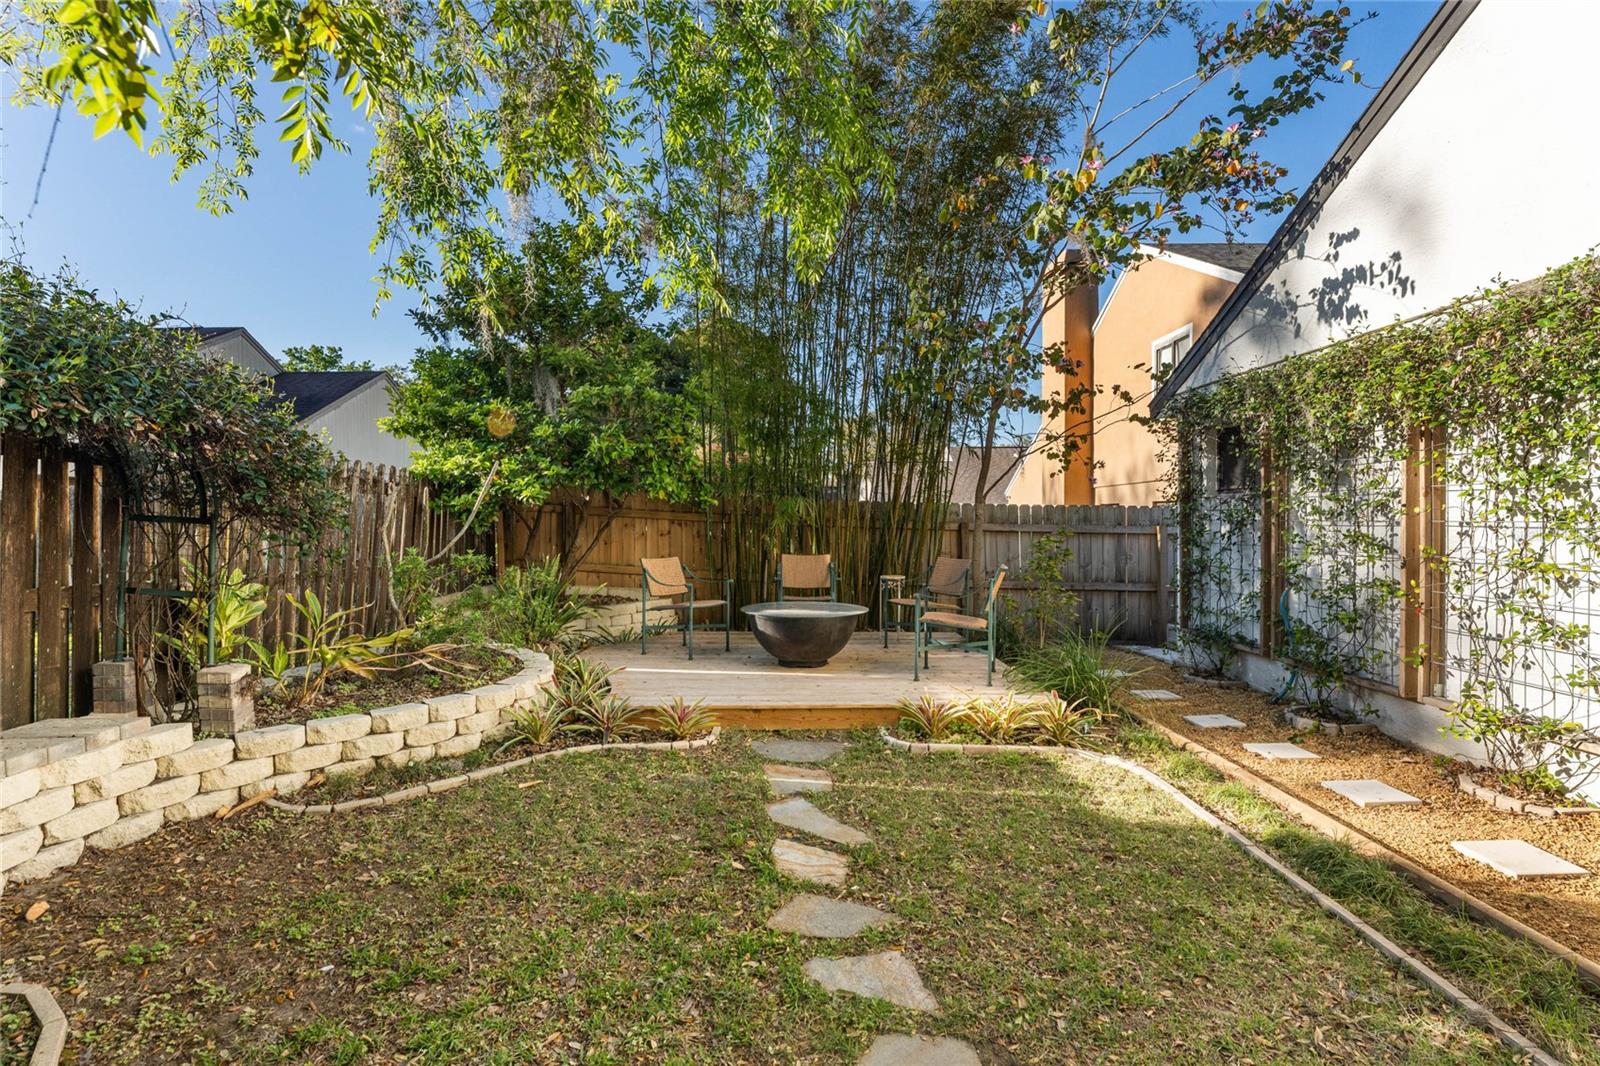
Welcome home to this beautifully upgraded smart home in the heart of Apopka! From the moment you arrive, you'll fall in love with the gorgeous curb appeal and meticulous landscaping that perfectly frame this exceptional property. Step inside and prepare to be wowed by soaring vaulted ceilings, fresh contemporary paint, brand-new flooring, custom light fixtures, and a thoughtfully designed layout filled with natural light and spacious comfort. The heart of this home is the inviting living room, showcasing picturesque views of the serene, landscaped backyard. Thoughtfully crafted accent walls—including a modern textured feature wall and an eye-catching brick-style statement piece—bring warmth and character to every room. Custom chandeliers and unique lighting elevate the ambiance, creating a home that feels both luxurious and welcoming. At the center of it all is the gourmet kitchen, truly a showstopper! Featuring custom Bespoke concrete countertops, a stunning backsplash, crisp white cabinetry, and a versatile center island, this kitchen is as functional as it is stylish. The generous eat-in area and breakfast bar make it ideal for entertaining friends and family or simply enjoying casual meals. Retreat to spacious bedrooms designed for relaxation, complemented by gorgeously updated bathrooms that offer a spa-like experience right at home. Additionally, enjoy the versatile flex room adjacent to the screened-in porch, perfect as a home office, playroom, gym, or hobby space. Smart home features include an integrated smart thermostat with remote access and intelligent lighting control, ensuring comfort, convenience, and peace of mind whether you're at home or away. Outdoor living here is just as impressive. The expansive screened-in porch is ideal for sipping morning coffee, while the deck and cozy firepit area invite memorable evenings under the stars. Multiple sliding doors effortlessly blend indoor living spaces with the serene backyard views. Storage sheds give you extra space for your backyard tools and toys. With a new roof (2021), fresh paint, updated flooring, renovated kitchen and bathrooms, designer finishes, and advanced smart home technology, this home is move-in ready and designed for effortless living. Perfectly positioned in one of Apopka's most desirable neighborhoods, you'll enjoy easy access to parks, walking trails, and the beautiful Wekiwa Springs State Park. Shopping, dining, and top-rated schools are just minutes away, with convenient access to major highways for a quick commute to Orlando and beyond. Don’t miss this rare opportunity to own an upgraded, versatile smart home in an incredible Apopka location!
/u.realgeeks.media/homesinorlando/NextHome-Neighborhood-Realty-Logo-Horizontal-OrangeOnWhite-Web-RGB.jpg)
Additional Information
- Taxes
- $993
- Minimum Lease
- No Minimum
- HOA Fee
- $395
- HOA Payment Schedule
- Annually
- Location
- City Limits, Sidewalk
- Community Features
- Community Mailbox, Playground, Sidewalks, No Deed Restriction
- Property Description
- One Story
- Zoning
- RMF
- Interior Layout
- Ceiling Fans(s), Eat-in Kitchen, High Ceilings, Kitchen/Family Room Combo, Living Room/Dining Room Combo, Open Floorplan, Solid Surface Counters, Split Bedroom, Vaulted Ceiling(s), Walk-In Closet(s)
- Interior Features
- Ceiling Fans(s), Eat-in Kitchen, High Ceilings, Kitchen/Family Room Combo, Living Room/Dining Room Combo, Open Floorplan, Solid Surface Counters, Split Bedroom, Vaulted Ceiling(s), Walk-In Closet(s)
- Floor
- Ceramic Tile
- Appliances
- Dishwasher, Range, Refrigerator
- Utilities
- Public
- Heating
- Central
- Air Conditioning
- Central Air
- Exterior Construction
- Stucco
- Exterior Features
- Garden, Irrigation System, Lighting, Sidewalk, Sliding Doors
- Roof
- Shingle
- Foundation
- Slab
- Pool
- No Pool
- Garage Carport
- 2 Car Garage
- Garage Spaces
- 2
- Garage Features
- Driveway
- Elementary School
- Lakeville Elem
- Middle School
- Piedmont Lakes Middle
- High School
- Wekiva High
- Fences
- Wood
- Pets
- Allowed
- Flood Zone Code
- X
- Parcel ID
- 24-21-28-6907-01-630
- Legal Description
- PIEDMONT PARK 20/95 LOT 163
Listing courtesy of ACME REAL ESTATE FLORIDA LLC. 407-601-4958
Selling Office: KELLER WILLIAMS CLASSIC.Mortgage Calculator
StellarMLS is the source of this information via Internet Data Exchange Program. All listing information is deemed reliable but not guaranteed and should be independently verified through personal inspection by appropriate professionals. Listings displayed on this website may be subject to prior sale or removal from sale. Availability of any listing should always be independently verified. Listing information is provided for consumer personal, non-commercial use, solely to identify potential properties for potential purchase. All other use is strictly prohibited and may violate relevant federal and state law. Data last updated on