5404 E Sacramento Court, Orlando, FL 32821
- $425,000
- 2
- BD
- 2
- BA
- 1,683
- SqFt




- Sold Price
- $425,000
- List Price
- $445,000
- Status
- Sold
- Days on Market
- 7
- Closing Date
- Apr 21, 2025
- MLS#
- O6289626
- Property Style
- Single Family
- Year Built
- 1988
- Bedrooms
- 2
- Bathrooms
- 2
- Living Area
- 1,683
- Lot Size
- 10,883
- Acres
- 0.25
- Total Acreage
- 1/4 to less than 1/2
- Legal Subdivision Name
- Somerset Village
- MLS Area Major
- Orlando/International Drive
Property Description
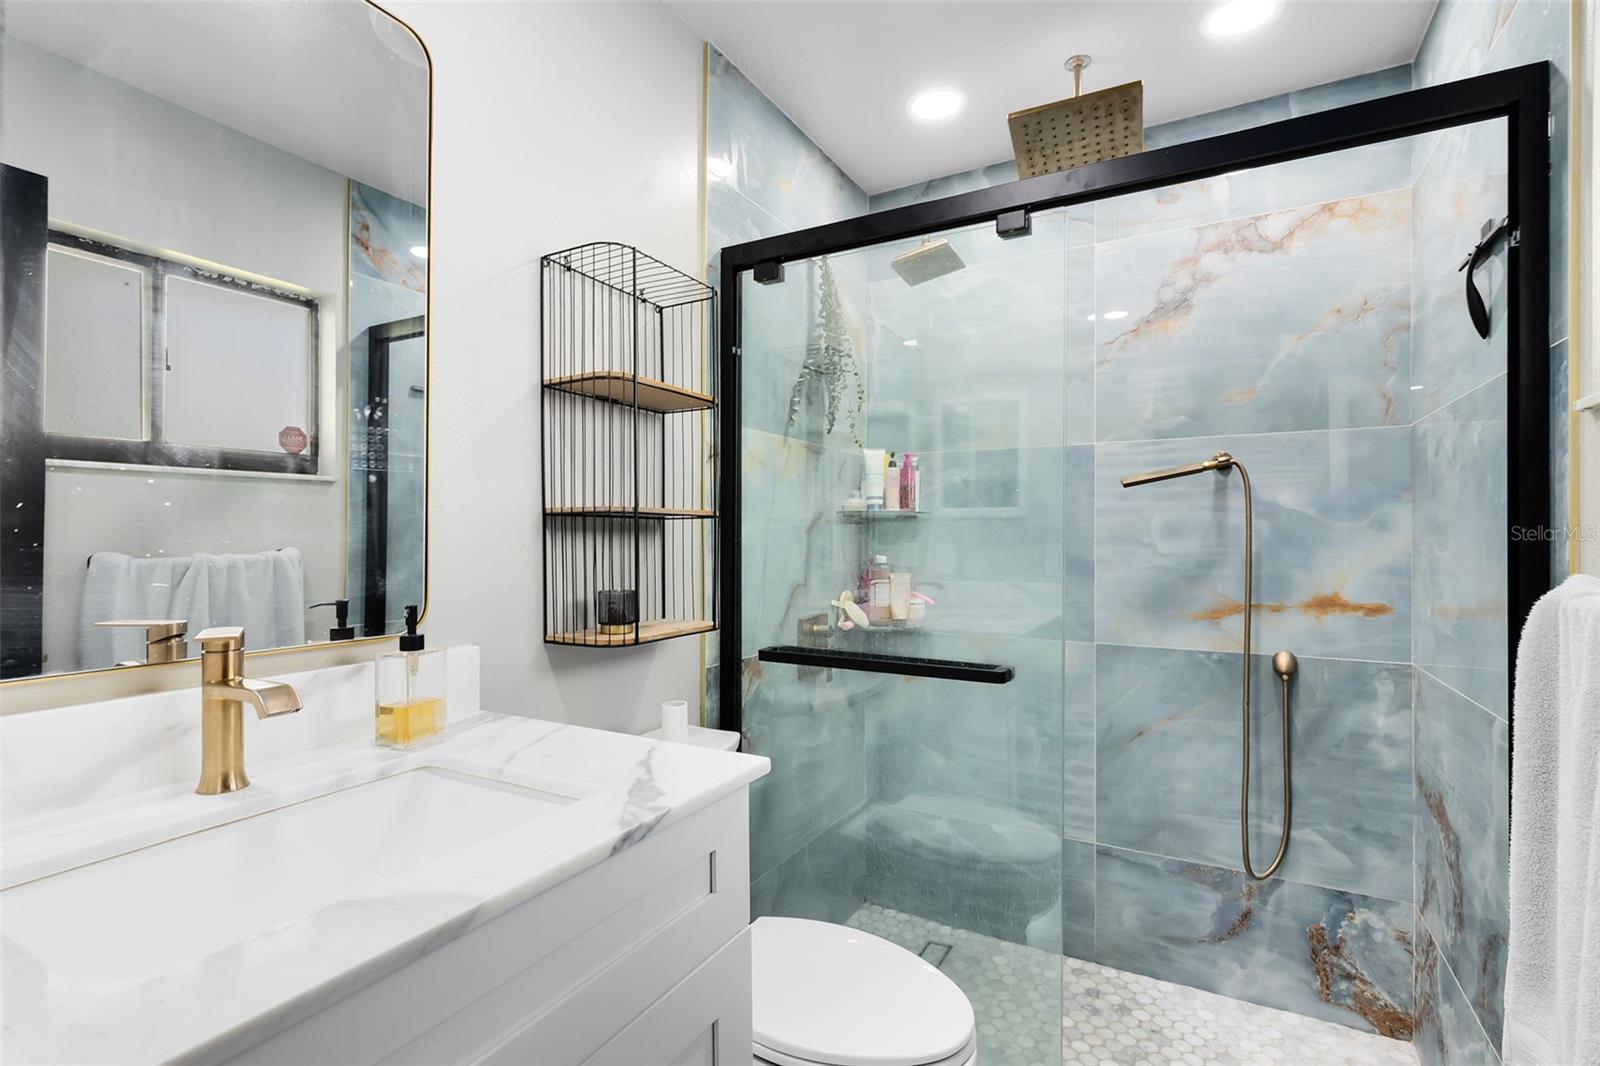
One or more photo(s) has been virtually staged. Welcome to your private luxury retreat in the highly sought-after Somerset Village of Williamsburg! This beautifully upgraded 2-bedroom, 2-bathroom home is nestled on a ¼-acre lot in a quiet cul-de-sac, offering stunning lake views and over $175K in high-end modern upgrades. In 2024, the kitchen and both bathrooms were completely gutted and rebuilt with luxury finishes, creating a truly move-in-ready home. Additional 2024-2025 upgrades include a brand-new roof (2025), gutters, re-plumbing, electrical wiring & panel, instant hot water heater, and a Halo 5 Whole-Home Water Purification System that provides clean, filtered water throughout the home. Other new enhancements include a new AC split unit in the sunroom, interior & exterior paint, lighting, ceiling fans, and spray foam attic insulation. A newer central AC unit (2021) ensures year-round comfort. Inside, the open-concept design showcases large-format porcelain tile flooring, leading to the gourmet kitchen, where no detail was overlooked. This chef’s dream features a granite backsplash, brand-new custom wood cabinetry with upper and lower lighting, and top-of-the-line KitchenAid stainless steel appliances, including a built-in wall oven with a microwave and a separate gas range with an additional oven and pot filler, providing maximum versatility for cooking and entertaining. A massive waterfall island, crafted from exotic granite, serves as a stunning centerpiece, complete with a built-in wine fridge and wireless charging pop plugs. The spacious combination of the living, dining, and kitchen areas creates the perfect setting for entertaining. The primary suite features breathtaking lake views and a new slider leading to the back porch, allowing you to wake up to vibrant sunrise hues over the water. The fully renovated spa-like en-suite includes a three-head rain shower, new granite-topped vanity & sink, sleek flooring, modern fixtures, motion-sensor night lighting, and a bidet-equipped toilet. Around the corner, the guest suite features an equally impressive completely remodeled bathroom with granite countertops & new sink, new cabinetry, upgraded flooring, a bidet toilet, motion-sensor lighting, tub and premium finishes. The home’s brand-new instant hot water heater ensures unlimited hot water for a truly indulgent experience. The lake-view sunroom is a true showstopper, designed for relaxation and entertainment, featuring color-changing recessed lighting, expansive windows, and a new privacy slider with built-in blinds. Step outside and enjoy fireworks over the lake on major holidays. The HOA-maintained lawn means no yard work in the Florida heat, allowing for low-maintenance living. The community also offers fantastic amenities, including a heated pool, spa, clubhouse, tennis courts, and shuffleboard. Located in a prime area, this home is just minutes from SeaWorld, Disney World, Universal Studios, Orlando Premium Outlets, and Publix grocery store. You won’t find another home in this area with such extensive luxury upgrades—schedule your private showing today!
/u.realgeeks.media/homesinorlando/NextHome-Neighborhood-Realty-Logo-Horizontal-OrangeOnWhite-Web-RGB.jpg)
Additional Information
- Taxes
- $4644
- HOA Fee
- $80
- HOA Payment Schedule
- Monthly
- Maintenance Includes
- Maintenance Grounds, Recreational Facilities
- Location
- Cul-De-Sac, Oversized Lot, Sidewalk, Street Dead-End, Paved
- Community Features
- Clubhouse, Deed Restrictions, Pool, Sidewalks, Tennis Court(s)
- Property Description
- One Story
- Zoning
- X
- Interior Layout
- Built-in Features, Ceiling Fans(s), High Ceilings, Kitchen/Family Room Combo, Living Room/Dining Room Combo, Open Floorplan, Primary Bedroom Main Floor, Solid Surface Counters, Solid Wood Cabinets, Split Bedroom, Stone Counters, Thermostat, Walk-In Closet(s)
- Interior Features
- Built-in Features, Ceiling Fans(s), High Ceilings, Kitchen/Family Room Combo, Living Room/Dining Room Combo, Open Floorplan, Primary Bedroom Main Floor, Solid Surface Counters, Solid Wood Cabinets, Split Bedroom, Stone Counters, Thermostat, Walk-In Closet(s)
- Floor
- Carpet, Tile
- Appliances
- Dishwasher, Dryer, Microwave, Range, Refrigerator, Tankless Water Heater, Washer, Water Filtration System, Wine Refrigerator
- Utilities
- BB/HS Internet Available, Cable Available, Electricity Available, Natural Gas Available, Street Lights
- Heating
- Central
- Air Conditioning
- Central Air
- Exterior Construction
- Block, Stucco
- Exterior Features
- Irrigation System, Sidewalk, Sliding Doors
- Roof
- Shingle
- Foundation
- Slab
- Pool
- Community
- Garage Carport
- 2 Car Garage
- Garage Spaces
- 2
- Garage Features
- Driveway, Ground Level
- Elementary School
- Sunshine Elementary
- Middle School
- Freedom Middle
- High School
- Freedom High School
- Water View
- Lake
- Pets
- Allowed
- Flood Zone Code
- X
- Parcel ID
- 17-24-29-8142-03-110
- Legal Description
- SOMERSET VILLAGE 13/30 LOT 311
Listing courtesy of RE/MAX INNOVATION. 407-281-1053
Selling Office: RE/MAX DOWNTOWN.Mortgage Calculator
StellarMLS is the source of this information via Internet Data Exchange Program. All listing information is deemed reliable but not guaranteed and should be independently verified through personal inspection by appropriate professionals. Listings displayed on this website may be subject to prior sale or removal from sale. Availability of any listing should always be independently verified. Listing information is provided for consumer personal, non-commercial use, solely to identify potential properties for potential purchase. All other use is strictly prohibited and may violate relevant federal and state law. Data last updated on