275 Clydesdale Circle, Sanford, FL 32773
- $443,000
- 4
- BD
- 3
- BA
- 2,862
- SqFt










- Sold Price
- $443,000
- List Price
- $450,800
- Status
- Sold
- Days on Market
- 10
- Closing Date
- Apr 11, 2025
- MLS#
- O6289582
- Property Style
- Single Family
- Year Built
- 2003
- Bedrooms
- 4
- Bathrooms
- 3
- Baths Half
- 1
- Living Area
- 2,862
- Lot Size
- 5,030
- Acres
- 0.12
- Total Acreage
- 0 to less than 1/4
- Legal Subdivision Name
- Bakers Crossing
- MLS Area Major
- Sanford
Property Description
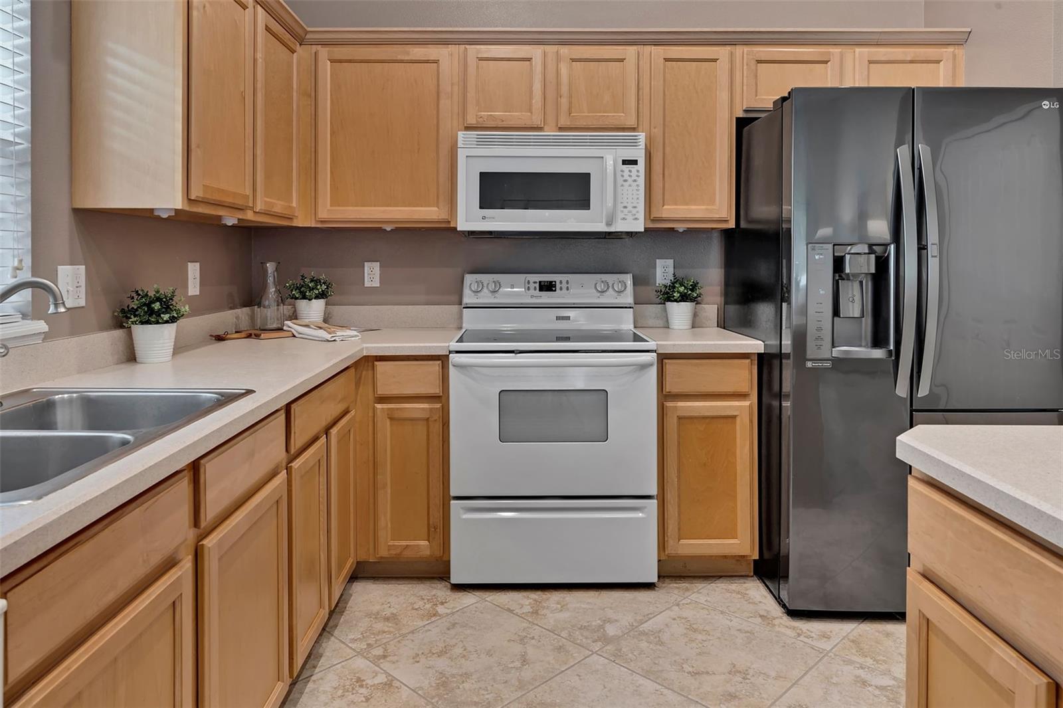
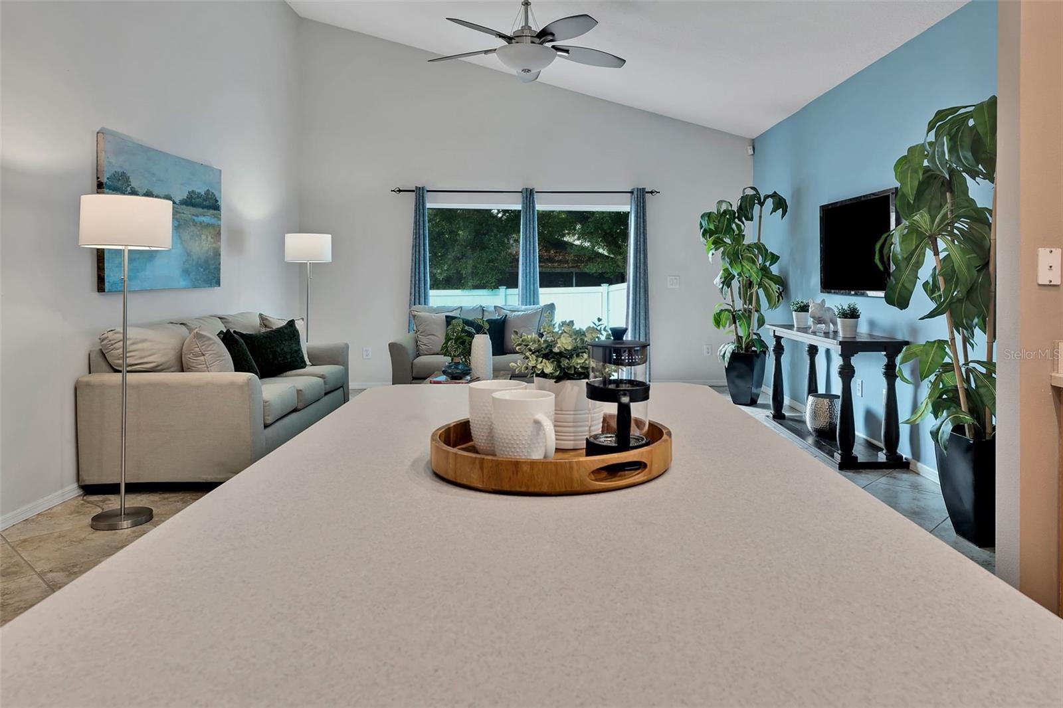
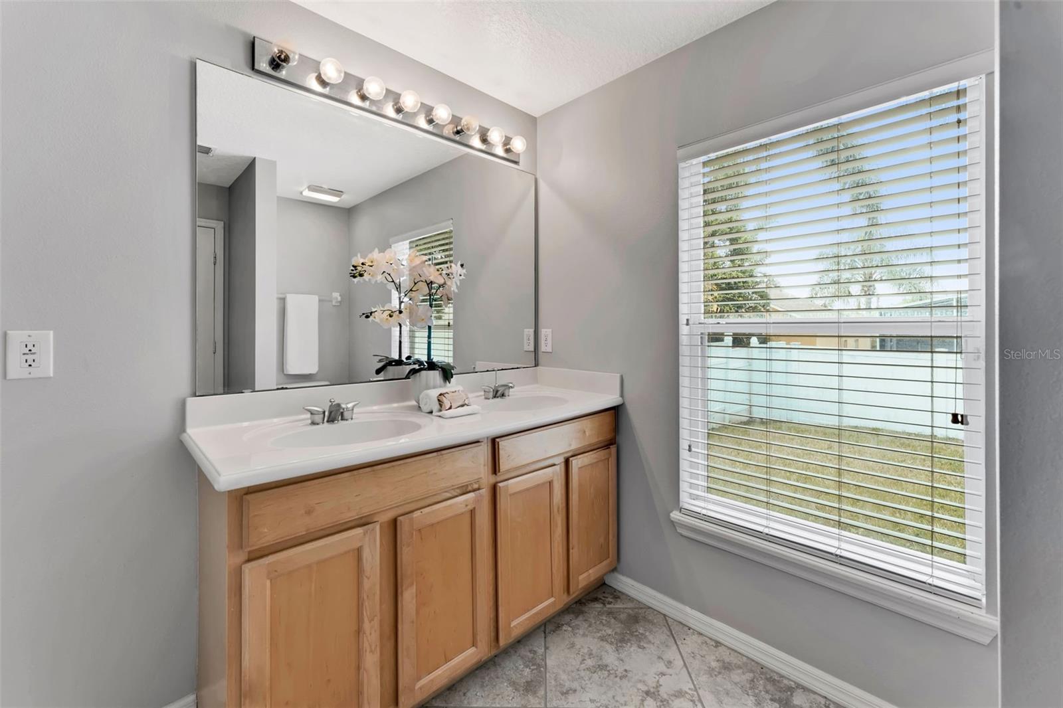
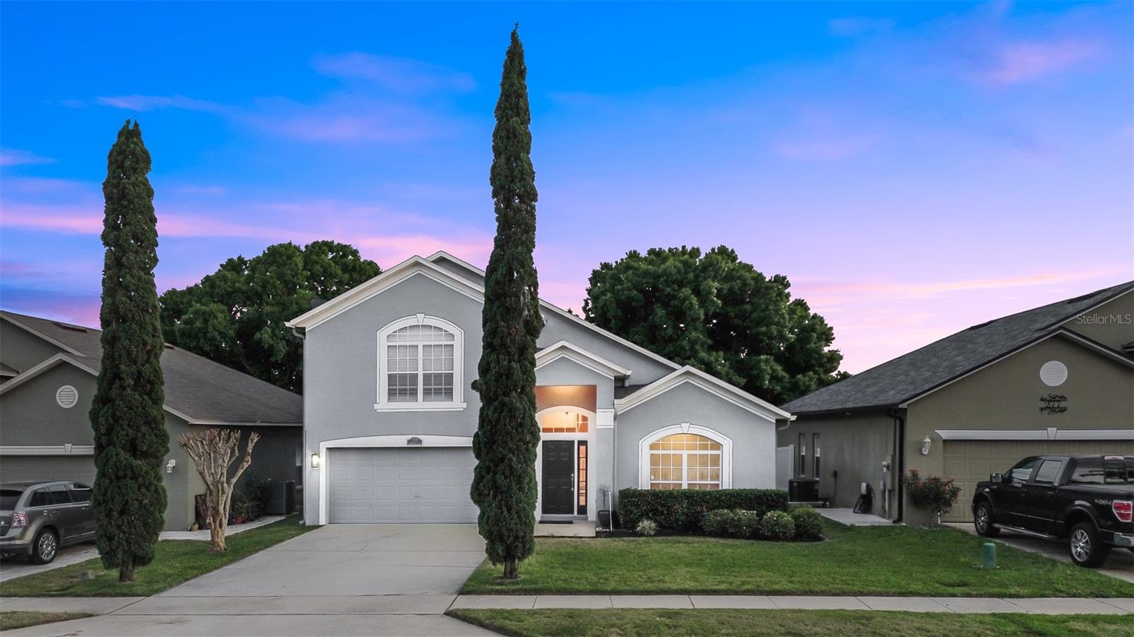
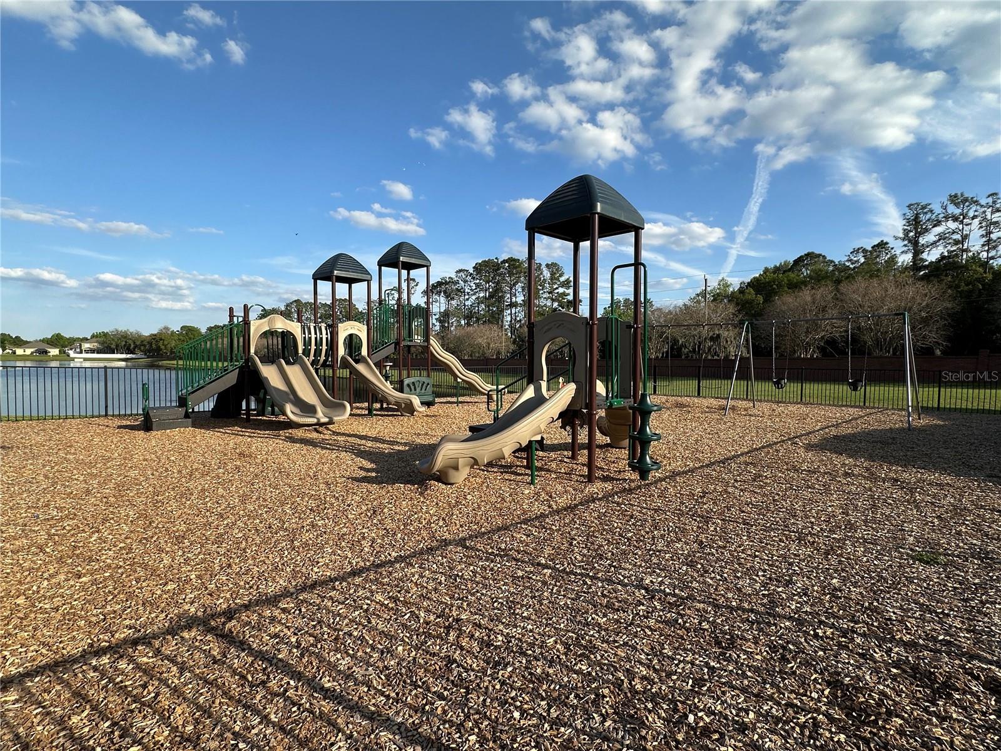
Impeccably kept in sought-after gated Baker's Crossing, this 4 bedroom 2 full and 1 half bath home is turnkey and move-in-ready. Upon entry, one will immediately appreciate volume ceilings and an open, airy floorplan filled with natural light. The combination living room and dining space is perfect for entertaining friends and family alike, while the kitchen is adjacent to the family room; both overlooking the fully fenced-in large backyard. The oversized owner's suite is privately nestled on the main level and boasts engineered wood flooring, a massive walk-in closet, and a separate sitting area. On the second level, the large loft/game room with blackout shades is a perfect space for social gatherings, watching movies, and more! Elegant engineered wood flooring leads to an additional 3 large bedrooms upstairs, and a full oversized bathroom. Enjoy peace of mind knowing the big-ticket items have been addressed: roof replaced approximately 5 years ago, HVAC replaced with a high-efficiency Trane unit, exterior paint 3 years ago, and more!! Baker's Crossing is a gated subdivision showcasing community amenities such as a swimming pool, covered picnic area, playground, and park; all with tranquil pond views. All this with incredible proximity to great schools, world-class attractions, restaurants, shopping, and business districts. This property may be under audio/visual surveillance.
/u.realgeeks.media/homesinorlando/NextHome-Neighborhood-Realty-Logo-Horizontal-OrangeOnWhite-Web-RGB.jpg)
Additional Information
- Taxes
- $1985
- Minimum Lease
- 8-12 Months
- HOA Fee
- $540
- HOA Payment Schedule
- Semi-Annually
- Community Features
- Deed Restrictions, Gated Community - No Guard, Park, Playground, Pool
- Property Description
- Two Story
- Zoning
- PD
- Interior Layout
- Ceiling Fans(s), Eat-in Kitchen, High Ceilings, Open Floorplan, Primary Bedroom Main Floor, Walk-In Closet(s)
- Interior Features
- Ceiling Fans(s), Eat-in Kitchen, High Ceilings, Open Floorplan, Primary Bedroom Main Floor, Walk-In Closet(s)
- Floor
- Carpet, Ceramic Tile, Hardwood
- Appliances
- Dishwasher, Dryer, Microwave, Range, Refrigerator, Washer
- Utilities
- Public
- Heating
- Central, Heat Pump
- Air Conditioning
- Central Air
- Exterior Construction
- Block, Stucco
- Exterior Features
- Lighting, Sidewalk, Sliding Doors
- Roof
- Shingle
- Foundation
- Slab
- Pool
- Community
- Garage Carport
- 2 Car Garage
- Garage Spaces
- 2
- Pets
- Allowed
- Flood Zone Code
- X
- Parcel ID
- 18-20-31-506-0000-0360
- Legal Description
- LOT 36 BAKERS CROSSING PHASE 2 PB 62 PGS 97 - 99
Listing courtesy of COLDWELL BANKER REALTY. 407-333-8088
Selling Office: CMI REALTY.Mortgage Calculator
StellarMLS is the source of this information via Internet Data Exchange Program. All listing information is deemed reliable but not guaranteed and should be independently verified through personal inspection by appropriate professionals. Listings displayed on this website may be subject to prior sale or removal from sale. Availability of any listing should always be independently verified. Listing information is provided for consumer personal, non-commercial use, solely to identify potential properties for potential purchase. All other use is strictly prohibited and may violate relevant federal and state law. Data last updated on