3710 Ahoya Lane, Orlando, FL 32837
- $570,000
- 4
- BD
- 2
- BA
- 2,119
- SqFt








- Sold Price
- $570,000
- List Price
- $570,000
- Status
- Sold
- Days on Market
- 3
- Closing Date
- Apr 10, 2025
- MLS#
- O6289507
- Property Style
- Single Family
- Architectural Style
- Contemporary, Mediterranean, Traditional
- Year Built
- 1991
- Bedrooms
- 4
- Bathrooms
- 2
- Living Area
- 2,119
- Lot Size
- 7,923
- Acres
- 0.18
- Total Acreage
- 0 to less than 1/4
- Legal Subdivision Name
- Hunters Creek Tr 235b Ph 04
- MLS Area Major
- Orlando/Hunters Creek/Southchase
Property Description
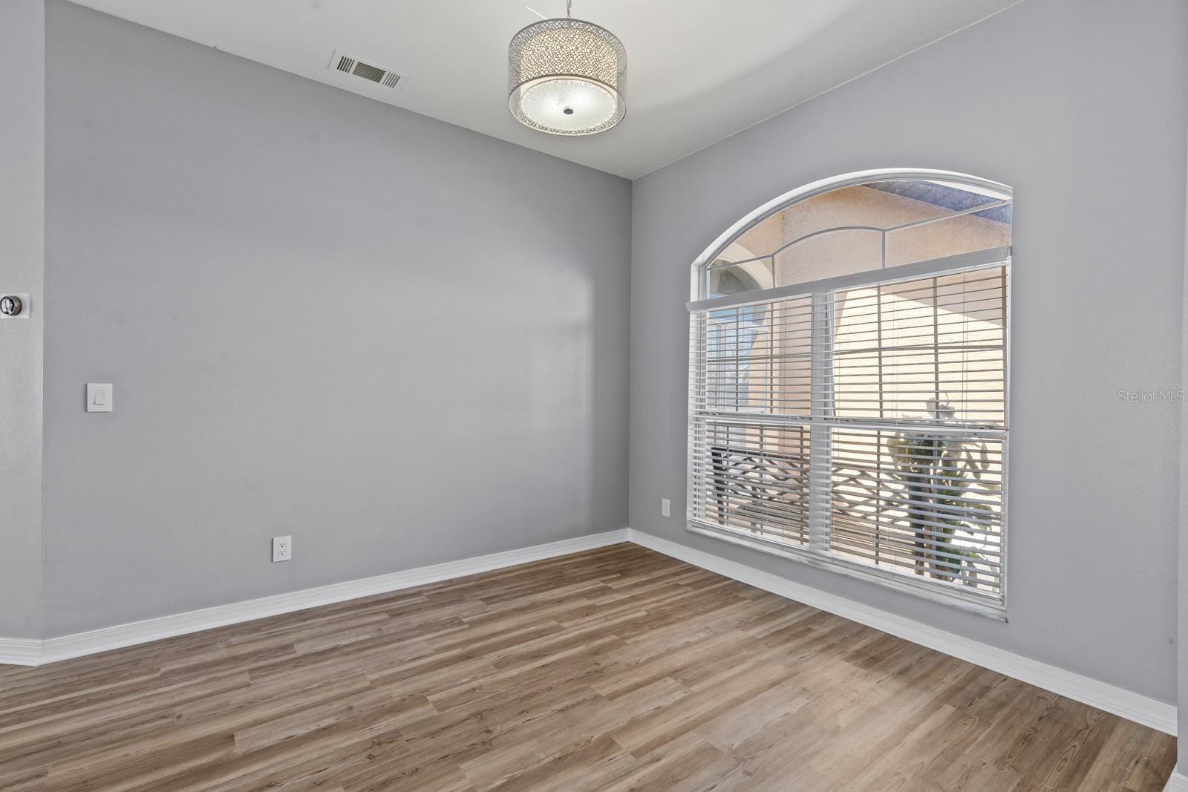
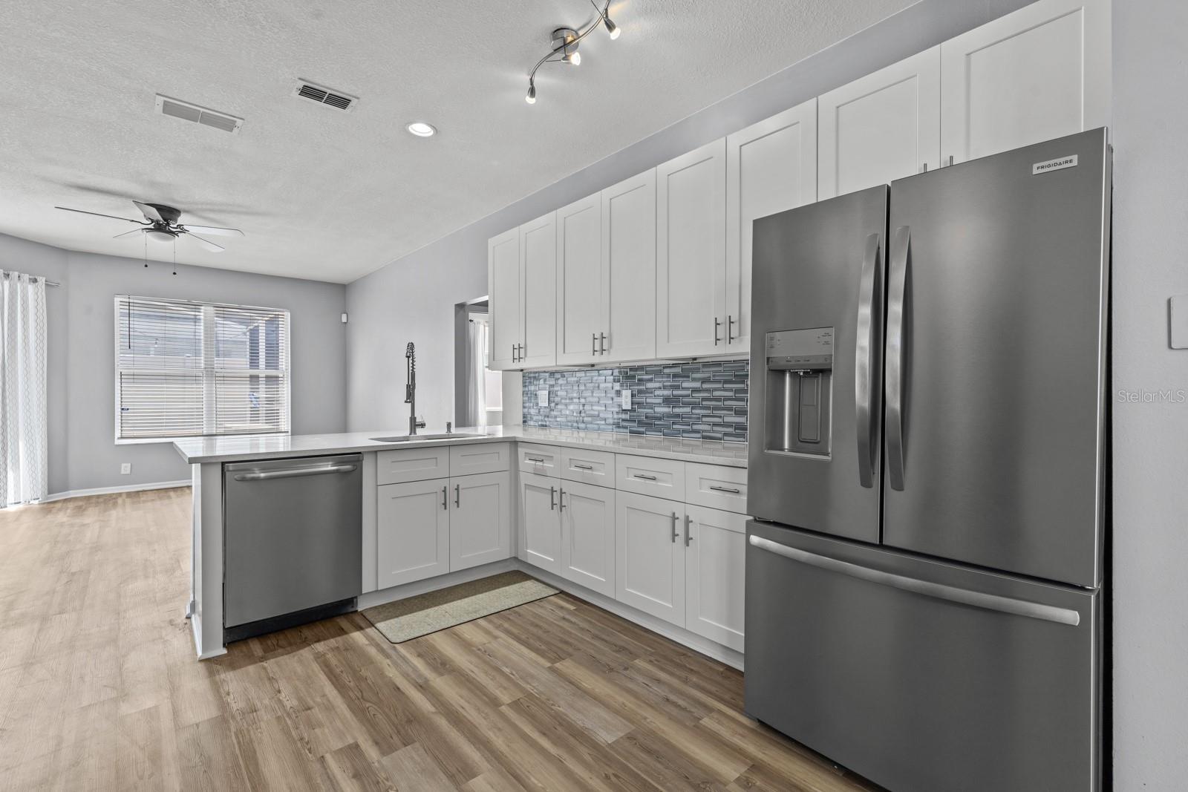
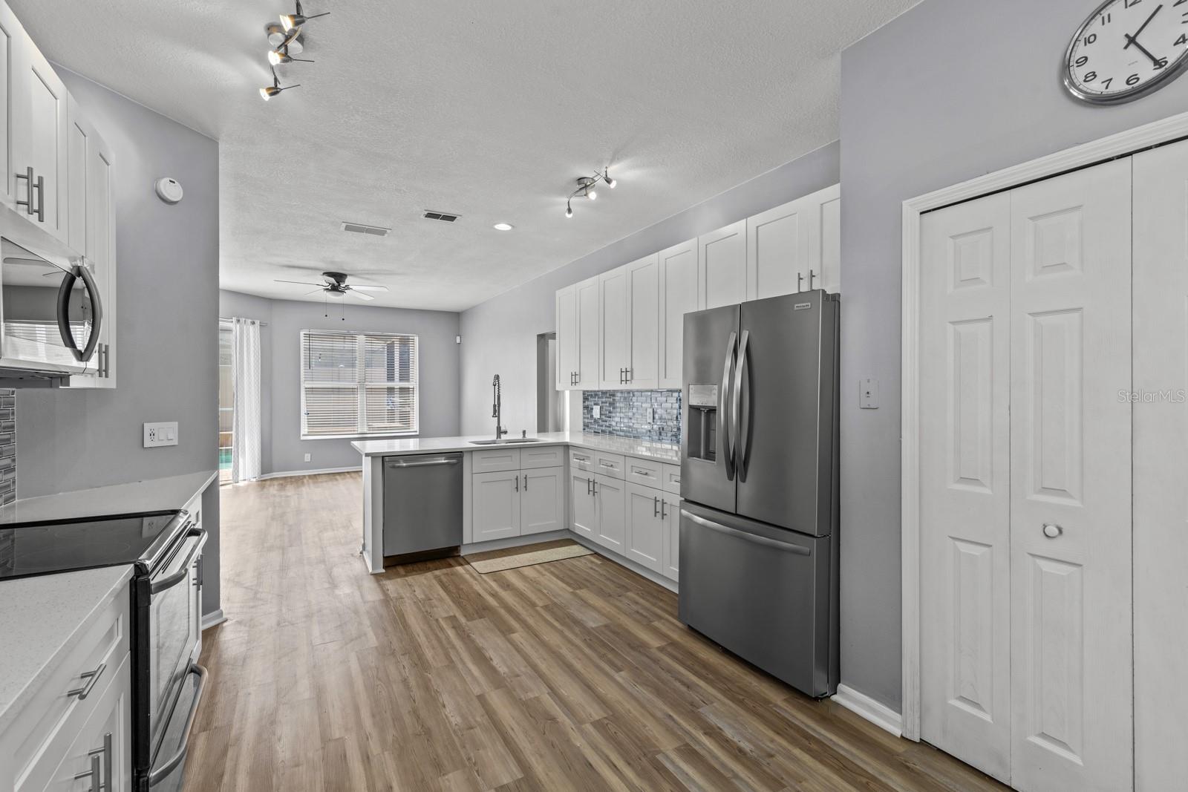
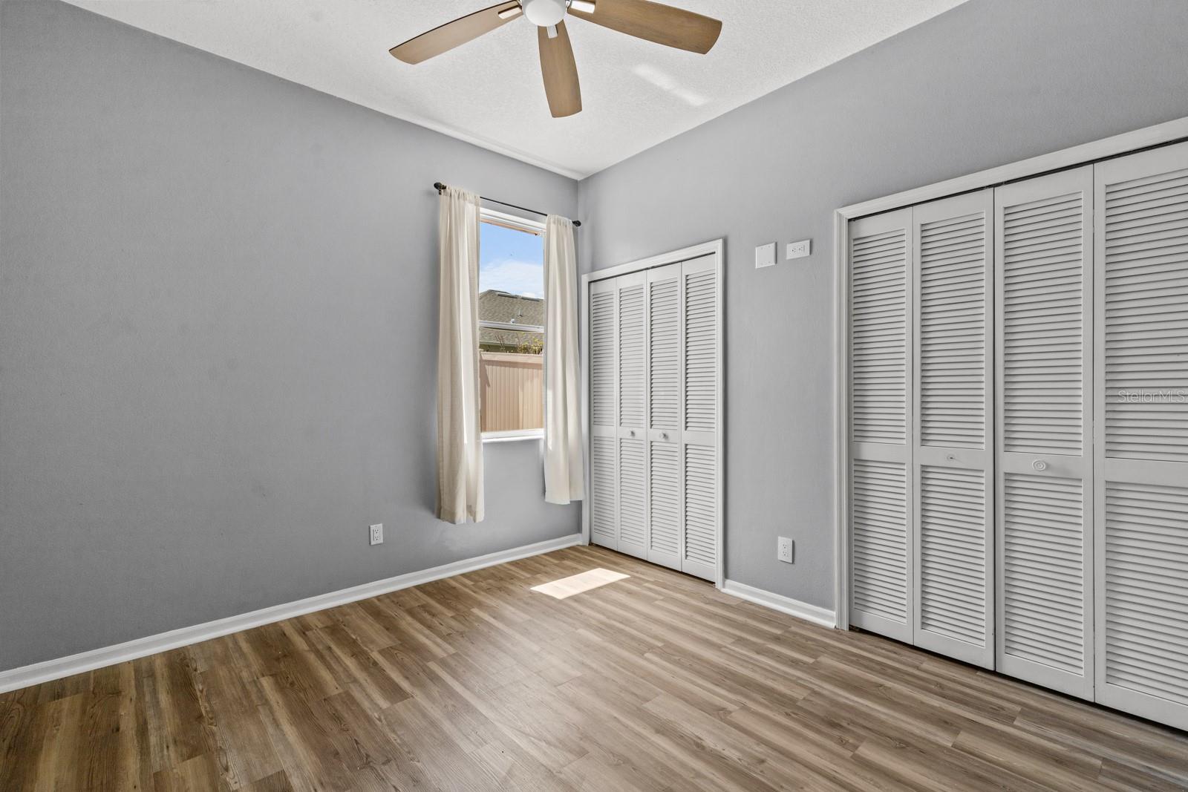
Stunning Pool Home in the Heart of Ocita neighborhood in Hunters Creek! Discover this beautifully updated 3-bedroom, 2-bath home with a spacious flex room—perfect as a home office, den, or playroom. Boasting a 3-car garage, this home is ideal for those needing extra storage or workspace. The newly renovated kitchen features elegant soft-close cabinets and gorgeous stone countertops, making it a chef’s dream. Brand-new vinyl plank flooring flows throughout, adding a touch of modern style. The owner's suite includes a relaxing spa bath and separate vanities. Step outside to your private oasis—a sparkling pool surrounded by a vinyl privacy fence, offering the perfect space for relaxation or entertaining. Located in the highly desirable Hunters Creek community, you’ll enjoy easy access to parks, scenic trails, shopping, dining, major attractions, and convenient commuting options. Roof August 2020. Complete repiping October 2024. New vinyl flooring March 2025. New kitchen cabinets, backsplash, and countertops March 2025. Vinyl fence June 2020. New Fridge July 2024
/u.realgeeks.media/homesinorlando/NextHome-Neighborhood-Realty-Logo-Horizontal-OrangeOnWhite-Web-RGB.jpg)
Additional Information
- Taxes
- $4261
- Minimum Lease
- 8-12 Months
- HOA Fee
- $63
- HOA Payment Schedule
- Quarterly
- Location
- In County, Sidewalk, Paved
- Community Features
- Deed Restrictions, Park, Playground, Tennis Court(s)
- Property Description
- One Story
- Zoning
- P-D
- Interior Layout
- Ceiling Fans(s), Crown Molding, Eat-in Kitchen, High Ceilings, Kitchen/Family Room Combo, Living Room/Dining Room Combo, Open Floorplan, Primary Bedroom Main Floor, Stone Counters
- Interior Features
- Ceiling Fans(s), Crown Molding, Eat-in Kitchen, High Ceilings, Kitchen/Family Room Combo, Living Room/Dining Room Combo, Open Floorplan, Primary Bedroom Main Floor, Stone Counters
- Floor
- Carpet, Ceramic Tile, Laminate
- Appliances
- Dishwasher, Dryer, Microwave, Range, Refrigerator, Washer
- Utilities
- Electricity Connected, Street Lights
- Heating
- Central, Electric
- Air Conditioning
- Central Air, Humidity Control
- Exterior Construction
- Block, Stucco
- Exterior Features
- Irrigation System, Rain Gutters, Sliding Doors
- Roof
- Shingle
- Foundation
- Slab
- Pool
- Private
- Pool Type
- Child Safety Fence, In Ground, Other, Screen Enclosure
- Garage Carport
- 3 Car Garage
- Garage Spaces
- 3
- Elementary School
- Hunter's Creek Elem
- Middle School
- Hunter's Creek Middle
- High School
- Freedom High School
- Fences
- Fenced
- Pets
- Allowed
- Flood Zone Code
- X
- Parcel ID
- 32-24-29-3801-01-280
- Legal Description
- HUNTERS CREEK TRACT 235-B PH 4 24/61 LOT128
Listing courtesy of THE FLORIDA LOUNGE REALTY LLC. 786-241-7619
Selling Office: RE/MAX SUNSET REALTY.Mortgage Calculator
StellarMLS is the source of this information via Internet Data Exchange Program. All listing information is deemed reliable but not guaranteed and should be independently verified through personal inspection by appropriate professionals. Listings displayed on this website may be subject to prior sale or removal from sale. Availability of any listing should always be independently verified. Listing information is provided for consumer personal, non-commercial use, solely to identify potential properties for potential purchase. All other use is strictly prohibited and may violate relevant federal and state law. Data last updated on