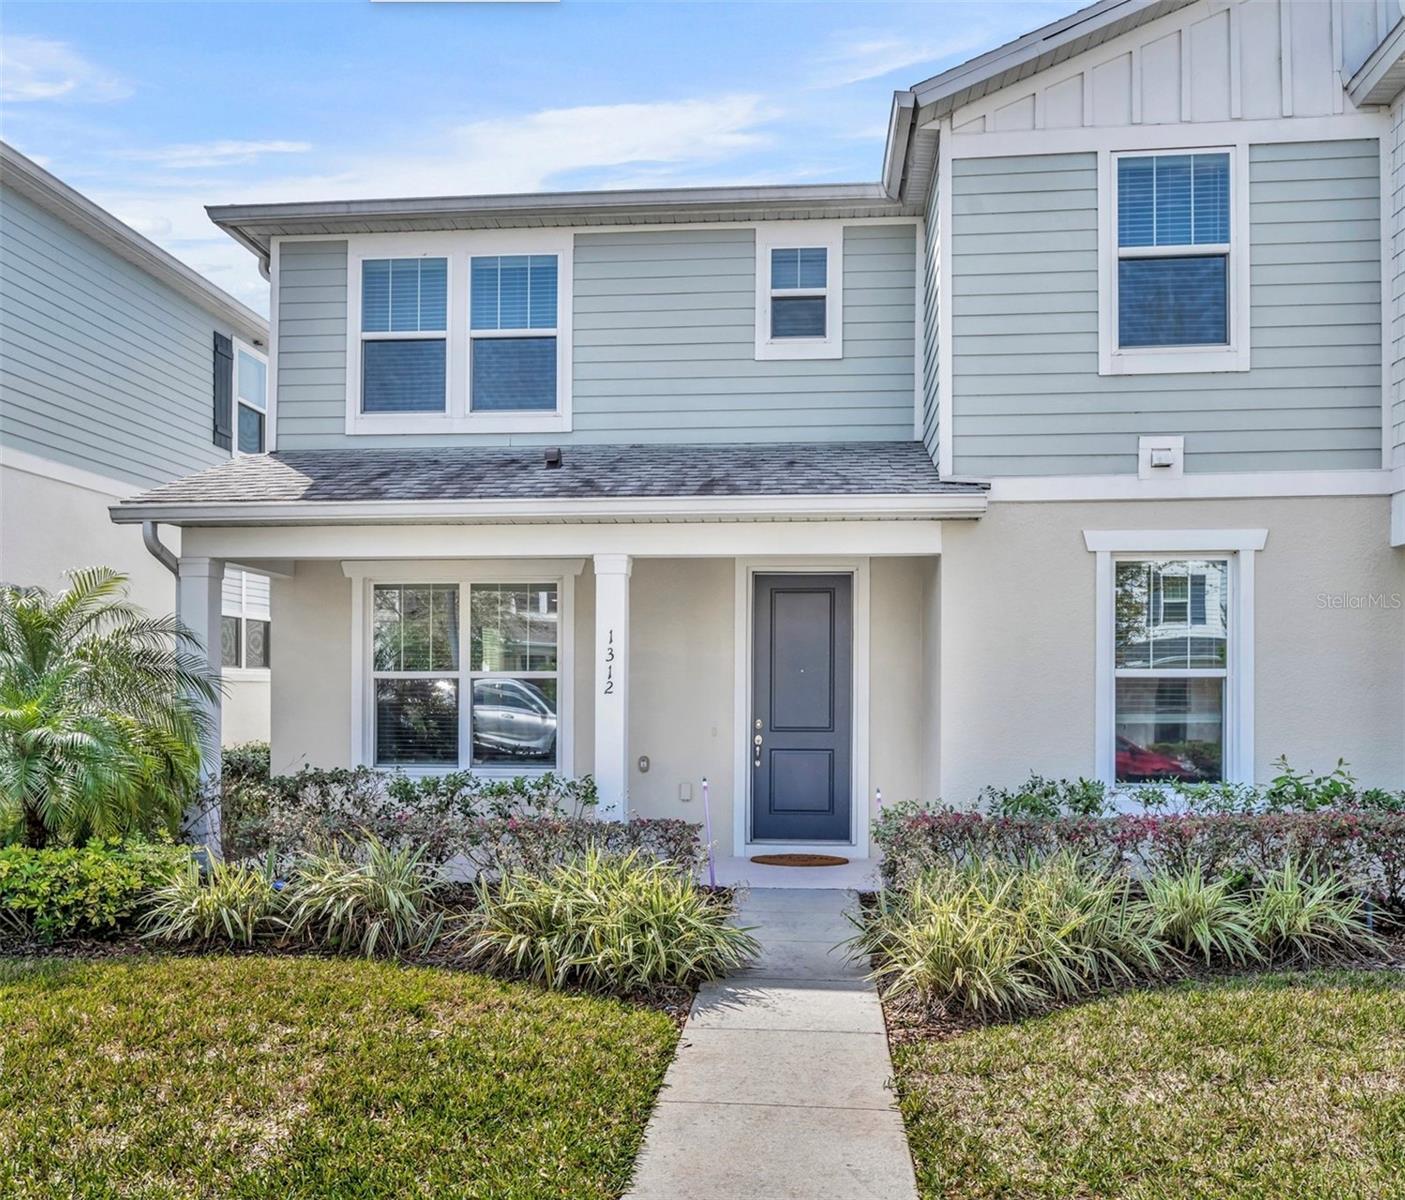
1312 Painted Bunting Avenue, Winter Garden, FL 34787
- $388,000
- 2
- BD
- 3
- BA
- 1,620
- SqFt
- Sold Price
- $388,000
- List Price
- $388,000
- Status
- Sold
- Days on Market
- 86
- Closing Date
- Jul 03, 2025
- MLS#
- O6289493
- Property Style
- Townhouse
- Architectural Style
- Craftsman
- Year Built
- 2020
- Bedrooms
- 2
- Bathrooms
- 3
- Baths Half
- 1
- Living Area
- 1,620
- Lot Size
- 2,997
- Acres
- 0.07
- Total Acreage
- 0 to less than 1/4
- Building Name
- Na
- Legal Subdivision Name
- Longleaf/Oakland Rep
- Complex/Comm Name
- Longleaf At Oakland
- MLS Area Major
- Winter Garden/Oakland
Property Description
NEW PRICE! Discover the most spacious 2-bedroom townhome in Winter Garden! Unlike most 2-bedroom homes in the area averaging around 1,250 square feet, this 1,620-square-foot residence features a versatile loft space that’s ideal for a home office, guest area, or bonus living zone. Built in 2020 and meticulously maintained by its original owner, every detail and upgrade was carefully selected in collaboration with the builder to elevate comfort, functionality, and style. This home seamlessly blends comfort with an open-concept floor plan and high-end finishes throughout. Step inside to a spacious floor plan, where natural light fills the living and dining areas, thanks to large energy-efficient windows. With soaring 10 ft. ceilings, it enhances the open and airy feel. The chef’s kitchen features granite countertops, a stylish subway tile backsplash, stainless steel appliances, a large island, ample cabinet space, and a walk-in pantry. A large storage closet under the stairs provides additional convenience. Upstairs, a versatile loft space offers the perfect spot for a home office, media area, or reading nook. Both bedrooms include en suite bathrooms, each featuring designer tile inlays in the showers for a luxurious touch. The primary suite boasts a large walk-in closet, dual sinks with granite countertops, and a seamless glass walk-in shower. The laundry room is conveniently located on the first floor and comes equipped with a front-load washer and dryer. Outside, the private courtyard with brick pavers and privacy fencing creates a serene retreat, leading to the detached two-car garage. This home stands out not only for its prime location but also for the exceptional care and attention to detail by its seller, ensuring it remains in pristine condition. Nestled just minutes from downtown Winter Garden, scenic biking trails on the West Orange Trail, top-rated schools, major highways, shopping, dining, and local attractions, this townhome is a rare find. Schedule your showing today!
/u.realgeeks.media/homesinorlando/NextHome-Neighborhood-Realty-Logo-Horizontal-OrangeOnWhite-Web-RGB.jpg)
Additional Information
- Taxes
- $3979
- Minimum Lease
- 7 Months
- Hoa Fee
- $402
- HOA Payment Schedule
- Monthly
- Maintenance Includes
- Pool, Maintenance Structure, Maintenance Grounds
- Community Features
- Community Mailbox, Park, Playground, Pool, Sidewalks, Street Lights, No Deed Restriction
- Property Description
- Two Story
- Zoning
- PUD
- Interior Layout
- High Ceilings, In Wall Pest System, Open Floorplan, PrimaryBedroom Upstairs, Stone Counters, Thermostat, Walk-In Closet(s), Window Treatments
- Interior Features
- High Ceilings, In Wall Pest System, Open Floorplan, PrimaryBedroom Upstairs, Stone Counters, Thermostat, Walk-In Closet(s), Window Treatments
- Floor
- Carpet, Ceramic Tile, Luxury Vinyl
- Appliances
- Dishwasher, Disposal, Dryer, Electric Water Heater, Microwave, Range, Refrigerator, Washer
- Utilities
- BB/HS Internet Available, Cable Connected, Electricity Connected, Phone Available, Sewer Connected, Underground Utilities, Water Connected
- Heating
- Central, Electric, None
- Air Conditioning
- Central Air
- Exterior Construction
- Block, Stucco
- Exterior Features
- Courtyard, Lighting, Rain Gutters, Sidewalk
- Roof
- Shingle
- Foundation
- Slab
- Pool
- Community
- Garage Carport
- 2 Car Garage
- Garage Spaces
- 2
- Garage Features
- Driveway, Garage Door Opener, Garage Faces Rear
- Elementary School
- Tildenville Elem
- Middle School
- Lakeview Middle
- High School
- West Orange High
- Fences
- Vinyl
- Pets
- Allowed
- Flood Zone Code
- X
- Parcel ID
- 20-22-27-5101-01-280
- Legal Description
- LONGLEAF AT OAKLAND, A REPLAT 99/17 LOT128
Listing courtesy of SERHANT. 646-480-7665
Selling Office: EXP REALTY LLC.Mortgage Calculator
StellarMLS is the source of this information via Internet Data Exchange Program. All listing information is deemed reliable but not guaranteed and should be independently verified through personal inspection by appropriate professionals. Listings displayed on this website may be subject to prior sale or removal from sale. Availability of any listing should always be independently verified. Listing information is provided for consumer personal, non-commercial use, solely to identify potential properties for potential purchase. All other use is strictly prohibited and may violate relevant federal and state law. Data last updated on