5518 Oxford Moor Boulevard, Windermere, FL 34786
- $1,370,000
- 4
- BD
- 5
- BA
- 5,260
- SqFt








- Sold Price
- $1,370,000
- List Price
- $1,390,000
- Status
- Sold
- Days on Market
- 1
- Closing Date
- Apr 15, 2025
- MLS#
- O6289354
- Property Style
- Single Family
- Architectural Style
- Florida, Mediterranean
- Year Built
- 2003
- Bedrooms
- 4
- Bathrooms
- 5
- Baths Half
- 1
- Living Area
- 5,260
- Lot Size
- 22,000
- Acres
- 0.51
- Total Acreage
- 1/2 to less than 1
- Legal Subdivision Name
- Oxford Moor 47/30
- MLS Area Major
- Windermere
Property Description
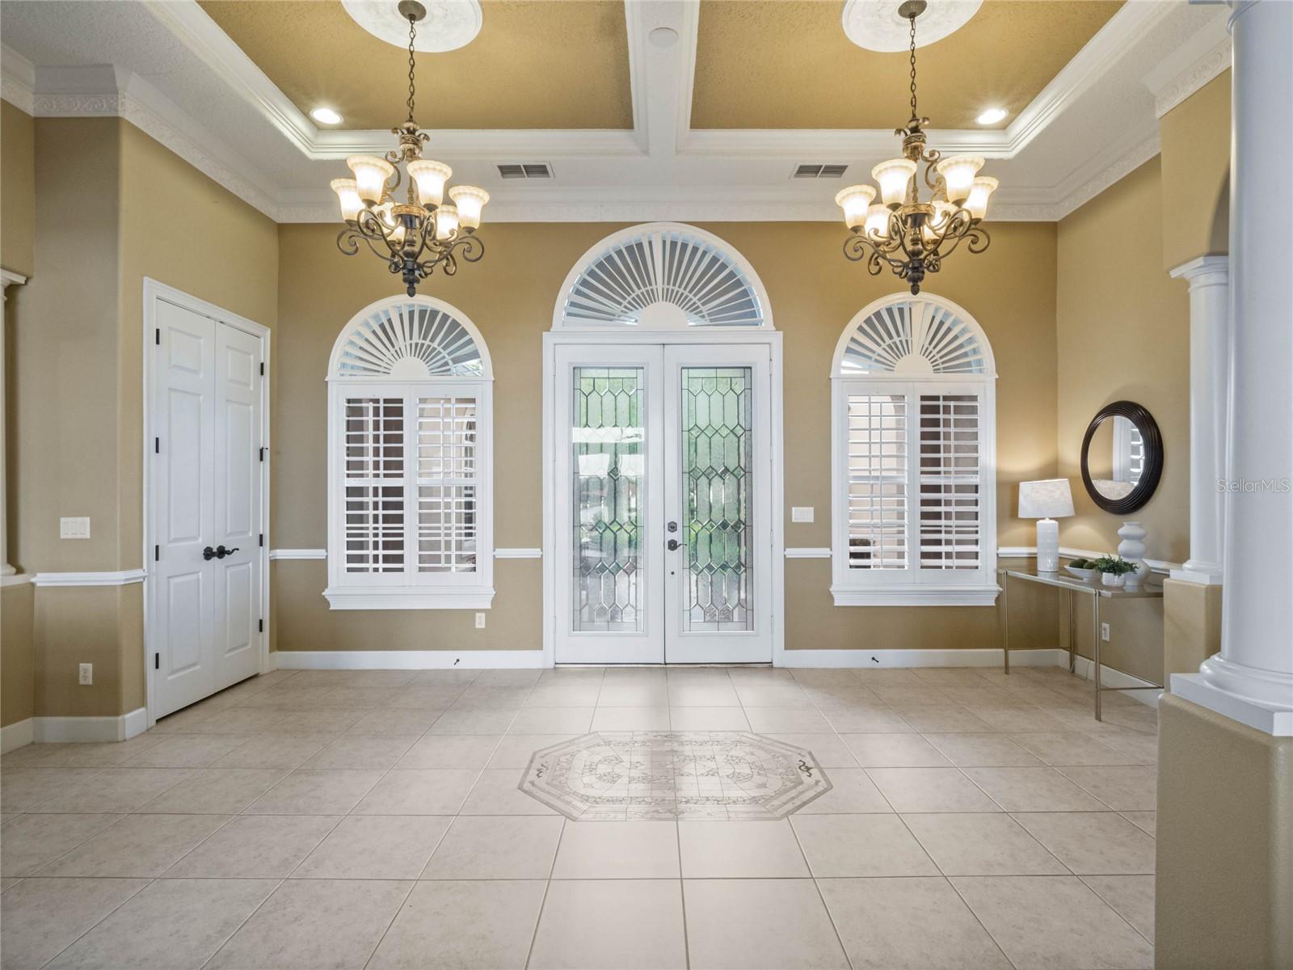
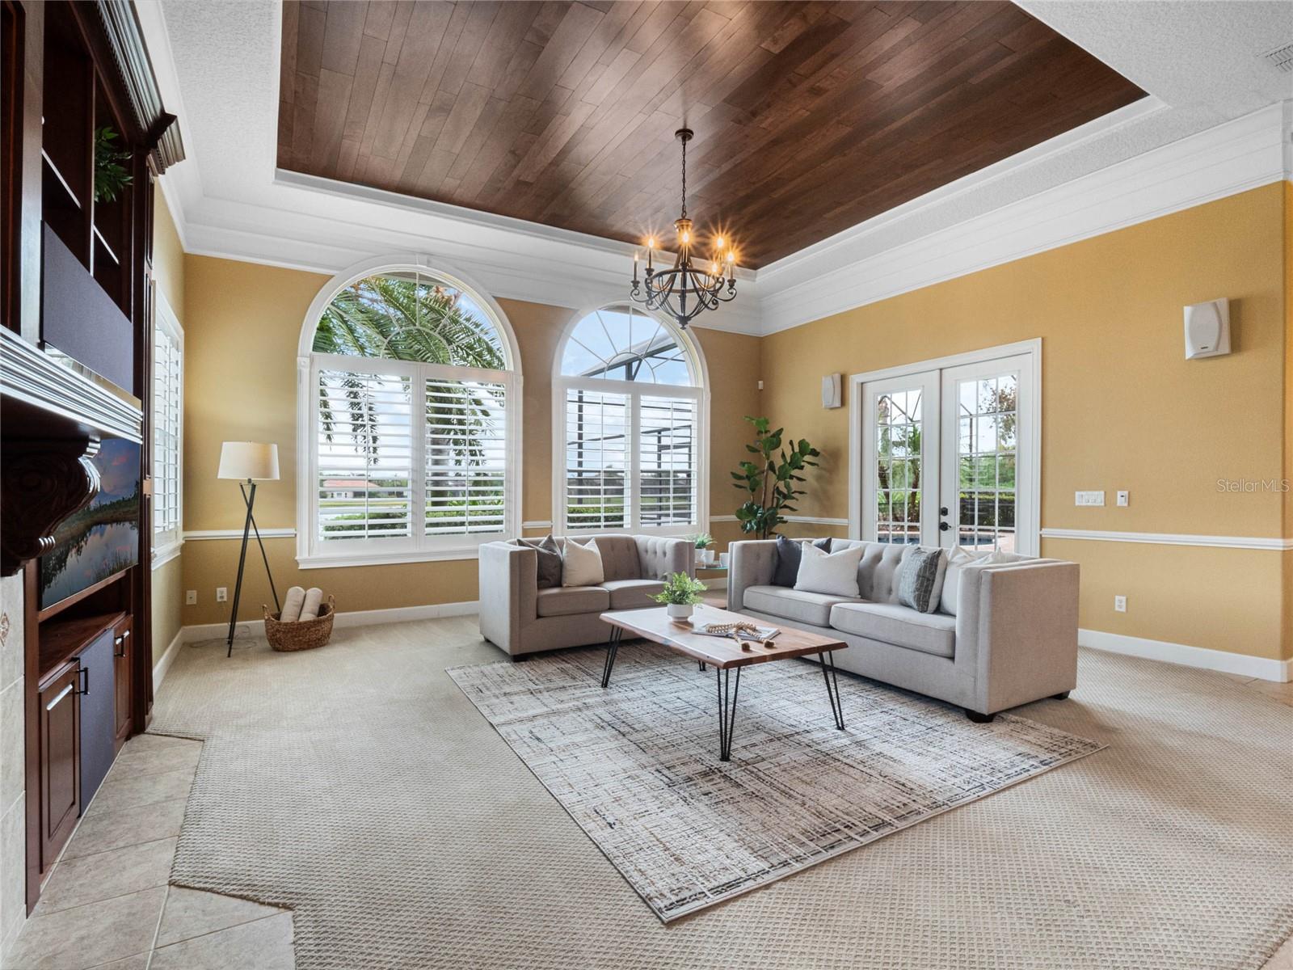
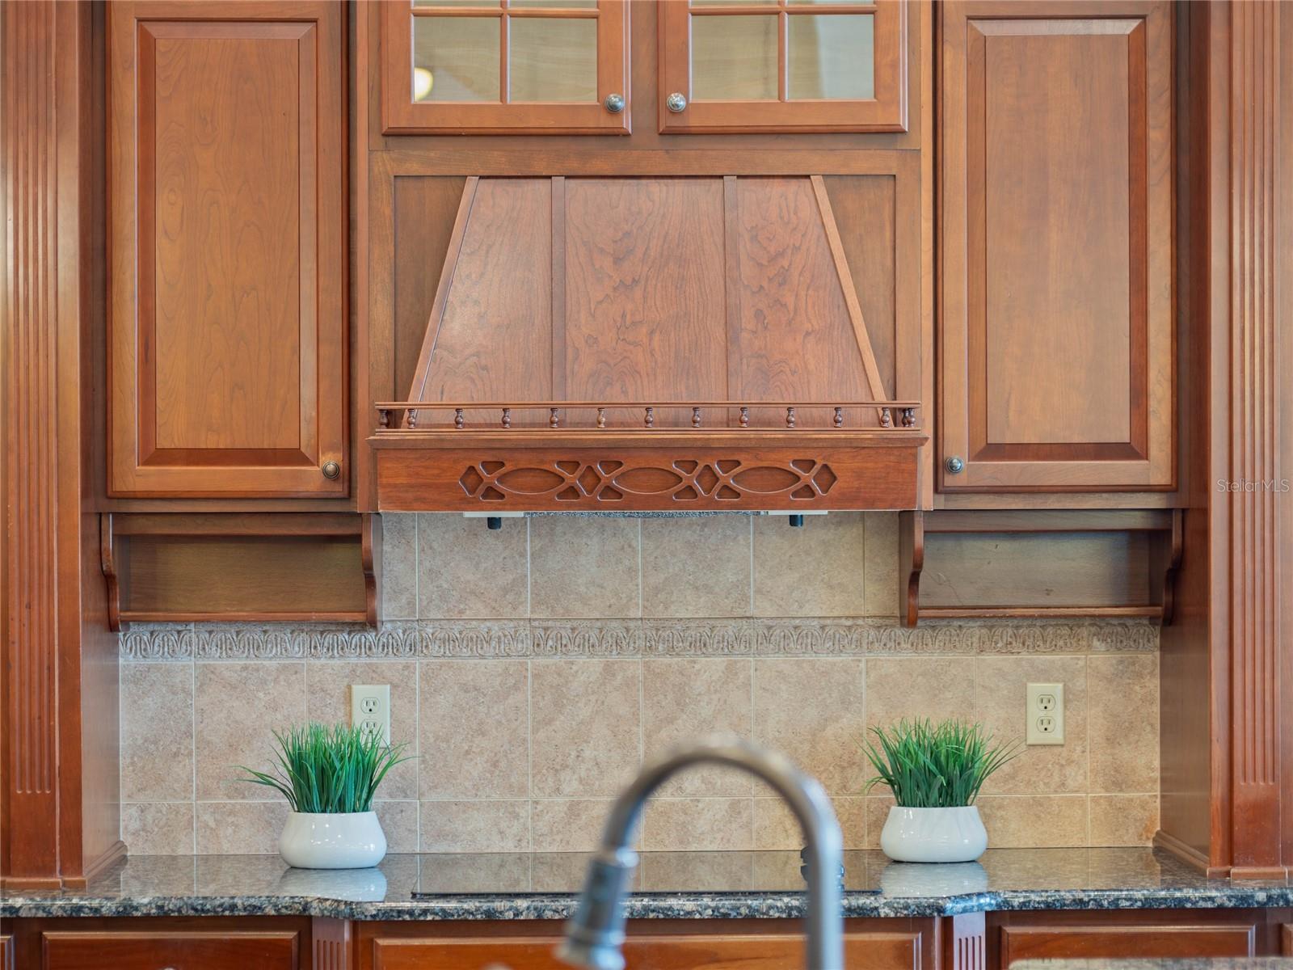
Are you searching for a gated community lifestyle in a sought out Central Florida location? Your search ends at Oxford Moor. Oxford Moor is an elite gated community in Windermere, where a high standard of living is…well…the standard. When you pull up to the property, it shows pride of ownership with the meticulously manicured landscaping and elegant paved driveway. The Mediterranean-style 4 Bedroom/4.5 Bath WATERFRONT Pool Estate is complete with barrel-tile roof and custom architectural features and upgrades throughout. (crown molding, shadowboxes, window moldings, casing, chair molding, tray ceilings, custom built-ins, solid core doors, arched windows and doorways, etc.) Over 5000 sqft of luxury resort-style living. Double hung front doors with leaded beveled glass open into an expansive foyer. High-end lighting in the Foyer, Dining Room, and Kitchen. Including a Crystal Chandelier. Hunter Fans throughout the entire home. Wood-engineered walnut tray ceilings. Formal Dining Room and Living Room combination/Open Floor Plan. The Gourmet Kitchen includes: Granite Countertops, Hardwood Cabinetry, a Pantry, Stainless Steel Appliances, a Butcher Block, an eat-in space, a built-in wine rack, and a Custom Wood Range hood. Elegant oversized Primary bedroom with a stylish, relaxing, cozy sitting area with a double sided fireplace, custom walk-in closet, and spa-style en suite bathroom. The bathroom included a Garden tub, a double-sided gas FIREPLACE in the bathroom to the bedroom, a separate water closet, dual sinks, a large walk-in glass shower, and wood cabinetry. Such creative ambiance and style! All bedrooms have been designed with form, function, and incredible details. This home was built for entertaining and family gatherings. The paved covered tropical lanai is screened and complete with a new Summer Kitchen. Blaze LTE 4 Burner 32' Propane Grill, Copper Sink, granite countertops and Travertine backdrop wall. Next is the stunning self-cleaning heated Pool with Spa. The pool surface is a significant upgrade over standard resurfacing. The surface is: NPT Stonescapes Puerto Rico Blend Aquablue Mini Pebble. In addition all the tile was replaced. All pavers have been sealed. This home has impeccable upgrades and features, It is definitely a must-see. Inside laundry room with sink and wood cabinetry. Oversized 3-car garage with 220V outlets. Dusk to Dawn front entrance lighting. Attic insulation was upgraded to R40 (added 108 bags of blown-in insulation. Foam insulation in all exterior walls when built. Sentricon Termite System was installed and has been maintained since the home was built. Well for irrigation system. Oxford Moor is a premier gated community in the heart of Windermere, Florida. Enjoy quick and easy access to world-class boating and fishing on the Butler Chain of Lakes, world-class golf on a wealth of renowned courses, and world-class shopping and dining in Downtown Windermere and nearby Winter Garden, all right outside your gates. Meanwhile, inside the gates, you’ll find 85 luxury single-family homes and amenities like a central pond, multiuse green space,tennis court, and more. Nestled just off Winter Garden Vineland Road, in the southwest part of Windermere, it boasts quick and easy access to major points of interest via the Florida Turnpike, I-4, the 408, and the 429. you can reach Disney World, Downtown Orlando, and the Orlando International Airport, in just minutes!
/u.realgeeks.media/homesinorlando/NextHome-Neighborhood-Realty-Logo-Horizontal-OrangeOnWhite-Web-RGB.jpg)
Additional Information
- Taxes
- $10688
- Minimum Lease
- 8-12 Months
- HOA Fee
- $550
- HOA Payment Schedule
- Quarterly
- Maintenance Includes
- Maintenance Grounds, Private Road, Recreational Facilities, Security
- Location
- Cleared, Landscaped, Level, Oversized Lot, Sidewalk, Paved, Private, Unincorporated
- Community Features
- Deed Restrictions, Gated Community - Guard, Playground, Sidewalks, Tennis Court(s)
- Property Description
- Two Story
- Zoning
- R-CE-C
- Interior Layout
- Built-in Features, Cathedral Ceiling(s), Ceiling Fans(s), Chair Rail, Coffered Ceiling(s), Crown Molding, Eat-in Kitchen, High Ceilings, In Wall Pest System, Living Room/Dining Room Combo, Open Floorplan, Pest Guard System, Primary Bedroom Main Floor, Smart Home, Solid Surface Counters, Solid Wood Cabinets, Stone Counters, Thermostat, Tray Ceiling(s), Vaulted Ceiling(s), Walk-In Closet(s), Wet Bar, Window Treatments
- Interior Features
- Built-in Features, Cathedral Ceiling(s), Ceiling Fans(s), Chair Rail, Coffered Ceiling(s), Crown Molding, Eat-in Kitchen, High Ceilings, In Wall Pest System, Living Room/Dining Room Combo, Open Floorplan, Pest Guard System, Primary Bedroom Main Floor, Smart Home, Solid Surface Counters, Solid Wood Cabinets, Stone Counters, Thermostat, Tray Ceiling(s), Vaulted Ceiling(s), Walk-In Closet(s), Wet Bar, Window Treatments
- Floor
- Carpet, Hardwood, Tile
- Appliances
- Built-In Oven, Convection Oven, Dishwasher, Disposal, Dryer, Exhaust Fan, Microwave, Range, Refrigerator
- Utilities
- BB/HS Internet Available, Cable Available, Electricity Connected, Phone Available
- Heating
- Central
- Air Conditioning
- Central Air
- Fireplace Description
- Family Room
- Exterior Construction
- Block, Concrete, Stucco
- Exterior Features
- French Doors, Garden, Irrigation System, Lighting, Outdoor Kitchen, Sidewalk
- Roof
- Tile
- Foundation
- Slab
- Pool
- Private
- Pool Type
- Deck, Gunite, Heated, In Ground, Outside Bath Access, Screen Enclosure, Self Cleaning, Tile
- Garage Carport
- 3 Car Garage
- Garage Spaces
- 3
- Garage Features
- Driveway, Garage Door Opener, Garage Faces Side, Ground Level, Guest, Off Street, Oversized, Parking Pad, Split Garage
- Garage Dimensions
- 29X22
- Elementary School
- Windermere Elem
- Middle School
- Bridgewater Middle
- High School
- Windermere High School
- Fences
- Fenced
- Water View
- Pond
- Water Frontage
- Pond
- Pets
- Allowed
- Flood Zone Code
- X
- Parcel ID
- 14-23-27-5847-00-460
- Legal Description
- OXFORD MOOR 47/30 LOT 46
Listing courtesy of KELLER WILLIAMS REALTY AT THE PARKS. 407-629-4420
Selling Office: EXP REALTY LLC.Mortgage Calculator
StellarMLS is the source of this information via Internet Data Exchange Program. All listing information is deemed reliable but not guaranteed and should be independently verified through personal inspection by appropriate professionals. Listings displayed on this website may be subject to prior sale or removal from sale. Availability of any listing should always be independently verified. Listing information is provided for consumer personal, non-commercial use, solely to identify potential properties for potential purchase. All other use is strictly prohibited and may violate relevant federal and state law. Data last updated on