8992 Palos Verde Drive, Orlando, FL 32825
- $535,000
- 4
- BD
- 3
- BA
- 2,453
- SqFt




- Sold Price
- $535,000
- List Price
- $535,000
- Status
- Sold
- Days on Market
- 4
- Closing Date
- Apr 28, 2025
- MLS#
- O6289333
- Property Style
- Single Family
- Year Built
- 1988
- Bedrooms
- 4
- Bathrooms
- 3
- Baths Half
- 1
- Living Area
- 2,453
- Lot Size
- 11,883
- Acres
- 0.27
- Total Acreage
- 1/4 to less than 1/2
- Legal Subdivision Name
- Deerwood
- MLS Area Major
- Orlando/Rio Pinar / Union Park
Property Description
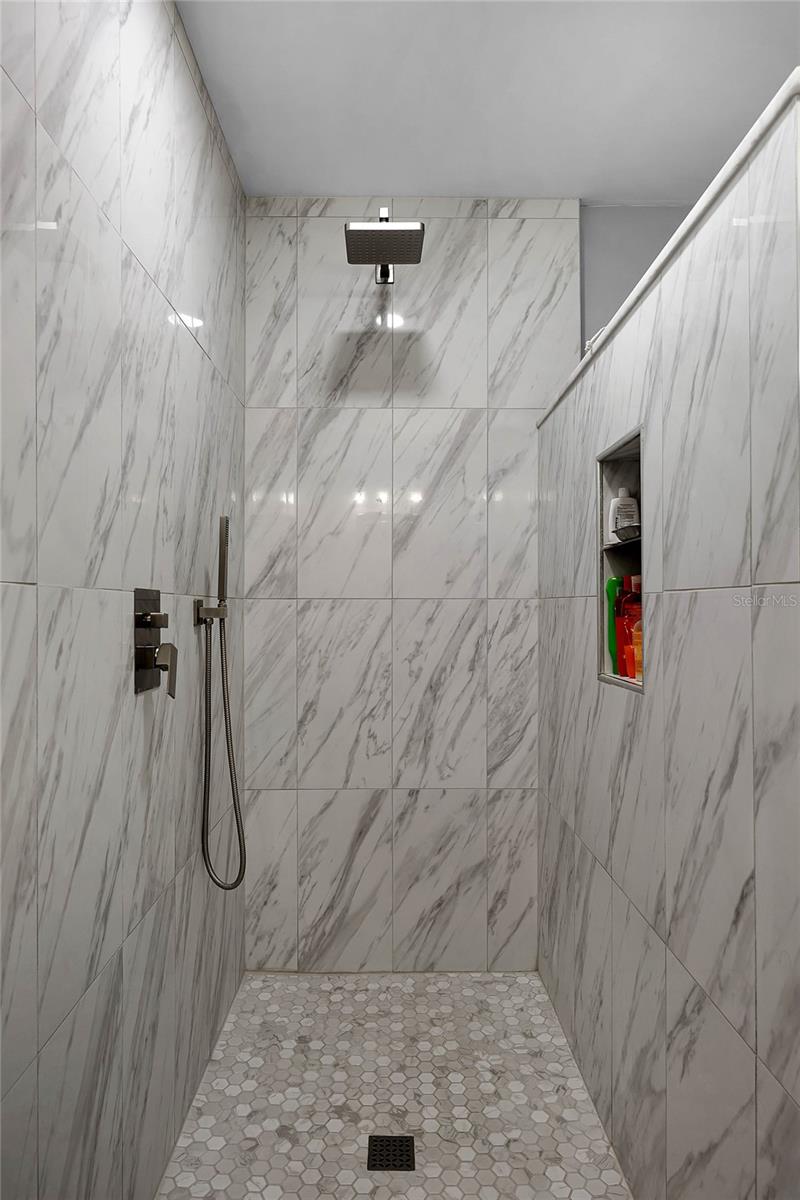
Welcome to this beautifully appointed 4-bedroom, 3-bathroom home, ideally situated in the highly sought-after Deerwood Subdivision. Boasting a thoughtful split layout, this spacious home offers the perfect balance of comfort and style. The sun-drenched living room features soaring vaulted ceilings and a cozy fireplace, creating an inviting atmosphere for relaxation and entertainment. The updated kitchen is a true standout, ready for your culinary creations, while the serene backyard offers the perfect setting for outdoor gatherings or BBQs by the pool. Whether you're unwinding or hosting friends and family, this home provides the ideal space for every occasion. Conveniently located just minutes from Valencia College, UCF, and the vibrant Waterford Town Center, with quick access to Downtown Orlando and Orlando International Airport via SR 408 and SR 417, this home combines suburban tranquility with unbeatable accessibility. Don't miss the opportunity to make this stunning property your own!
/u.realgeeks.media/homesinorlando/NextHome-Neighborhood-Realty-Logo-Horizontal-OrangeOnWhite-Web-RGB.jpg)
Additional Information
- Taxes
- $2863
- Minimum Lease
- 7 Months
- HOA Fee
- $105
- HOA Payment Schedule
- Annually
- Community Features
- No Deed Restriction
- Property Description
- One Story
- Zoning
- R-1AA
- Interior Layout
- Ceiling Fans(s), Eat-in Kitchen, Walk-In Closet(s)
- Interior Features
- Ceiling Fans(s), Eat-in Kitchen, Walk-In Closet(s)
- Floor
- Luxury Vinyl, Tile, Wood
- Appliances
- Convection Oven, Cooktop, Dishwasher, Disposal, Electric Water Heater, Microwave, Refrigerator
- Utilities
- BB/HS Internet Available, Cable Available, Electricity Connected, Public, Water Connected
- Heating
- Central
- Air Conditioning
- Central Air
- Fireplace Description
- Family Room
- Exterior Construction
- Frame
- Exterior Features
- Sidewalk
- Roof
- Shingle
- Foundation
- Slab
- Pool
- Private
- Pool Type
- In Ground, Screen Enclosure
- Garage Carport
- 2 Car Garage
- Garage Spaces
- 2
- Elementary School
- Deerwood Elem (Orange Cty)
- Middle School
- Liberty Middle
- High School
- Colonial High
- Pets
- Allowed
- Flood Zone Code
- X
- Parcel ID
- 31-22-31-2008-03-300
- Legal Description
- DEERWOOD UNIT 6 16/29 LOT 330
Listing courtesy of COLDWELL BANKER RESIDENTIAL RE. 407-647-1211
Selling Office: LPT REALTY, LLC.Mortgage Calculator
StellarMLS is the source of this information via Internet Data Exchange Program. All listing information is deemed reliable but not guaranteed and should be independently verified through personal inspection by appropriate professionals. Listings displayed on this website may be subject to prior sale or removal from sale. Availability of any listing should always be independently verified. Listing information is provided for consumer personal, non-commercial use, solely to identify potential properties for potential purchase. All other use is strictly prohibited and may violate relevant federal and state law. Data last updated on