5898 Soter Lane, Windermere, FL 34786
- $490,000
- 3
- BD
- 3
- BA
- 2,093
- SqFt








- Sold Price
- $490,000
- List Price
- $499,900
- Status
- Sold
- Days on Market
- 19
- Closing Date
- Apr 24, 2025
- MLS#
- O6289279
- Property Style
- Townhouse
- Year Built
- 2019
- Bedrooms
- 3
- Bathrooms
- 3
- Baths Half
- 1
- Living Area
- 2,093
- Lot Size
- 4,187
- Acres
- 0.10
- Total Acreage
- 0 to less than 1/4
- Building Name
- 5898
- Legal Subdivision Name
- Vineyards/Horizons West Ph 4
- MLS Area Major
- Windermere
Property Description
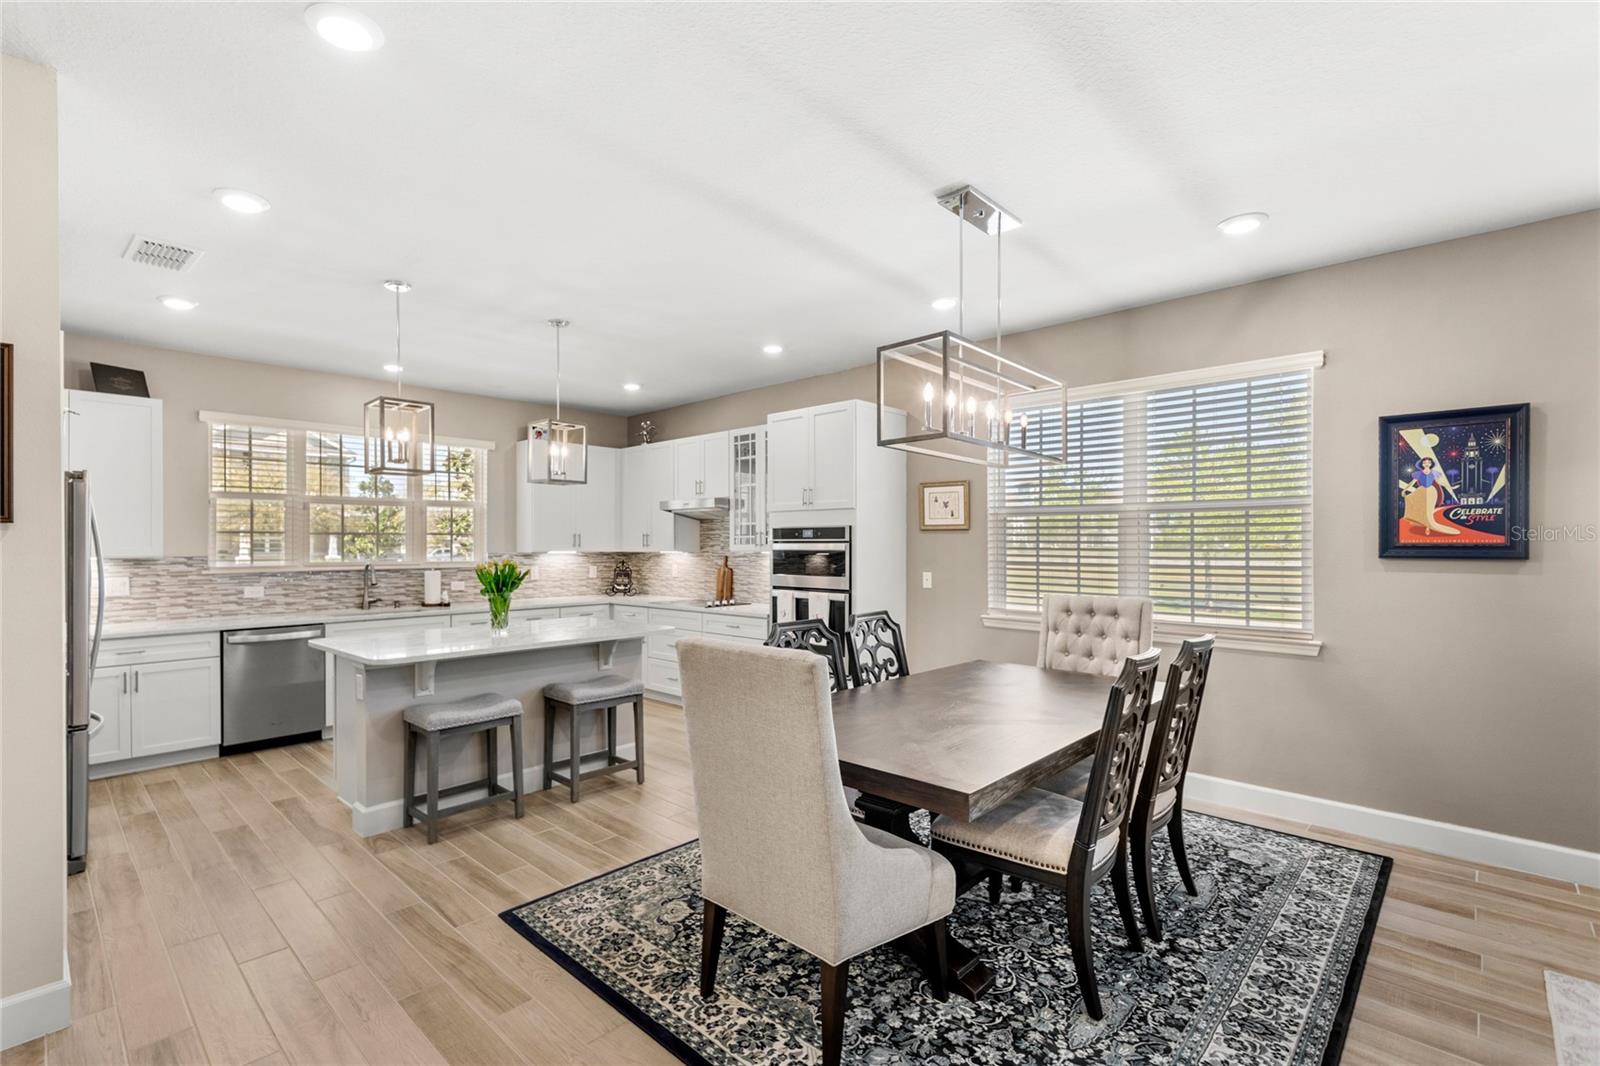
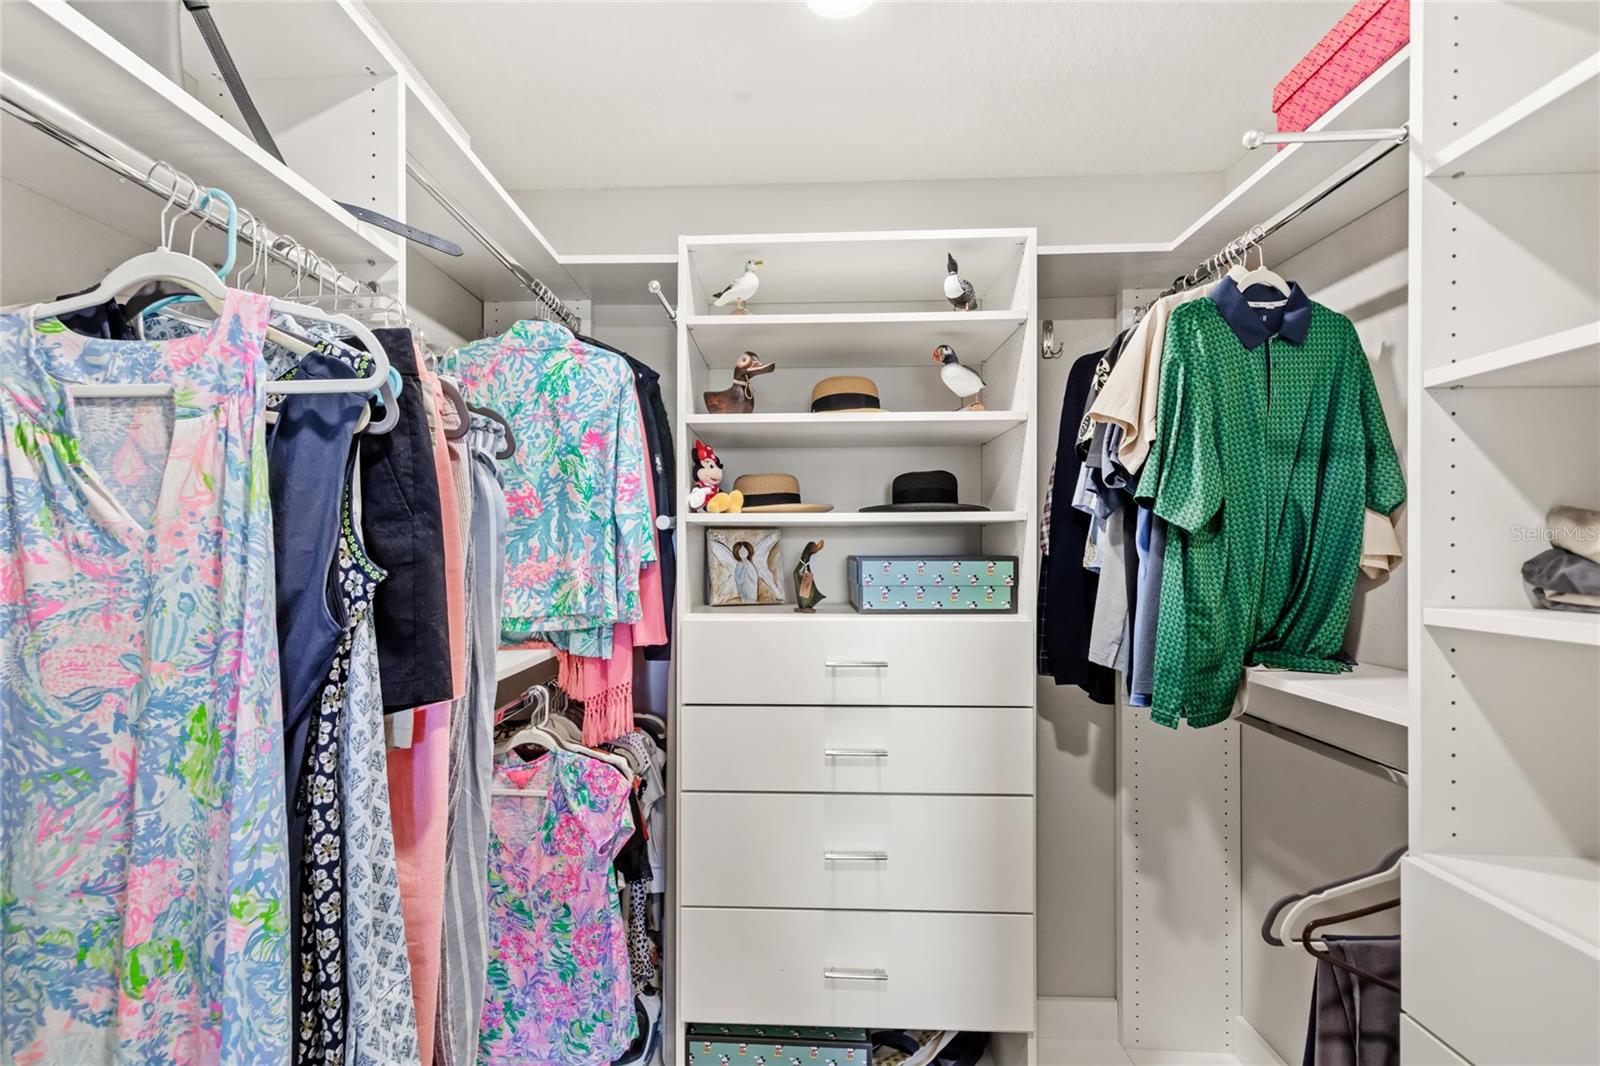
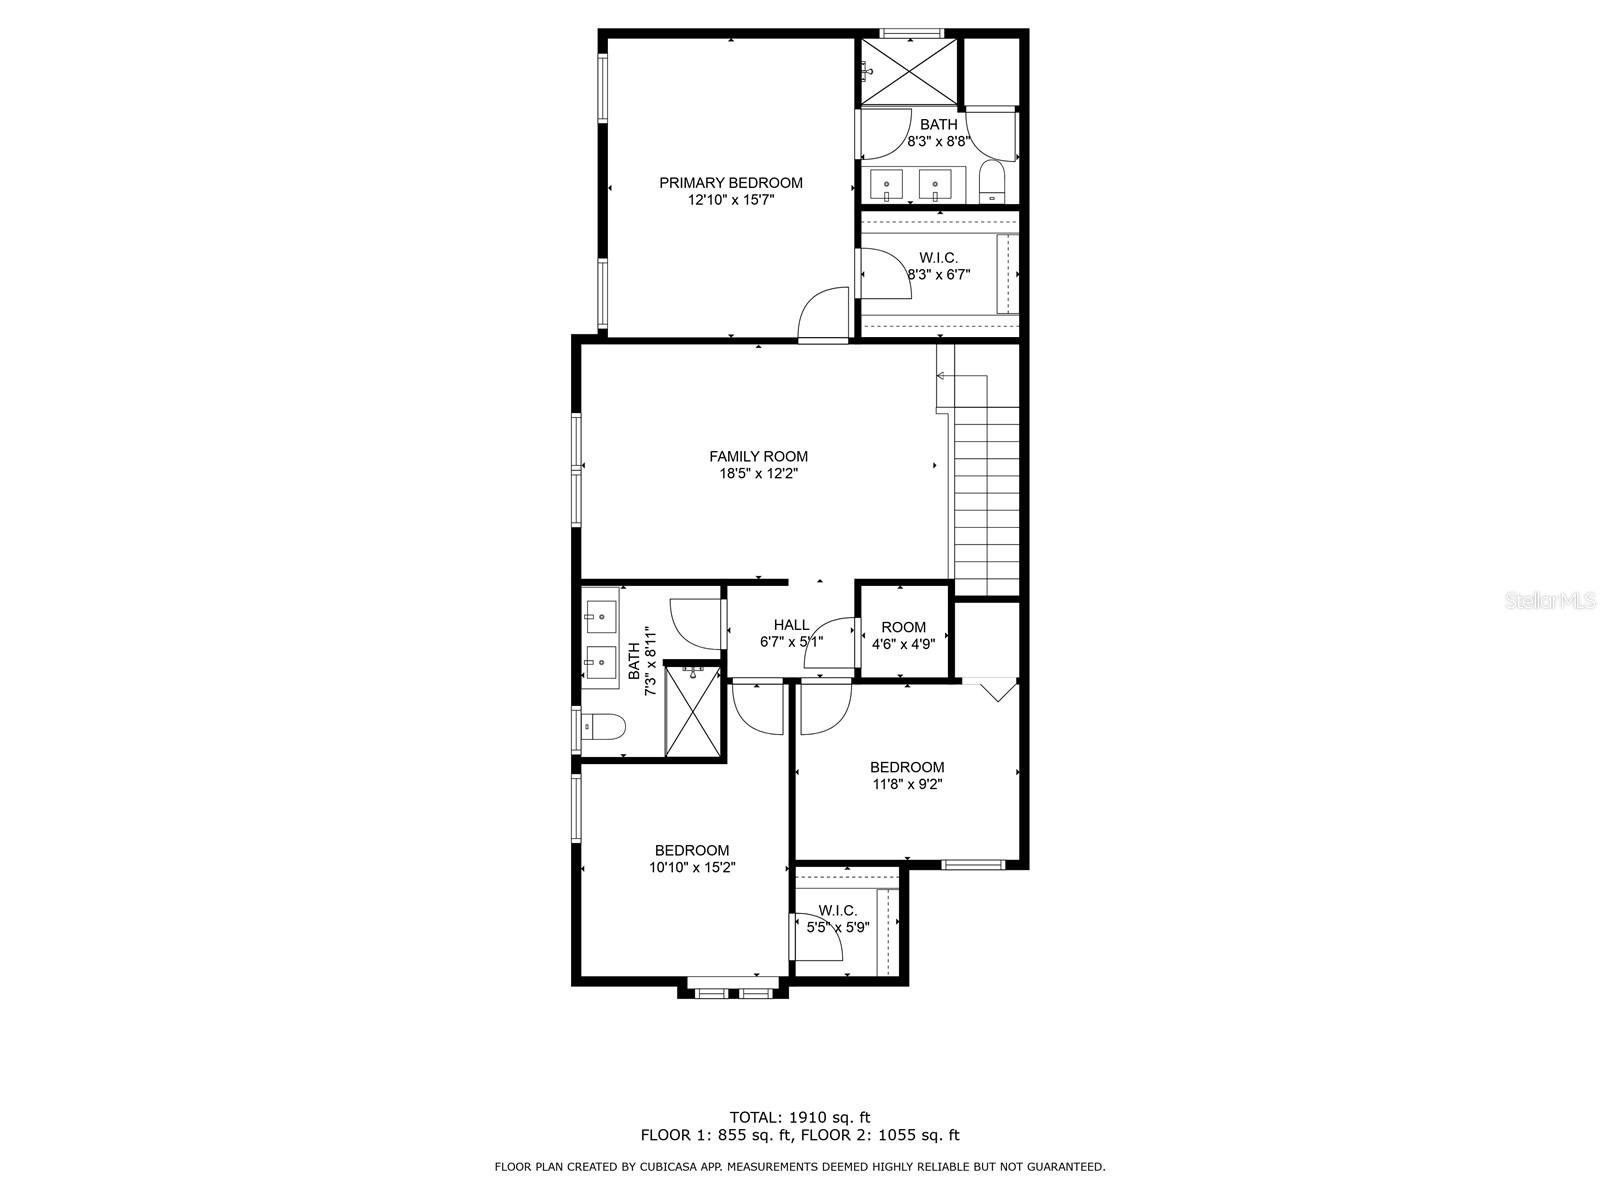
Welcome to 5898 Soter Lane, a stunning end-unit townhome built in 2019, nestled in the highly desirable Windermere community, The Vineyards. From the moment you step inside, you are welcomed by the abundance of natural light pouring through the large windows, enhanced by upgraded lighting fixtures and upgraded recessed lighting in every room. This end-unit townhome is over 2,000 square feet, offering 3-bedrooms and 3 bathrooms. The windows and lanai face the pond, giving you beautiful views from every room inside. The kitchen offers beautiful finishes and an upgraded gourmet appliance configuration. Featuring soft-close cabinetry, pull-out racks for easy access to your kitchen essentials, and a large center island. The kitchen is equipped with top-of-the-line Whirlpool stainless steel appliances, including a stainless steel French door refrigerator with a built-in ice and water dispenser, cooktop, oven, convection oven, range hood, and dishwasher. The open-concept dining and living areas create the perfect space for entertaining. Built-in speakers provide seamless audio throughout the living room, patio, loft, and master bedroom, allowing you to enjoy music or movies at any time. The covered lanai and screened porch, complete with a ceiling fan, is the perfect place to sit outside and enjoy pond views right off of your main living area pond. An extra feature of the opportunity for an end-unit townhome is that with HOA approval, you can extend the lanai and even add a fenced side yard. Upstairs, you’ll find a spacious loft that can be used as a home office, media room, or play area. The primary bedroom with an en suite bathroom is a large space, and continues with the light and bright feel from downstairs. The primary en suite features white quartz countertops, dual sinks and a large shower. The suite also features a walk-in closet. The two guest bedrooms share a second full bathroom, also with white quartz countertops, dual sinks and a large shower. All closets in the townhome are complete with a custom Closets by Design shelving system. The two-car attached garage is a standout feature, offering epoxy floors, overhead storage racks, and a Slatwall systemfor easy hanging storage. As part of The Vineyards community, you’ll have access to two community pools, a large and small dog park, and a playground. The community also features large sidewalks, making it easy to enjoy outdoor walks, and ride bikes or scooters.The community is zoned for top-rated schools: Independence Elementary, Bridgewater Middle, and Windermere High. 5898 Soter Lane offers easy access to Windermere’s convenient shopping and dining, as well as convenient proximity to Disney, Downtown Orlando and MCO. Call today to schedule your private tour.
/u.realgeeks.media/homesinorlando/NextHome-Neighborhood-Realty-Logo-Horizontal-OrangeOnWhite-Web-RGB.jpg)
Additional Information
- Taxes
- $7031
- Minimum Lease
- 8-12 Months
- Hoa Fee
- $173
- HOA Payment Schedule
- Monthly
- Maintenance Includes
- Pool
- Location
- Corner Lot
- Community Features
- Deed Restrictions, Dog Park, Park, Playground, Pool
- Property Description
- Two Story, Attached
- Zoning
- P-D
- Interior Layout
- Ceiling Fans(s), Eat-in Kitchen, High Ceilings, Kitchen/Family Room Combo, Living Room/Dining Room Combo, Open Floorplan, PrimaryBedroom Upstairs, Stone Counters, Thermostat, Walk-In Closet(s)
- Interior Features
- Ceiling Fans(s), Eat-in Kitchen, High Ceilings, Kitchen/Family Room Combo, Living Room/Dining Room Combo, Open Floorplan, PrimaryBedroom Upstairs, Stone Counters, Thermostat, Walk-In Closet(s)
- Floor
- Carpet, Tile
- Appliances
- Cooktop, Dishwasher, Microwave, Range, Refrigerator
- Utilities
- Public
- Heating
- Central, Electric
- Air Conditioning
- Central Air
- Exterior Construction
- Block, HardiPlank Type, Stucco
- Exterior Features
- Rain Gutters, Sidewalk
- Roof
- Shingle
- Foundation
- Slab
- Pool
- Community
- Garage Carport
- 2 Car Garage
- Garage Spaces
- 2
- Garage Features
- Garage Faces Rear
- Elementary School
- Independence Elementary
- Middle School
- Bridgewater Middle
- High School
- Windermere High School
- Water View
- Pond
- Pets
- Allowed
- Flood Zone Code
- X
- Parcel ID
- 23-23-27-8706-01-490
- Legal Description
- VINEYARDS OF HORIZONS WEST PHASE 4 97/21LOT 149
Listing courtesy of KELLER WILLIAMS ELITE PARTNERS III REALTY. 321-527-5111
Selling Office: CINO INTERNATIONAL INC.Mortgage Calculator
StellarMLS is the source of this information via Internet Data Exchange Program. All listing information is deemed reliable but not guaranteed and should be independently verified through personal inspection by appropriate professionals. Listings displayed on this website may be subject to prior sale or removal from sale. Availability of any listing should always be independently verified. Listing information is provided for consumer personal, non-commercial use, solely to identify potential properties for potential purchase. All other use is strictly prohibited and may violate relevant federal and state law. Data last updated on