19301 Wembley Avenue, Orlando, FL 32833
- $670,000
- 4
- BD
- 3
- BA
- 2,295
- SqFt




- Sold Price
- $670,000
- List Price
- $679,994
- Status
- Sold
- Days on Market
- 13
- Closing Date
- Apr 24, 2025
- MLS#
- O6289196
- Property Style
- Single Family
- Architectural Style
- Contemporary
- Year Built
- 2022
- Bedrooms
- 4
- Bathrooms
- 3
- Living Area
- 2,295
- Lot Size
- 53,579
- Acres
- 1.23
- Total Acreage
- 1 to less than 2
- Legal Subdivision Name
- Cape Orlando Estates
- MLS Area Major
- Orlando/Wedgefield/Rocket City/Cape Orlando
Property Description
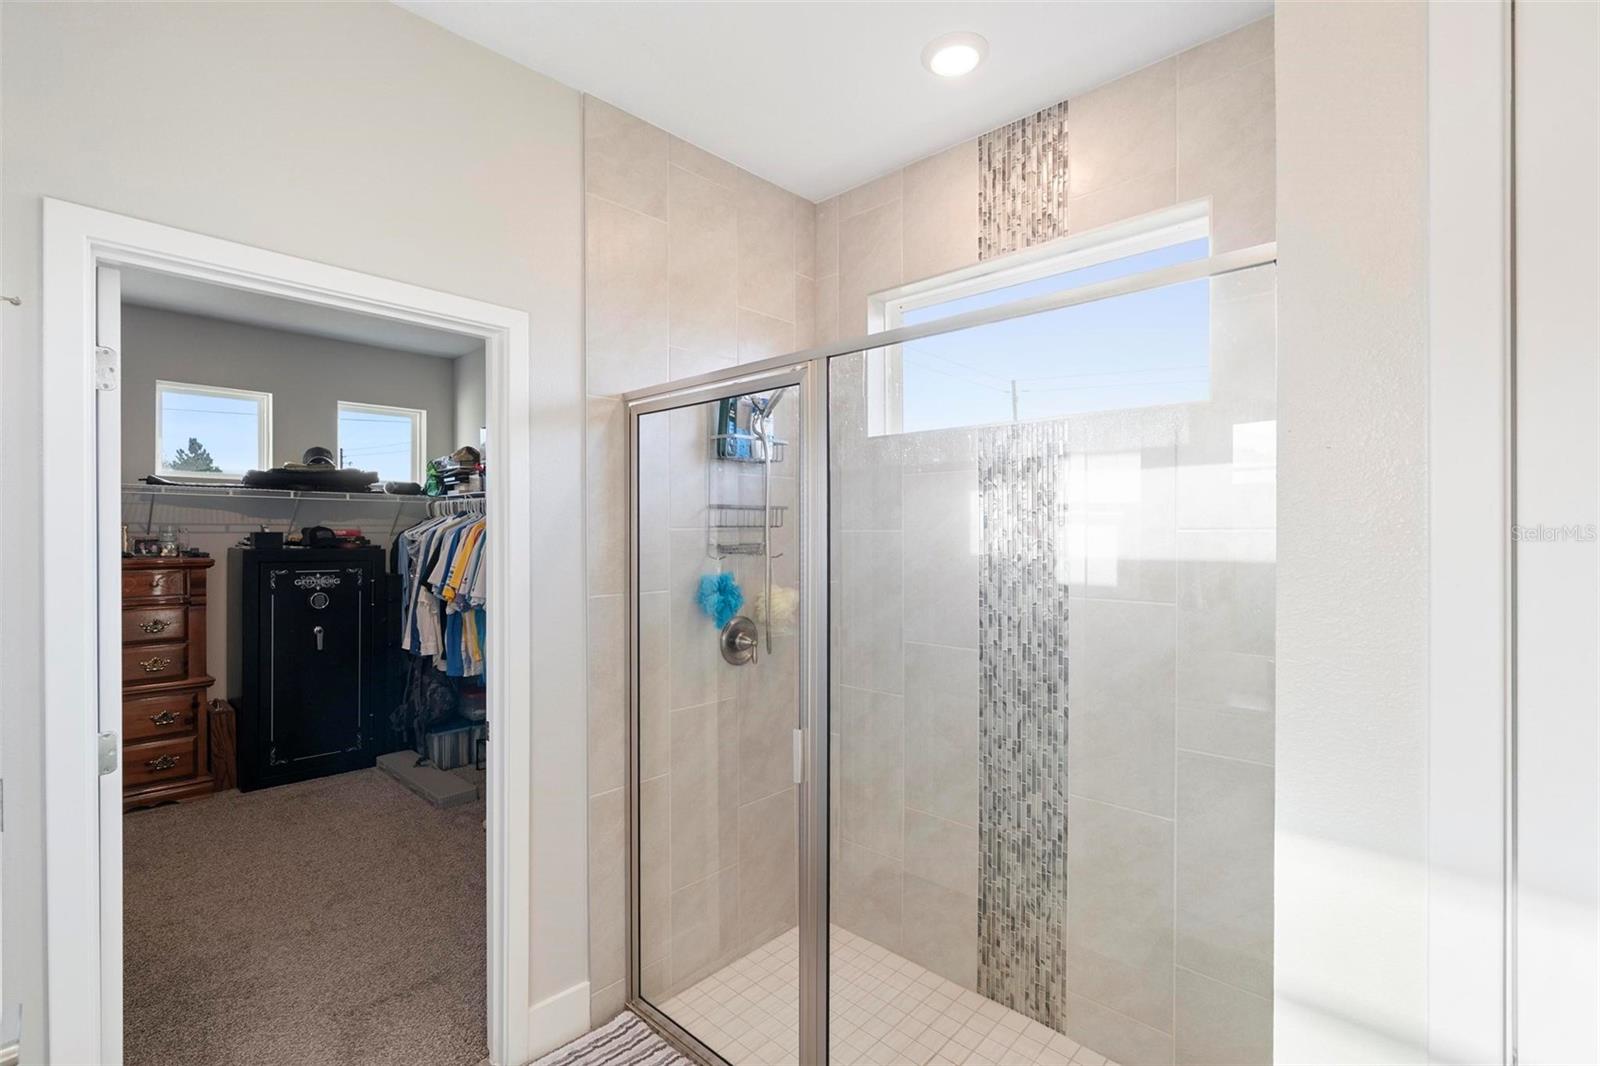
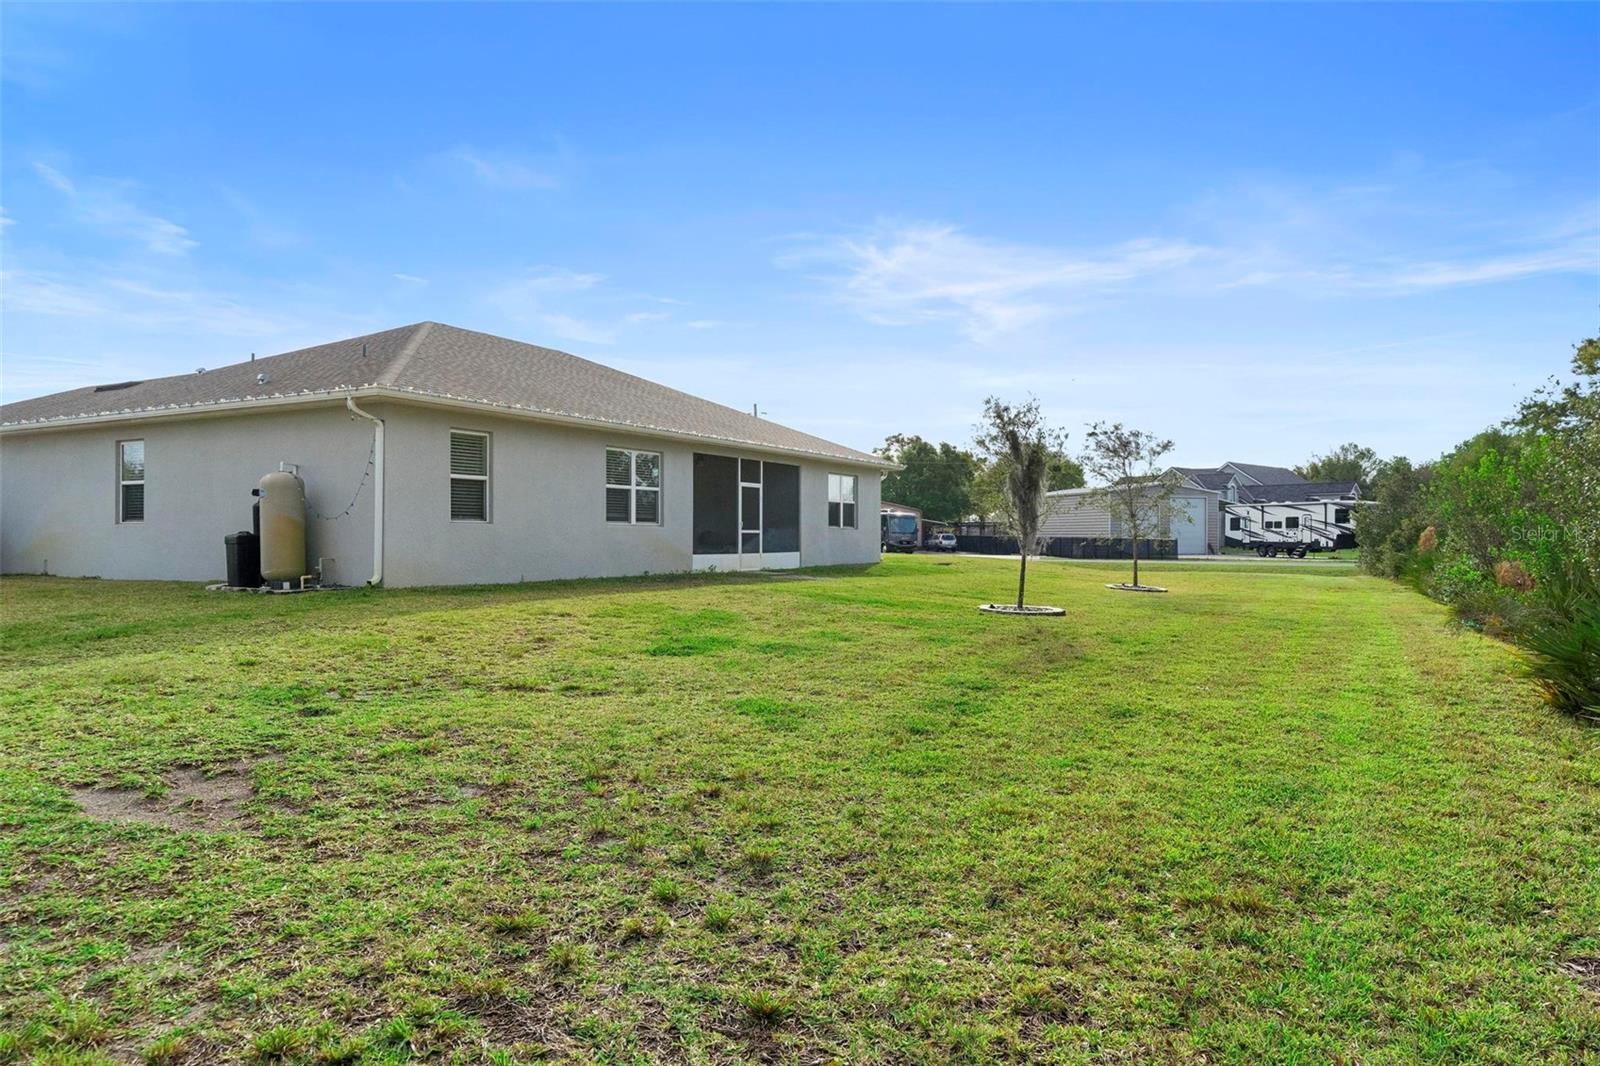
Nestled on a sprawling 1.23-acre corner lot, 19301 Wembley Avenue in Orlando offers the perfect blend of privacy, modern luxury, and natural beauty. Built in 2022, this 4-bedroom, 3-bathroom home spans 2,295 heated square feet, featuring an open and airy layout with 9’4” ceilings and energy-efficient designs. Tucked away at the quiet intersection of Wembley Avenue and Cavalier Avenue, this serene retreat sits on a dead-end road with only three neighbors, offering unparalleled seclusion. The perimeter of the lot has been cleared around the home, while the untouched wooded area behind the property provides a blank canvas for the new owner’s creativity. The land extends to the power lines, with an adjacent strip of land owned by the ranger, ensuring no future development behind the property. Adding to its charm, the location has no streetlights, allowing for breathtaking star-gazing experiences right from your own backyard. Inside, luxury and comfort come together effortlessly. The expansive 21' x 17' primary suite is truly fit for royalty, offering plenty of space for a private sitting area or additional furnishings. The en-suite bath is a spa-like retreat, designed for relaxation and functionality. The home features elegant ceramic tile plank flooring throughout, with upgraded plush carpeting and padding in the bedrooms for added comfort at the end of a long day. The chef-inspired kitchen is a standout, featuring 42” real wood, soft-close cabinets, quartz countertops, a stylish subway tile backsplash, and stainless-steel ENERGY STAR appliances, including a glass-top range, built-in microwave, refrigerator, and dishwasher. A spacious pantry ensures ample storage, while brushed nickel fixtures and hardware add a refined touch. The washer and dryer are also included, making this home move-in ready. Designed with modern efficiency in mind, the home comes equipped with an ADT security system, which can transfer to the new buyer for just $50/month. The property operates on well water with a water softener system already in place, and a service is available for $90/month to ensure hassle-free maintenance. With energy efficiency at the forefront, the power bill averages around $125/month. Additional home features include a smart home system, LED lighting, a vapor barrier under the entire home, and a 30-year architectural shingle roof for long-term durability. A 10-year structural warranty from Maverick provides added peace of mind. Beyond the home’s stunning features, the location is unbeatable. With no HOA or CDD fees, homeowners enjoy the freedom to personalize their property while still being within minutes of major attractions. The home is just a short drive to the 528 Beachline Expressway, providing quick access to the Space Coast and Kennedy Space Center. The sun-drenched shores of Cocoa Beach and New Smyrna Beach are within reach, while world-renowned theme parks like Walt Disney World and Universal Studios are also conveniently located for endless entertainment. This rare gem offers a peaceful retreat with modern conveniences, all while embracing the natural beauty and starry night skies of this unique setting.
/u.realgeeks.media/homesinorlando/NextHome-Neighborhood-Realty-Logo-Horizontal-OrangeOnWhite-Web-RGB.jpg)
Additional Information
- Taxes
- $7833
- Minimum Lease
- No Minimum
- HOA Fee
- $50
- HOA Payment Schedule
- Annually
- Location
- Corner Lot, In County, Level, Oversized Lot, Paved, Unincorporated, Zoned for Horses
- Community Features
- No Deed Restriction
- Property Description
- One Story
- Zoning
- R-1A
- Interior Layout
- Ceiling Fans(s), High Ceilings, Kitchen/Family Room Combo, Living Room/Dining Room Combo, Open Floorplan, Primary Bedroom Main Floor, Stone Counters, Thermostat, Walk-In Closet(s)
- Interior Features
- Ceiling Fans(s), High Ceilings, Kitchen/Family Room Combo, Living Room/Dining Room Combo, Open Floorplan, Primary Bedroom Main Floor, Stone Counters, Thermostat, Walk-In Closet(s)
- Floor
- Carpet, Tile
- Appliances
- Dishwasher, Dryer, Microwave, Range, Refrigerator, Washer, Water Softener
- Utilities
- BB/HS Internet Available, Cable Available, Electricity Connected, Water Connected
- Heating
- Central, Electric
- Air Conditioning
- Central Air
- Exterior Construction
- Block, Concrete, Stone, Stucco
- Exterior Features
- Other
- Roof
- Shingle
- Foundation
- Slab
- Pool
- No Pool
- Garage Carport
- 2 Car Garage
- Garage Spaces
- 2
- Garage Features
- Boat, Driveway, Garage Door Opener, Off Street
- Elementary School
- Wedgefield
- High School
- East River High
- Pets
- Allowed
- Flood Zone Code
- X
- Parcel ID
- 10-23-32-1184-18-330
- Legal Description
- CAPE ORLANDO ESTATES UNIT 12A 4/66 LOT 33 BLK 18
Listing courtesy of COLDWELL BANKER RESIDENTIAL RE. 407-647-1211
Selling Office: FLORIDA ADVANTAGE REALTY GROUP.Mortgage Calculator
StellarMLS is the source of this information via Internet Data Exchange Program. All listing information is deemed reliable but not guaranteed and should be independently verified through personal inspection by appropriate professionals. Listings displayed on this website may be subject to prior sale or removal from sale. Availability of any listing should always be independently verified. Listing information is provided for consumer personal, non-commercial use, solely to identify potential properties for potential purchase. All other use is strictly prohibited and may violate relevant federal and state law. Data last updated on