13325 Falcon Pointe Drive, Orlando, FL 32837
- $550,000
- 4
- BD
- 3
- BA
- 2,889
- SqFt








- Sold Price
- $550,000
- List Price
- $630,000
- Status
- Sold
- Days on Market
- 13
- Closing Date
- Apr 10, 2025
- MLS#
- O6289078
- Property Style
- Single Family
- Year Built
- 1995
- Bedrooms
- 4
- Bathrooms
- 3
- Baths Half
- 1
- Living Area
- 2,889
- Lot Size
- 8,739
- Acres
- 0.20
- Total Acreage
- 0 to less than 1/4
- Legal Subdivision Name
- Hunters Creek Tr 430b Ph 03
- MLS Area Major
- Orlando/Hunters Creek/Southchase
Property Description
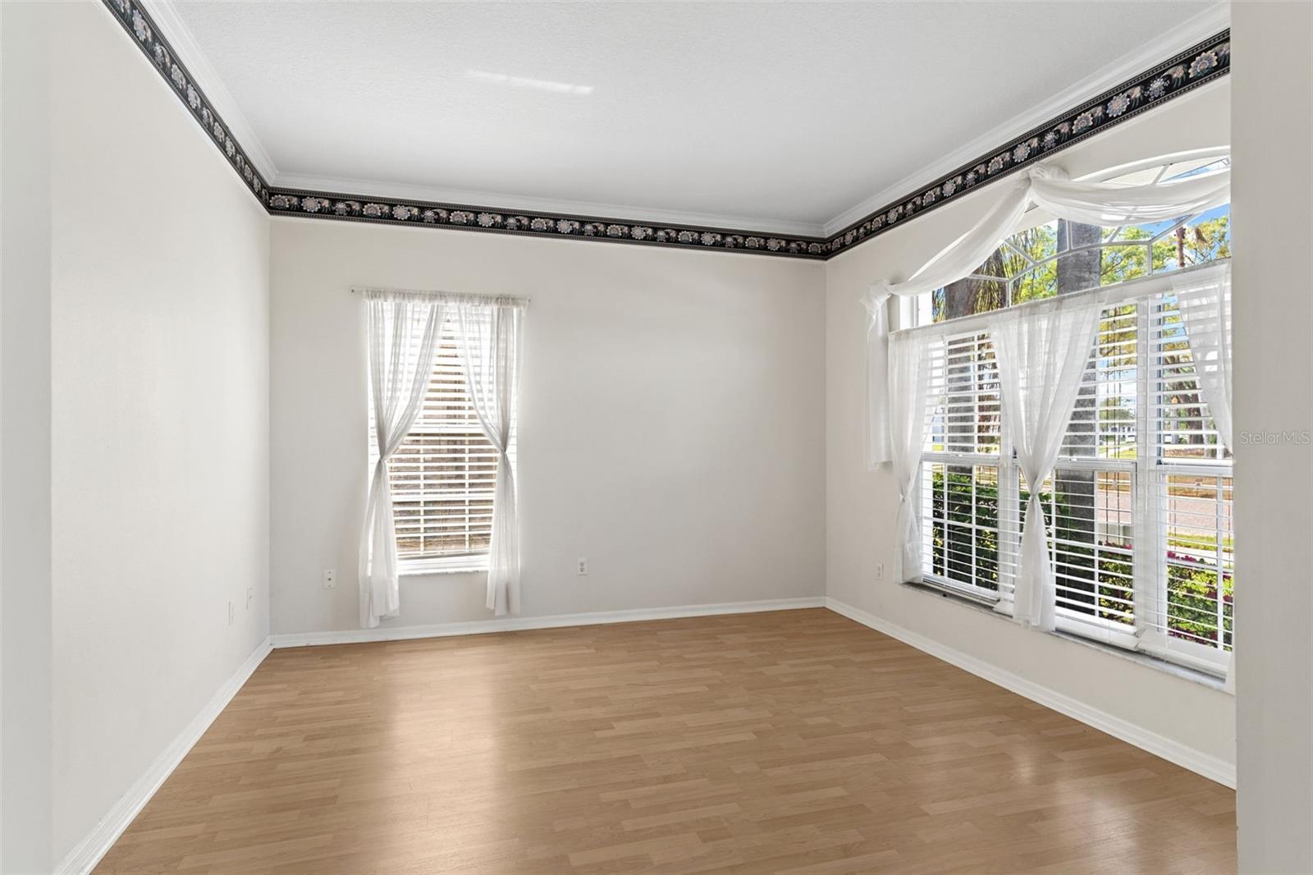
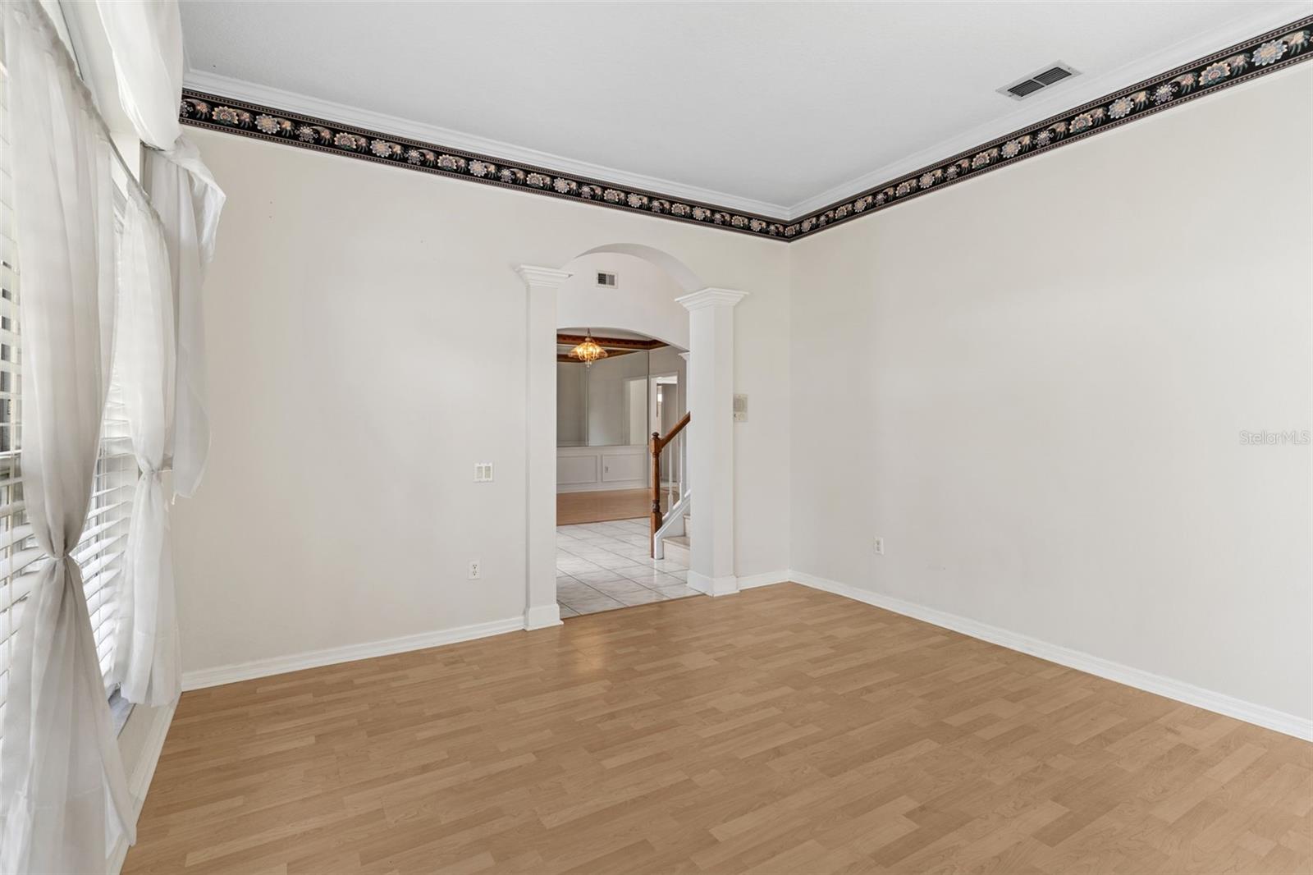
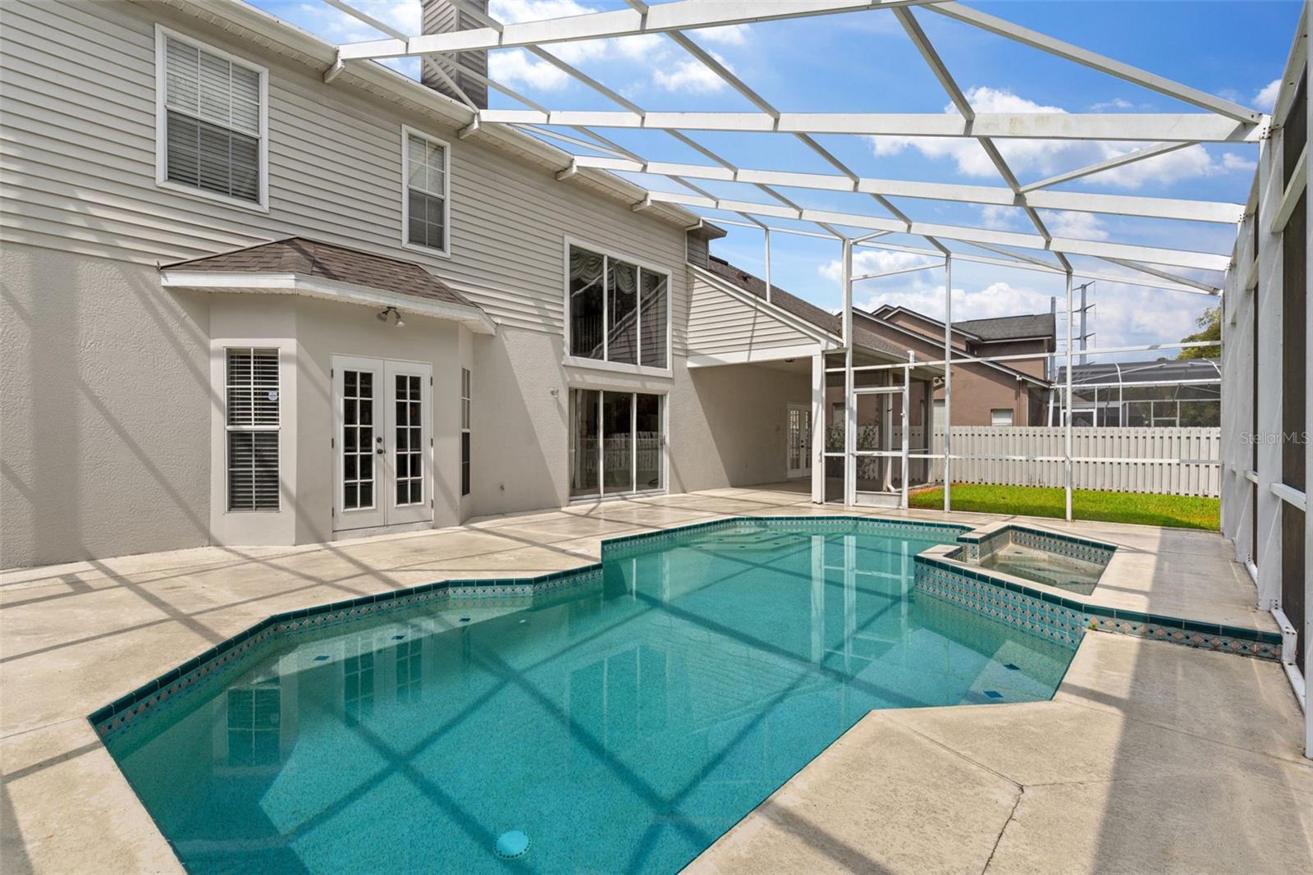
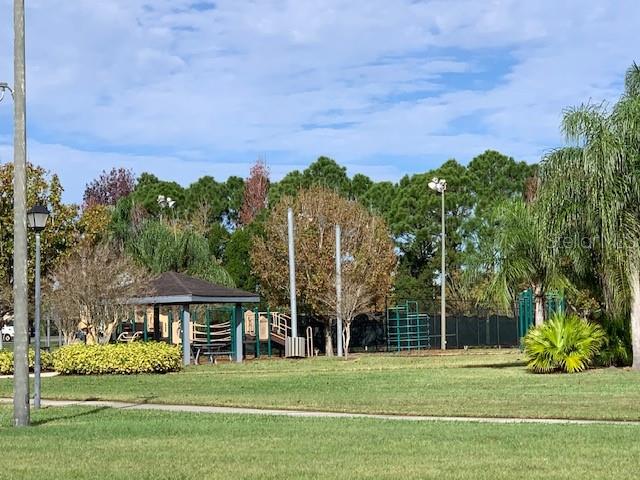
Welcome to this gorgeous two-story home nestled on a serene conservation lot in the coveted Hunters Creek community! With 4 spacious bedrooms, 3 bathrooms, and a sparkling pool, this home offers a blend of comfort and elegance. As you step inside, you're greeted by soaring cathedral ceilings in the foyer and family room creating an immediate sense of grandeur. The open layout seamlessly connects the indoors to the outdoors, with sliding glass doors leading to the screened-in pool deck and tranquil conservation views beyond. This home is being sold "As Is," allowing you the opportunity to update the kitchen and bathrooms to match your style. Rest easy knowing the home already features luxury vinyl flooring throughout most areas (spare planks included) and a newly installed roof from 2022. The spacious guest bedrooms, two of which boast walk-in closets, are sure to impress- homes today rarely have rooms of this size! The primary bedroom, conveniently located on the ground floor, comes with French doors leading to the pool deck, plus a generous en-suite bathroom and walk-in closet. This house is designed for both formal and casual living, featuring a formal living and dining room, as well as a breakfast nook and kitchen breakfast bar. French doors also open from the kitchen to the pool deck, making indoor-outdoor entertaining a breeze. Located at the end of a quiet cul-de-sac, the property is steps away from a huge park equipped with a playground, basketball courts, and volleyball courts. It's a perfect spot for little ones to play and make memories, just a short stroll from the home. Hunters Creek boasts top rated schools and being convenient to major highways, shops and dinning. This property embodies the best of Florida living and is brimming with potential for you to make it uniquely yours. Schedule your appointment today and envision the possibilities of turning this house into your dream home!
/u.realgeeks.media/homesinorlando/NextHome-Neighborhood-Realty-Logo-Horizontal-OrangeOnWhite-Web-RGB.jpg)
Additional Information
- Taxes
- $8247
- Minimum Lease
- 7 Months
- HOA Fee
- $316
- HOA Payment Schedule
- Quarterly
- Maintenance Includes
- Common Area Taxes
- Location
- Greenbelt, Landscaped, Sidewalk, Street Dead-End
- Community Features
- Dog Park, Park, Playground, Sidewalks, Tennis Court(s), No Deed Restriction
- Property Description
- Two Story
- Zoning
- P-D
- Interior Layout
- Built-in Features, Cathedral Ceiling(s), Ceiling Fans(s), Chair Rail, Crown Molding, Eat-in Kitchen, Primary Bedroom Main Floor, Solid Surface Counters, Thermostat, Walk-In Closet(s), Wet Bar, Window Treatments
- Interior Features
- Built-in Features, Cathedral Ceiling(s), Ceiling Fans(s), Chair Rail, Crown Molding, Eat-in Kitchen, Primary Bedroom Main Floor, Solid Surface Counters, Thermostat, Walk-In Closet(s), Wet Bar, Window Treatments
- Floor
- Ceramic Tile, Luxury Vinyl
- Appliances
- Dishwasher, Disposal, Dryer, Electric Water Heater, Microwave, Range, Range Hood, Refrigerator, Washer
- Utilities
- BB/HS Internet Available, Cable Available, Electricity Connected, Public, Sewer Connected, Sprinkler Meter, Street Lights, Water Connected
- Heating
- Central
- Air Conditioning
- Central Air
- Fireplace Description
- Living Room, Wood Burning
- Exterior Construction
- Block, Stucco, Vinyl Siding, Frame
- Exterior Features
- French Doors, Rain Gutters, Sidewalk, Sliding Doors, Sprinkler Metered
- Roof
- Shingle
- Foundation
- Slab
- Pool
- Private
- Pool Type
- Gunite, In Ground, Lighting, Pool Sweep, Screen Enclosure
- Garage Carport
- 2 Car Garage
- Garage Spaces
- 2
- Garage Features
- Driveway, Garage Door Opener
- Garage Dimensions
- 21X20
- Elementary School
- Endeavor Elem
- Middle School
- Hunter's Creek Middle
- High School
- Freedom High School
- Fences
- Fenced, Wood
- Pets
- Allowed
- Flood Zone Code
- X
- Parcel ID
- 28-24-29-3822-01-460
- Legal Description
- HUNTERS CREEK TRACT 430B PH 3 30/136 LOT146
Listing courtesy of FUSILIER REALTY GROUP. 407-281-8455
Selling Office: CHARLES RUTENBERG REALTY ORLANDO.Mortgage Calculator
StellarMLS is the source of this information via Internet Data Exchange Program. All listing information is deemed reliable but not guaranteed and should be independently verified through personal inspection by appropriate professionals. Listings displayed on this website may be subject to prior sale or removal from sale. Availability of any listing should always be independently verified. Listing information is provided for consumer personal, non-commercial use, solely to identify potential properties for potential purchase. All other use is strictly prohibited and may violate relevant federal and state law. Data last updated on