1281 Grand Traverse Parkway, Reunion, FL 34747
- $1,790,400
- 8
- BD
- 11
- BA
- 6,135
- SqFt






- List Price
- $1,790,400
- Status
- Pending
- Days on Market
- 72
- Price Change
- ▼ $100 1742257041
- MLS#
- O6288874
- Short Sale
- Yes
- Property Style
- Single Family
- Year Built
- 2016
- Bedrooms
- 8
- Bathrooms
- 11
- Baths Half
- 3
- Living Area
- 6,135
- Lot Size
- 13,155
- Acres
- 0.30
- Total Acreage
- 1/4 to less than 1/2
- Legal Subdivision Name
- Reunion West Village 3b
- MLS Area Major
- Kissimmee/Celebration
Property Description
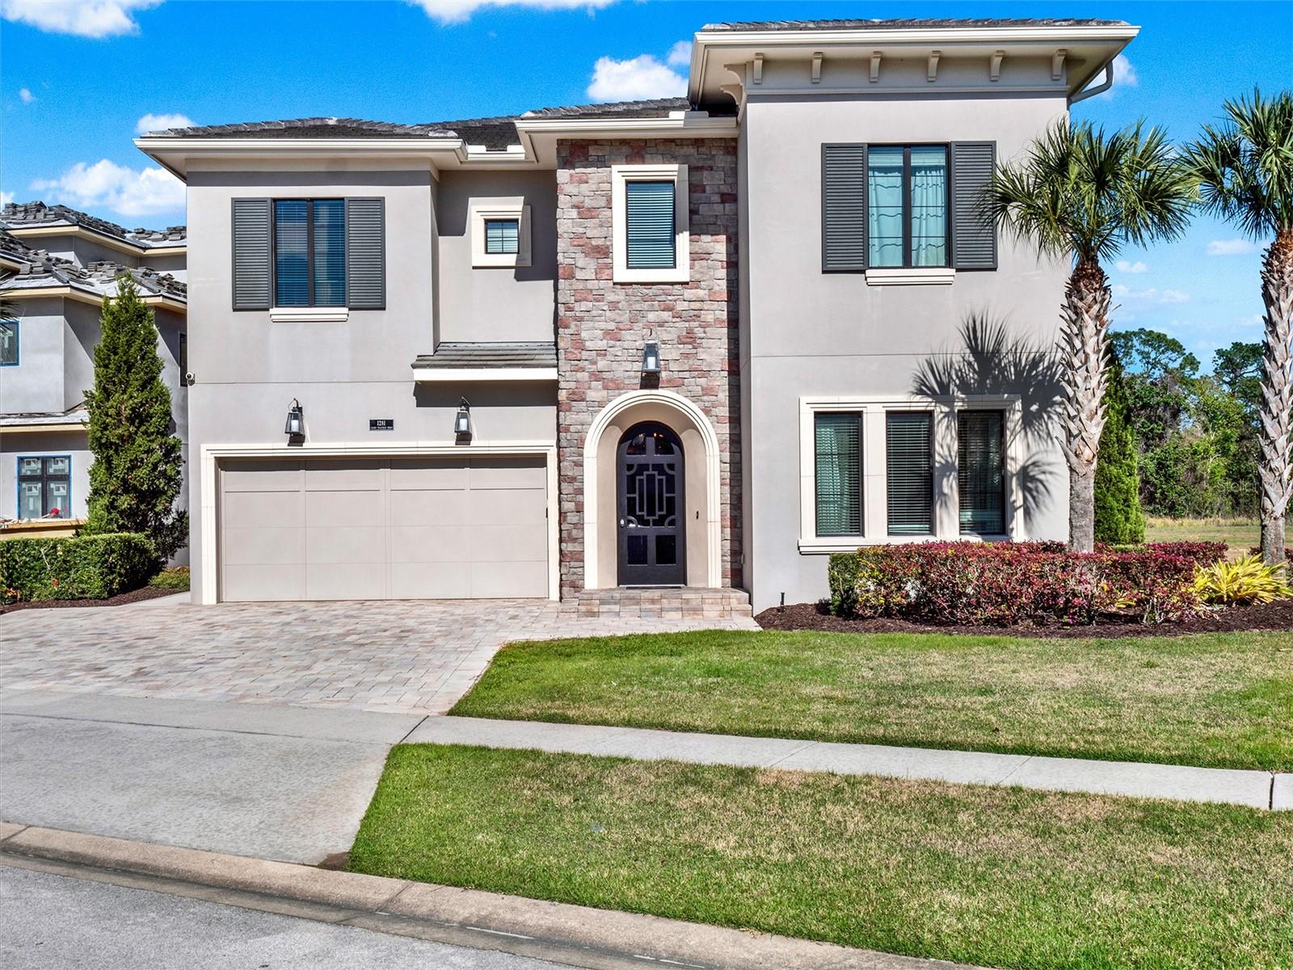
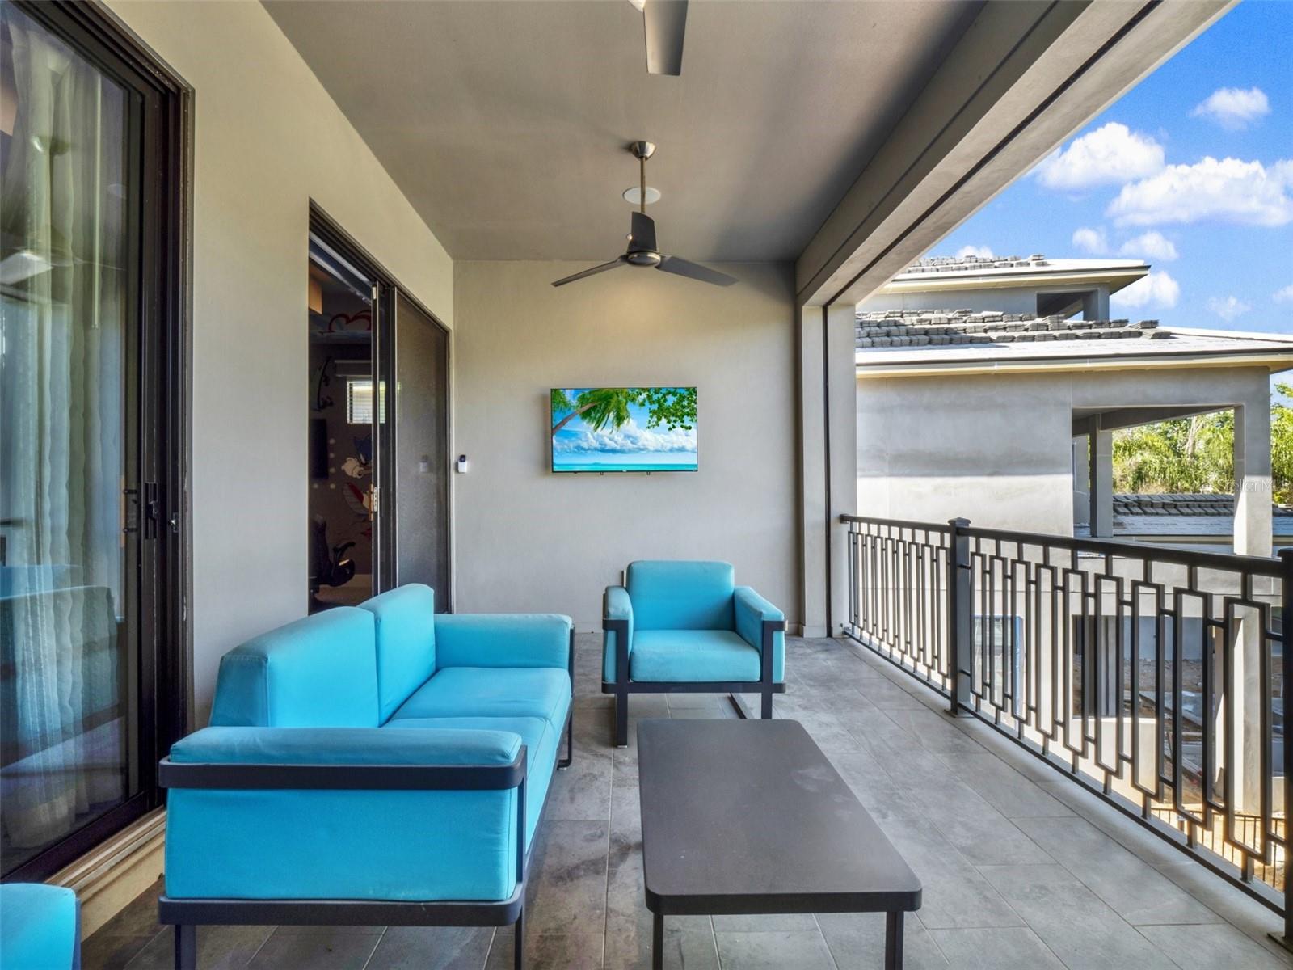
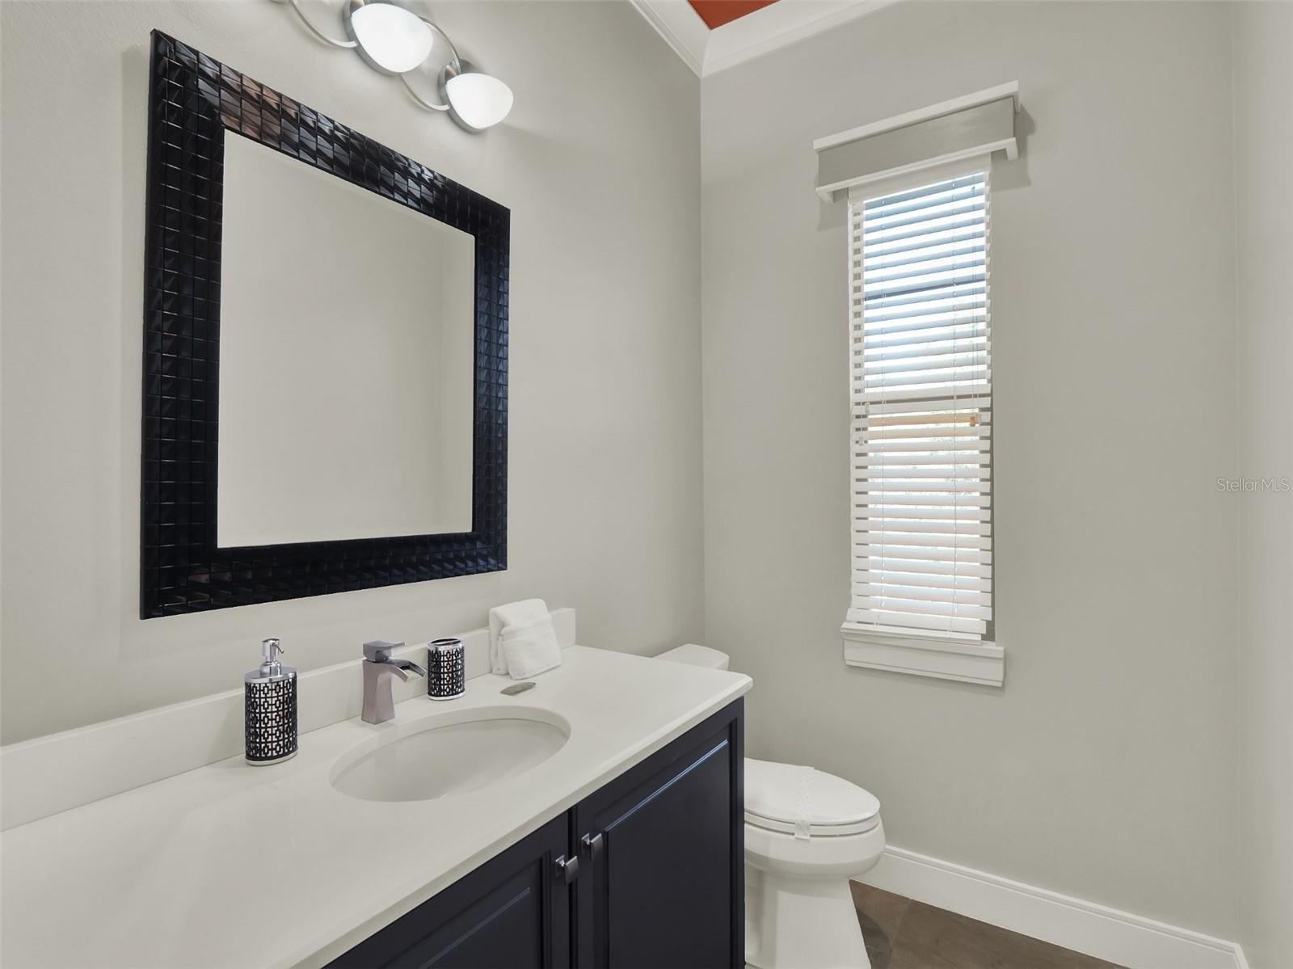
Under contract-accepting backup offers. Short Sale. One-of-a-Kind Luxury Vacation Home in Reunion Resort – Prime Investment Opportunity! Discover a unique opportunity to own a luxury 8-bedroom vacation home in the prestigious Reunion Resort, one of Central Florida’s most sought-after communities! This exceptional property offers high-level interior design and theming, offering the perfect balance of elegance, comfort, and entertainment. Step inside to find a beautifully curated space, featuring a gourmet kitchen with top-of-the-line appliances, open-concept living and dining areas, and professionally designed bedrooms for the ultimate retreat. Step outside to your private Mickey Mouse-shaped pool, where guests can enjoy a serene conservation view, creating a peaceful and private oasis. With a Reunion Resort membership, you’ll have access to three championship golf courses, a tropical water park, multiple community pools, and on-site dining options—all within a short drive to Orlando’s top attractions. Whether you're looking for a luxury vacation retreat or a high-performing short-term rental investment, this home offers exceptional income potential in one of the most desirable communities in Central Florida. Don't miss out on this rare chance to own a piece of paradise—schedule a private tour today!
/u.realgeeks.media/homesinorlando/NextHome-Neighborhood-Realty-Logo-Horizontal-OrangeOnWhite-Web-RGB.jpg)
Additional Information
- Taxes
- $24857
- Taxes
- $2,399
- Minimum Lease
- 1-7 Days
- HOA Fee
- $565
- HOA Payment Schedule
- Monthly
- Community Features
- No Deed Restriction
- Property Description
- Two Story
- Zoning
- OPUD
- Interior Layout
- Cathedral Ceiling(s), Ceiling Fans(s), Chair Rail, Crown Molding, Elevator, High Ceilings, Open Floorplan, Thermostat, Vaulted Ceiling(s)
- Interior Features
- Cathedral Ceiling(s), Ceiling Fans(s), Chair Rail, Crown Molding, Elevator, High Ceilings, Open Floorplan, Thermostat, Vaulted Ceiling(s)
- Floor
- Carpet, Ceramic Tile, Granite
- Appliances
- Dishwasher, Disposal, Dryer, Microwave, Range, Range Hood, Refrigerator, Washer
- Utilities
- BB/HS Internet Available, Cable Connected
- Heating
- Central
- Air Conditioning
- Central Air
- Exterior Construction
- Block
- Exterior Features
- Balcony, Outdoor Kitchen, Sidewalk
- Roof
- Slate
- Foundation
- Slab
- Pool
- Private
- Pool Type
- Gunite, Heated, In Ground
- Garage Carport
- 2 Car Garage
- Garage Spaces
- 2
- Garage Dimensions
- 20X20
- Pets
- Allowed
- Pet Size
- Large (61-100 Lbs.)
- Flood Zone Code
- 1
- Parcel ID
- 35-25-27-4893-0001-0240
- Legal Description
- REUNION WEST VILLAGE 3B PB 16 PGS 180-182 LOT 24
Listing courtesy of REAL BROKER, LLC. 407.279.0038
Mortgage Calculator
StellarMLS is the source of this information via Internet Data Exchange Program. All listing information is deemed reliable but not guaranteed and should be independently verified through personal inspection by appropriate professionals. Listings displayed on this website may be subject to prior sale or removal from sale. Availability of any listing should always be independently verified. Listing information is provided for consumer personal, non-commercial use, solely to identify potential properties for potential purchase. All other use is strictly prohibited and may violate relevant federal and state law. Data last updated on