11980 Sands Cove, Orlando, FL 32828
- $412,000
- 3
- BD
- 3
- BA
- 1,717
- SqFt






- Sold Price
- $412,000
- List Price
- $419,000
- Status
- Sold
- Days on Market
- 6
- Closing Date
- Apr 28, 2025
- MLS#
- O6288739
- Property Style
- Townhouse
- Year Built
- 2019
- Bedrooms
- 3
- Bathrooms
- 3
- Baths Half
- 1
- Living Area
- 1,717
- Lot Size
- 2,099
- Acres
- 0.05
- Total Acreage
- 0 to less than 1/4
- Building Name
- 11980
- Legal Subdivision Name
- Towns/Avalon Rdg
- MLS Area Major
- Orlando/Alafaya/Waterford Lakes
Property Description
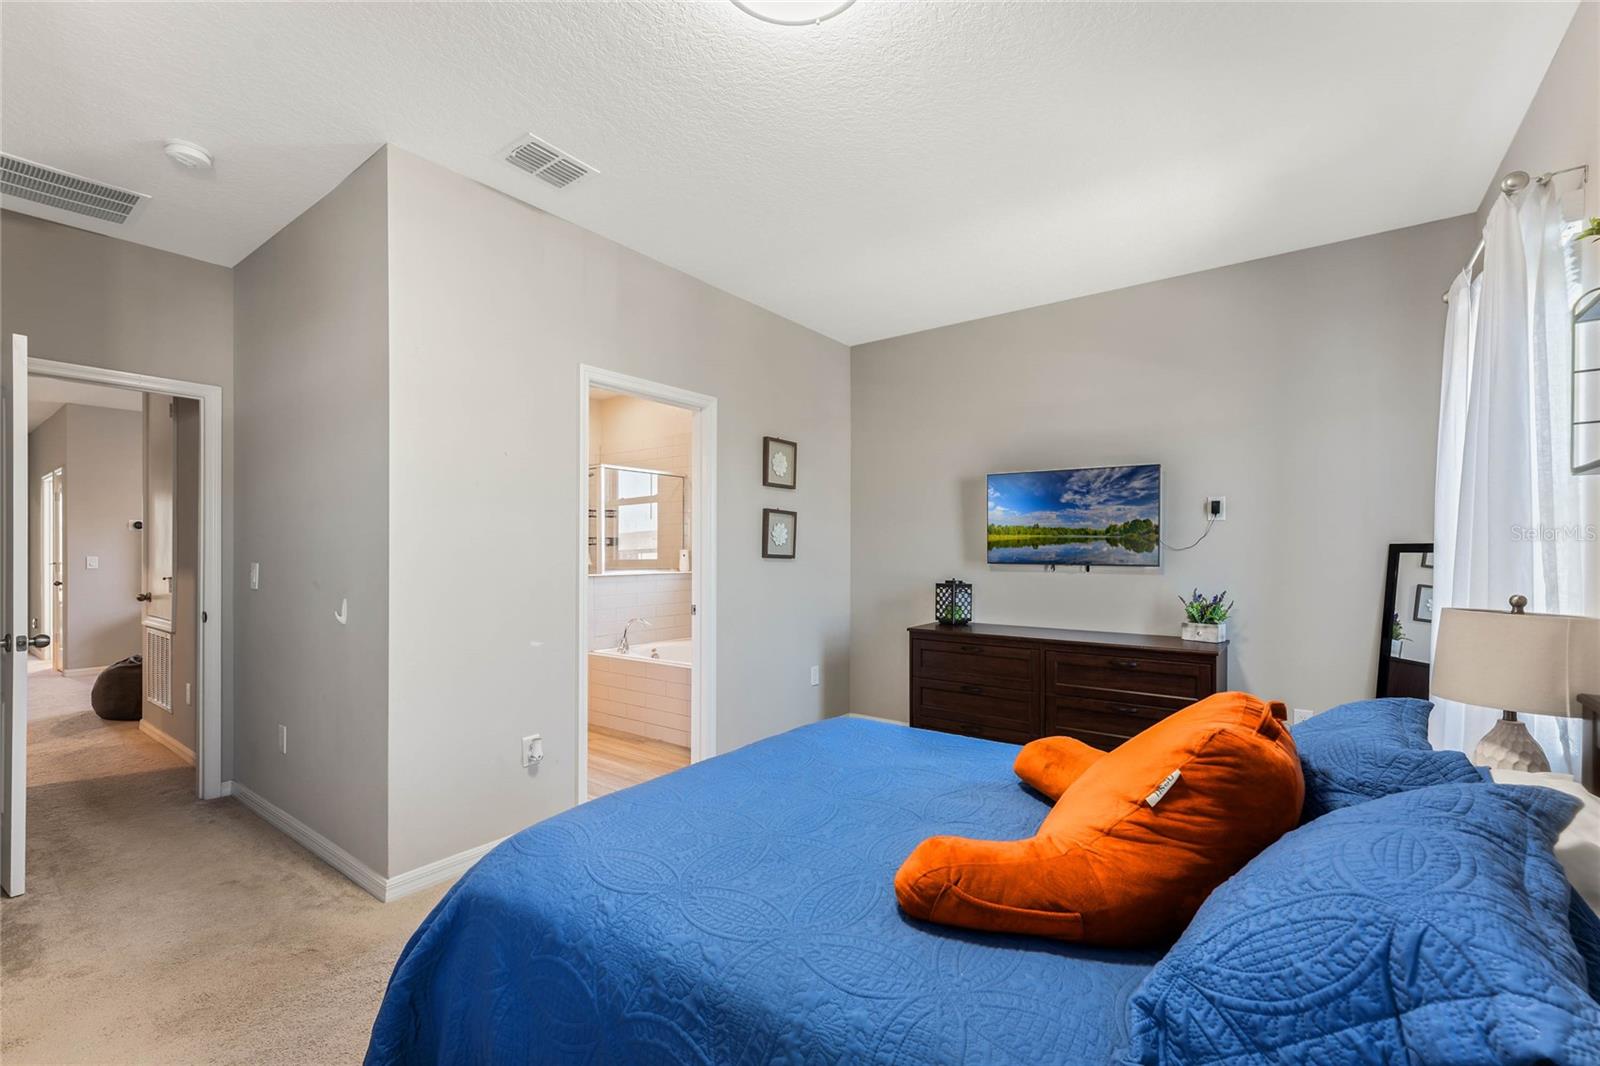
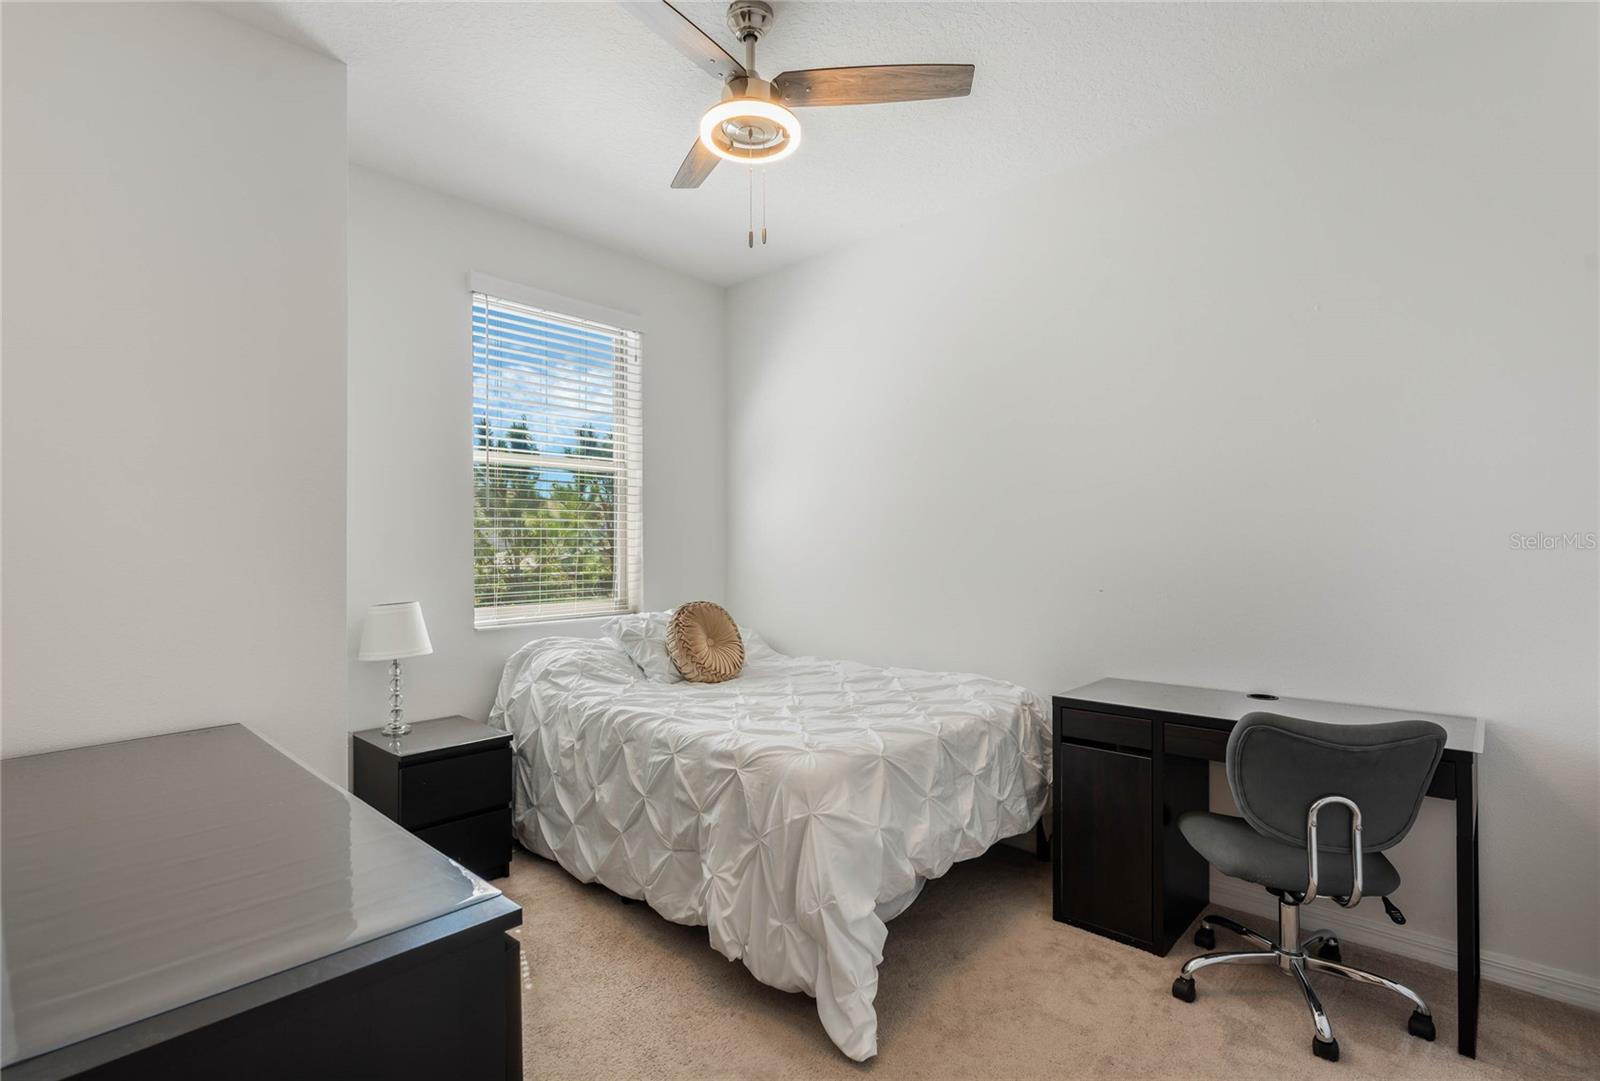
Welcome to your new retreat at 11980 Sands Cove, minutes from UCF. This charming 3-bedroom, 2.5-bathroom home is designed for those who appreciate style and comfort. With 1,717 square feet of living space, you’ll find plenty of room to spread out and make yourself at home. Step inside to discover a bright and open layout that’s perfect for entertaining or simply relaxing after a long day. The spacious living area flows seamlessly into a modern kitchen, complete with sleek countertops and plenty of cabinet and pantry space for all your culinary adventures. The first floor features a half bathroom along with a large storage closet. Outside, enjoy the cozy screened in lanai ideal for weekend barbecues or simply soaking up the Florida sunshine. The attached two car garage provides ample storage and parking options. Upstairs you’re met with a spacious loft perfect for movies or homework. The primary suite offers a private oasis with an en-suite bathroom with soaking tub and separate shower, dual vanities and large walk in closet. Two additional bedrooms plus a full bathroom and laundry room complete the upstairs floorpan. Located in the Towns at Avalon Ridge gated community, this subdivision features a community pool, park and playground. Minutes from Avalon Park, Timer Creek, Waterford ad UCF, this home offers easy access to a variety of dining, shopping, and entertainment options. Don’t miss out on the opportunity to make this lovely house your new home!
/u.realgeeks.media/homesinorlando/NextHome-Neighborhood-Realty-Logo-Horizontal-OrangeOnWhite-Web-RGB.jpg)
Additional Information
- Taxes
- $5813
- Minimum Lease
- 8-12 Months
- Hoa Fee
- $250
- HOA Payment Schedule
- Monthly
- Maintenance Includes
- Pool, Maintenance Structure, Maintenance Grounds
- Community Features
- Community Mailbox, Gated Community - No Guard, Park, Playground, Pool, Sidewalks, Street Lights, No Deed Restriction
- Property Description
- Two Story, Attached
- Zoning
- P-D
- Interior Layout
- Ceiling Fans(s), Eat-in Kitchen, Kitchen/Family Room Combo, Open Floorplan, PrimaryBedroom Upstairs, Stone Counters, Thermostat, Walk-In Closet(s)
- Interior Features
- Ceiling Fans(s), Eat-in Kitchen, Kitchen/Family Room Combo, Open Floorplan, PrimaryBedroom Upstairs, Stone Counters, Thermostat, Walk-In Closet(s)
- Floor
- Carpet, Ceramic Tile
- Appliances
- Cooktop, Dishwasher, Disposal, Dryer, Electric Water Heater, Exhaust Fan, Freezer, Microwave, Range, Refrigerator, Washer
- Utilities
- Cable Connected, Electricity Connected, Sewer Connected, Water Connected
- Heating
- Central
- Air Conditioning
- Central Air
- Exterior Construction
- Stucco
- Exterior Features
- Sidewalk, Sliding Doors
- Roof
- Shingle
- Foundation
- Block
- Pool
- Community
- Garage Carport
- 2 Car Garage
- Garage Spaces
- 2
- Garage Features
- Driveway, Garage Door Opener, Ground Level, Guest
- Elementary School
- Castle Creek Elem
- Middle School
- Timber Springs Middle
- High School
- East River High
- Pets
- Allowed
- Flood Zone Code
- X
- Parcel ID
- 25-22-31-8735-00-580
- Legal Description
- TOWNS AT AVALON RIDGE 96/13 LOT 58
Listing courtesy of COMPASS FLORIDA LLC.
Selling Office: COLDWELL BANKER REALTY.Mortgage Calculator
StellarMLS is the source of this information via Internet Data Exchange Program. All listing information is deemed reliable but not guaranteed and should be independently verified through personal inspection by appropriate professionals. Listings displayed on this website may be subject to prior sale or removal from sale. Availability of any listing should always be independently verified. Listing information is provided for consumer personal, non-commercial use, solely to identify potential properties for potential purchase. All other use is strictly prohibited and may violate relevant federal and state law. Data last updated on