1367 Saddleridge Drive, Orlando, FL 32835
- $538,800
- 3
- BD
- 2
- BA
- 1,962
- SqFt




- Sold Price
- $538,800
- List Price
- $538,800
- Status
- Sold
- Days on Market
- 5
- Closing Date
- Apr 04, 2025
- MLS#
- O6288638
- Property Style
- Single Family
- Year Built
- 1990
- Bedrooms
- 3
- Bathrooms
- 2
- Living Area
- 1,962
- Lot Size
- 10,055
- Acres
- 0.23
- Total Acreage
- 0 to less than 1/4
- Legal Subdivision Name
- Ridgemoore
- MLS Area Major
- Orlando/Metrowest/Orlo Vista
Property Description
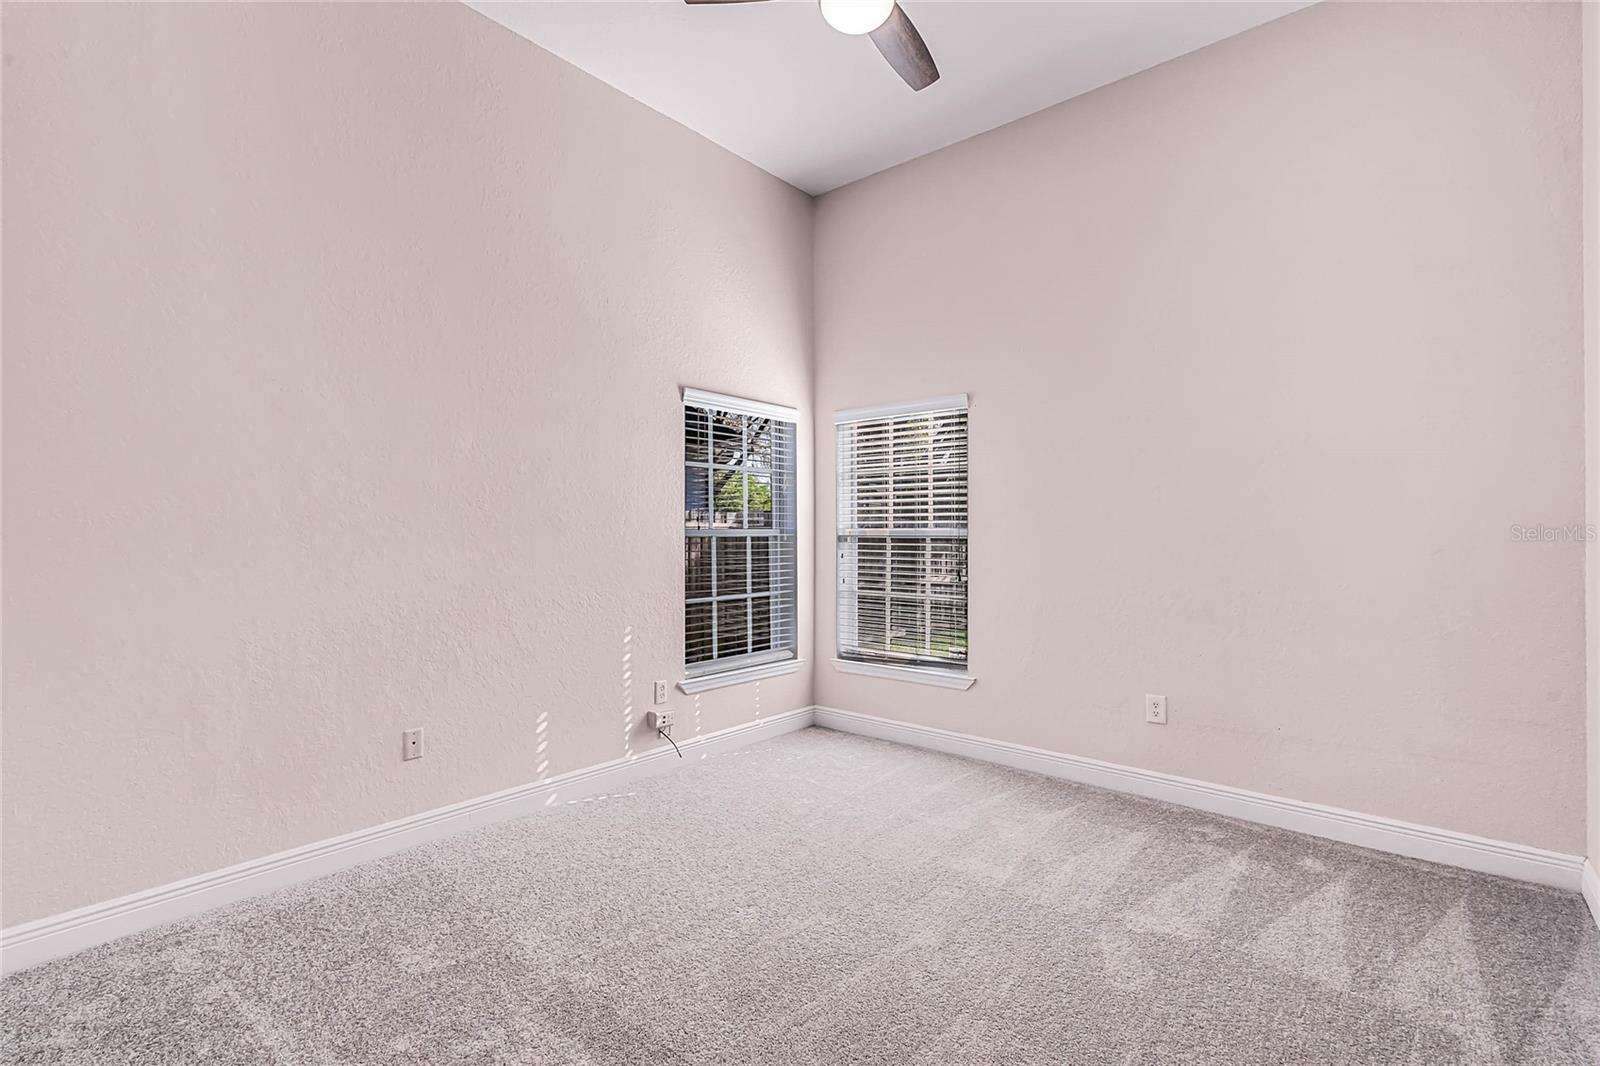
Professional photos coming soon! This stunning move-in-ready pool home presents an incredible opportunity in a highly sought-after community. With a timeless design, soaring ceilings, and undeniable curb appeal, this home is sure to impress. The expansive great room serves as the heart of the home, featuring a striking wood-burning fireplace that creates a warm and inviting atmosphere. The beautifully remodeled kitchen is bathed in natural light and offers ample cabinet space, making it both functional and stylish. The owner’s suite is a true retreat, boasting a massive walk-in closet and a well-appointed ensuite bath. Brand-new carpeting adds a fresh touch, while recent upgrades, including a new roof in 2021 and a water heater installed in 2025, provide peace of mind. Step outside to your private oasis—a screened-in, inground pool perfect for enjoying Florida’s year-round sunshine. The fully fenced backyard offers both privacy and space for outdoor entertainment, with brand-new sod being installed before closing to complete the picture-perfect
/u.realgeeks.media/homesinorlando/NextHome-Neighborhood-Realty-Logo-Horizontal-OrangeOnWhite-Web-RGB.jpg)
Additional Information
- Taxes
- $6627
- Minimum Lease
- 8-12 Months
- HOA Fee
- $346
- HOA Payment Schedule
- Annually
- Location
- Level, Sidewalk, Paved
- Community Features
- No Deed Restriction
- Property Description
- One Story
- Zoning
- R-1A
- Interior Layout
- Ceiling Fans(s), High Ceilings, Primary Bedroom Main Floor, Solid Surface Counters, Split Bedroom, Vaulted Ceiling(s), Walk-In Closet(s)
- Interior Features
- Ceiling Fans(s), High Ceilings, Primary Bedroom Main Floor, Solid Surface Counters, Split Bedroom, Vaulted Ceiling(s), Walk-In Closet(s)
- Floor
- Carpet, Ceramic Tile
- Appliances
- Dishwasher, Dryer, Range, Refrigerator, Washer
- Utilities
- BB/HS Internet Available, Cable Connected, Street Lights, Water Connected
- Heating
- Central, Electric
- Air Conditioning
- Central Air
- Fireplace Description
- Family Room, Wood Burning
- Exterior Construction
- Block, Stucco
- Exterior Features
- Sliding Doors
- Roof
- Shingle
- Foundation
- Slab
- Pool
- Private
- Pool Type
- In Ground, Screen Enclosure
- Garage Carport
- 2 Car Garage
- Garage Spaces
- 2
- Elementary School
- Metro West Elem
- Middle School
- Gotha Middle
- High School
- Olympia High
- Fences
- Wood
- Pets
- Allowed
- Flood Zone Code
- x
- Parcel ID
- 35-22-28-7414-01-100
- Legal Description
- RIDGEMOORE PHASE TWO 23/26 LOT 110
Listing courtesy of RE/MAX PRIME PROPERTIES. 407-347-4512
Selling Office: PARTNERS REAL ESTATE BROKERAGE.Mortgage Calculator
StellarMLS is the source of this information via Internet Data Exchange Program. All listing information is deemed reliable but not guaranteed and should be independently verified through personal inspection by appropriate professionals. Listings displayed on this website may be subject to prior sale or removal from sale. Availability of any listing should always be independently verified. Listing information is provided for consumer personal, non-commercial use, solely to identify potential properties for potential purchase. All other use is strictly prohibited and may violate relevant federal and state law. Data last updated on