14007 Picard Alley, Winter Garden, FL 34787
- $370,000
- 4
- BD
- 3
- BA
- 1,937
- SqFt
- Sold Price
- $370,000
- List Price
- $400,000
- Status
- Sold
- Days on Market
- 68
- Closing Date
- Jun 16, 2025
- MLS#
- O6288553
- Property Style
- Townhouse
- Year Built
- 2018
- Bedrooms
- 4
- Bathrooms
- 3
- Baths Half
- 1
- Living Area
- 1,937
- Lot Size
- 3,553
- Acres
- 0.08
- Total Acreage
- 0 to less than 1/4
- Building Name
- -
- Legal Subdivision Name
- Watermark Ph 3
- MLS Area Major
- Winter Garden/Oakland
Property Description
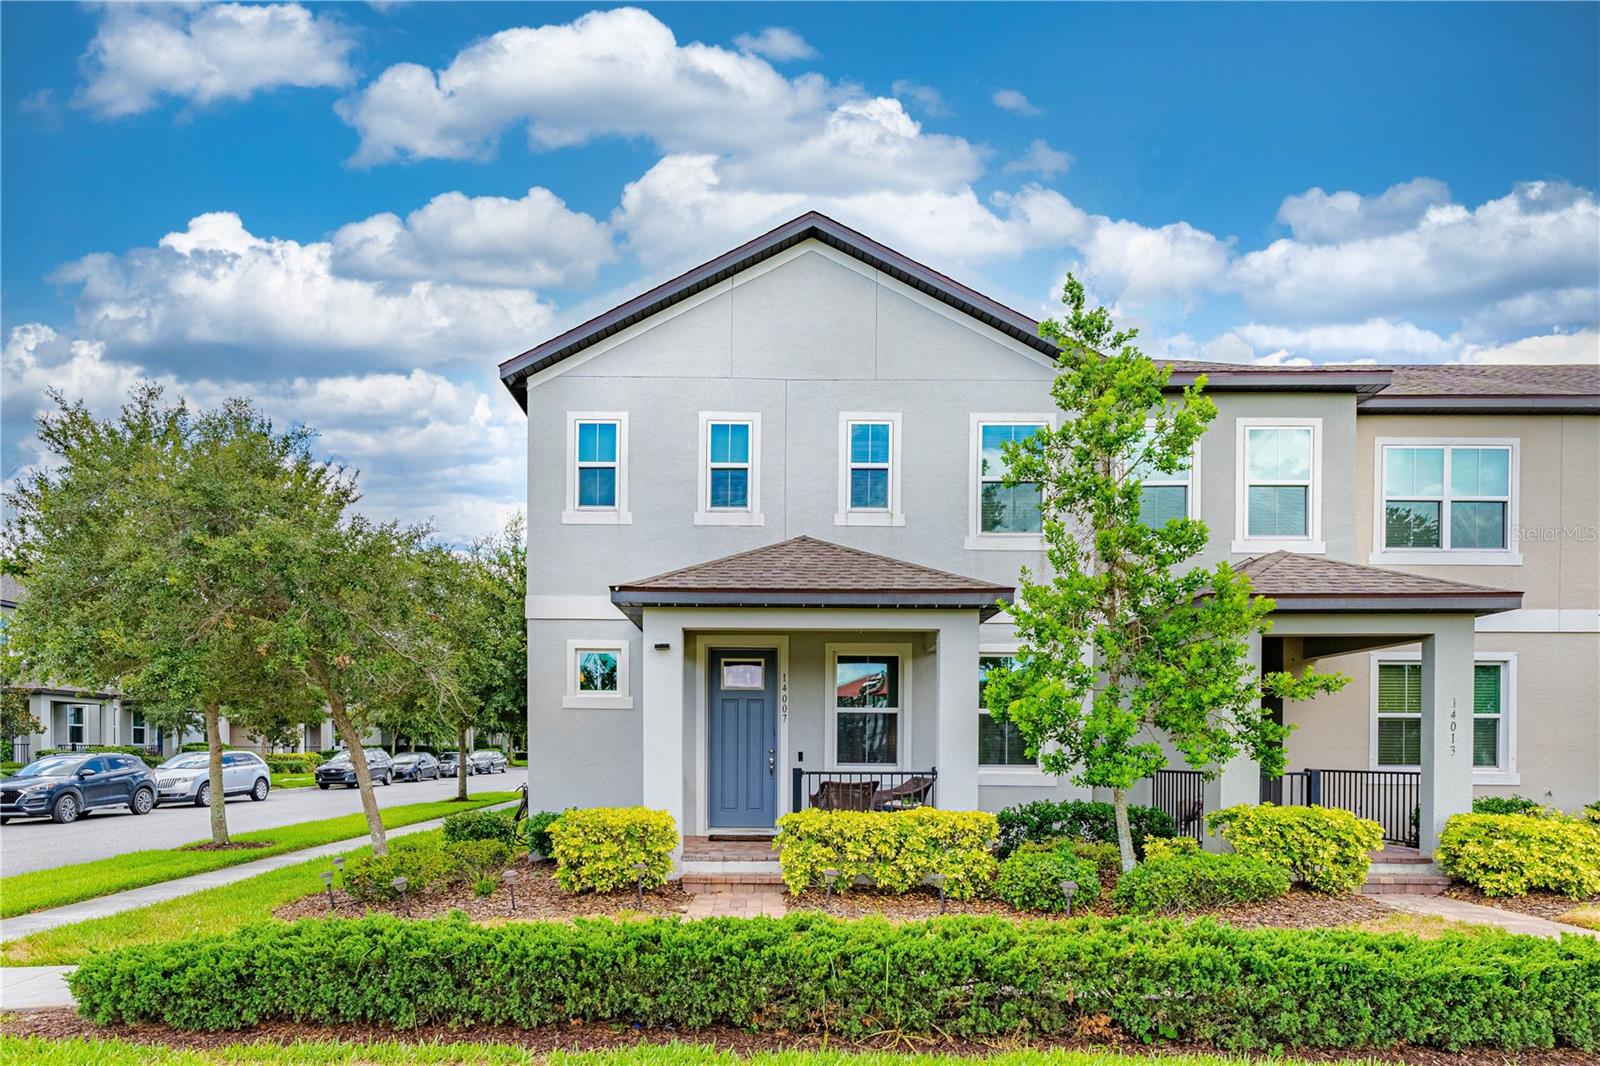
One or more photo(s) has been virtually staged. Seller highly motivated! In the highly sought-after Watermark community, this corner unit townhome is just 15 minutes away from Disney, featuring three bedrooms and two full bathrooms on the upper level and a bedroom/office and half bathroom on the lower level. The attached 2-car garage offers secure parking and additional storage space, with direct home access for convenience. Outdoor living is a joy with a charming front porch facing the community playground and a covered patio, perfect for morning coffee or watching the neighborhood activities. Living in the Watermark community means access to great amenities, including two swimming pools, a clubhouse with recreational and social spaces, and observation decks offering nightly views of Disney fireworks. The area boasts a variety of shopping, dining, and recreational options nearby. HVAC was just recently serviced!
/u.realgeeks.media/homesinorlando/NextHome-Neighborhood-Realty-Logo-Horizontal-OrangeOnWhite-Web-RGB.jpg)
Additional Information
- Taxes
- $3992
- Minimum Lease
- 7 Months
- Hoa Fee
- $221
- HOA Payment Schedule
- Monthly
- Maintenance Includes
- Pool, Escrow Reserves Fund, Maintenance Structure, Maintenance Grounds
- Location
- In County, Landscaped, Level, Sidewalk, Paved
- Community Features
- Clubhouse, Community Mailbox, Fitness Center, Irrigation-Reclaimed Water, Park, Playground, Pool, Sidewalks, Street Lights, No Deed Restriction, Maintenance Free
- Property Description
- Two Story
- Zoning
- P-D
- Interior Layout
- Ceiling Fans(s), Coffered Ceiling(s), Kitchen/Family Room Combo, PrimaryBedroom Upstairs, Thermostat, Walk-In Closet(s), Window Treatments
- Interior Features
- Ceiling Fans(s), Coffered Ceiling(s), Kitchen/Family Room Combo, PrimaryBedroom Upstairs, Thermostat, Walk-In Closet(s), Window Treatments
- Floor
- Carpet, Ceramic Tile
- Appliances
- Dishwasher, Disposal, Dryer, Range, Refrigerator, Washer
- Utilities
- Electricity Connected, Public, Water Connected
- Heating
- Central, Electric
- Air Conditioning
- Central Air
- Exterior Construction
- Concrete, Stucco
- Exterior Features
- Sidewalk, Sliding Doors
- Roof
- Shingle
- Foundation
- Slab
- Pool
- Community
- Garage Carport
- 2 Car Garage
- Garage Spaces
- 2
- Elementary School
- Panther Lake Elementary
- Middle School
- Hamlin Middle
- High School
- Horizon High School
- Pets
- Allowed
- Flood Zone Code
- x
- Parcel ID
- 04-24-27-7557-06-420
- Legal Description
- WATERMARK PHASE 3 94/116 LOT 642
Listing courtesy of HAVEN PROPERTY GROUP LLC. 407-928-3894
Selling Office: NOBSKA REAL ESTATE LLC.Mortgage Calculator
StellarMLS is the source of this information via Internet Data Exchange Program. All listing information is deemed reliable but not guaranteed and should be independently verified through personal inspection by appropriate professionals. Listings displayed on this website may be subject to prior sale or removal from sale. Availability of any listing should always be independently verified. Listing information is provided for consumer personal, non-commercial use, solely to identify potential properties for potential purchase. All other use is strictly prohibited and may violate relevant federal and state law. Data last updated on