1600 Riveredge Road, Oviedo, FL 32766
- $405,000
- 3
- BD
- 2
- BA
- 1,455
- SqFt






- Sold Price
- $405,000
- List Price
- $418,900
- Status
- Sold
- Days on Market
- 7
- Closing Date
- Apr 09, 2025
- MLS#
- O6288330
- Property Style
- Single Family
- Year Built
- 1993
- Bedrooms
- 3
- Bathrooms
- 2
- Living Area
- 1,455
- Lot Size
- 8,112
- Acres
- 0.19
- Total Acreage
- 0 to less than 1/4
- Legal Subdivision Name
- Riverside At Twin Rivers Un 1
- MLS Area Major
- Oviedo/Chuluota
Property Description
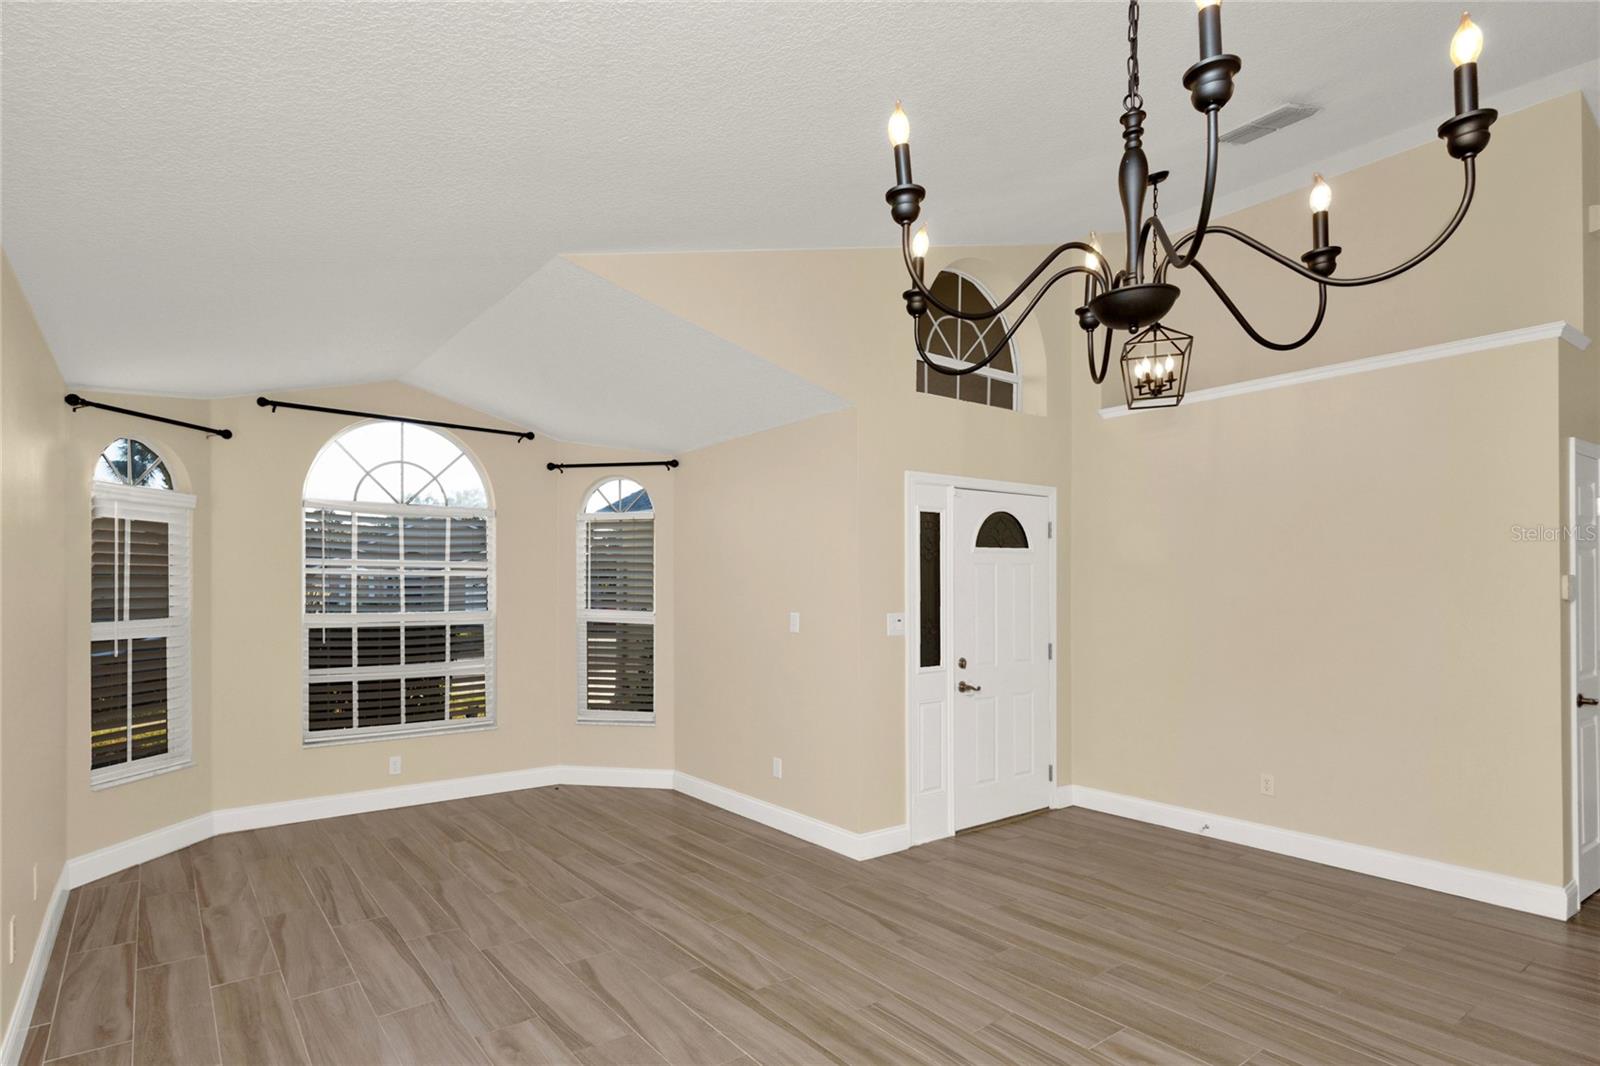
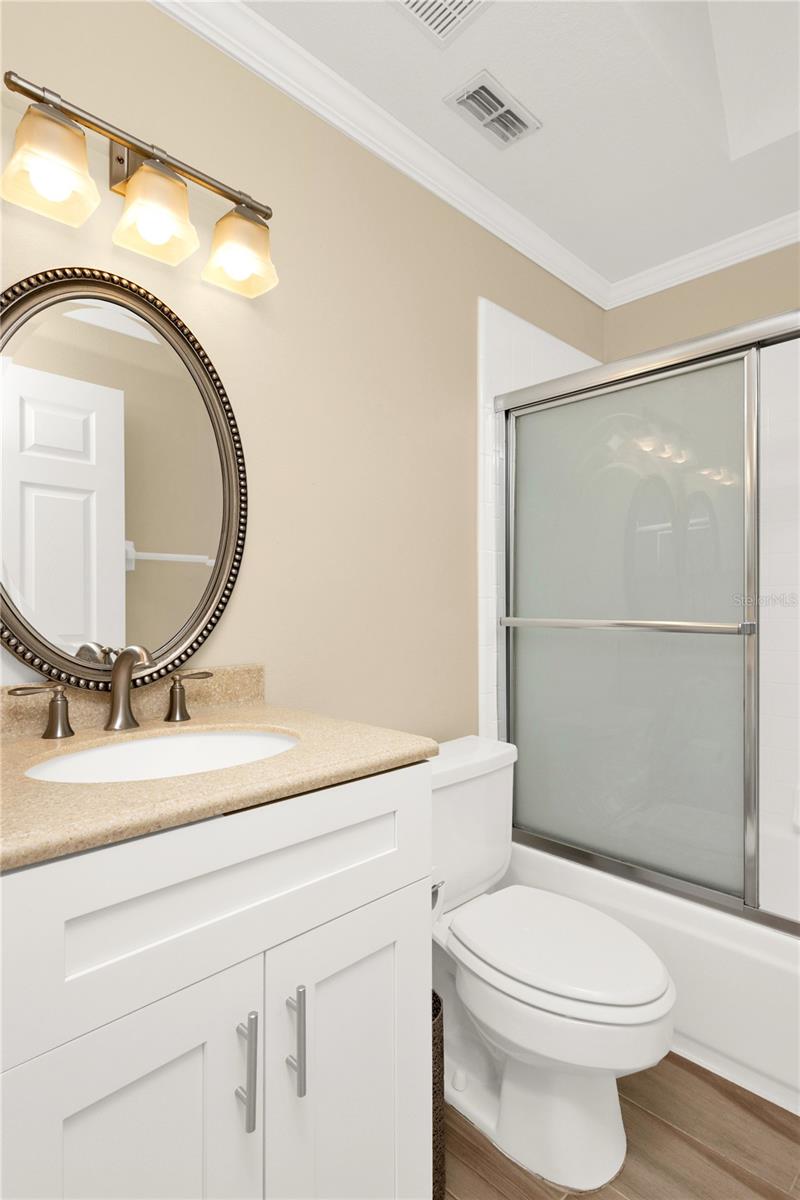
There’s so much to love about this beautiful 3-bedroom, 2-bathroom home in the highly desirable Riverside at Twin Rivers community in Oviedo! This move-in-ready gem features a gorgeous remodeled kitchen and bathrooms, modern updates, and a spacious layout designed for comfortable living. The stunning kitchen boasts white cabinetry with ample storage, stainless steel appliances, and a center island overlooking the airy living room—perfect for cooking and entertaining. A reverse osmosis water filtration system at the sink adds extra convenience. Skylights throughout flood the home with natural light, while ceramic tile flooring in every room (no carpet!) enhances the clean and stylish aesthetic. The spacious primary suite offers a walk-in closet and an en-suite bathroom, creating a relaxing retreat. Two additional bedrooms provide flexibility for family, guests, or a home office. Step outside to your generous, fully fenced backyard, complete with mature landscaping and fruit-bearing trees, including avocado! Enjoy Florida living year-round in the enclosed Florida room, perfect for entertaining or unwinding. Located within walking distance to highly rated elementary and middle schools, this home offers the perfect combination of convenience, comfort, and charm. Roof replaced in 2016. Newer plumbing & HVAC. Don’t miss out—schedule your private showing today!
/u.realgeeks.media/homesinorlando/NextHome-Neighborhood-Realty-Logo-Horizontal-OrangeOnWhite-Web-RGB.jpg)
Additional Information
- Taxes
- $5391
- Minimum Lease
- 8-12 Months
- HOA Fee
- $197
- HOA Payment Schedule
- Annually
- Community Features
- No Deed Restriction
- Property Description
- One Story
- Zoning
- PUD
- Interior Layout
- High Ceilings, Kitchen/Family Room Combo, Open Floorplan, Skylight(s), Solid Surface Counters, Thermostat, Walk-In Closet(s), Window Treatments
- Interior Features
- High Ceilings, Kitchen/Family Room Combo, Open Floorplan, Skylight(s), Solid Surface Counters, Thermostat, Walk-In Closet(s), Window Treatments
- Floor
- Ceramic Tile
- Appliances
- Dishwasher, Disposal, Freezer, Microwave, Range, Refrigerator
- Utilities
- Electricity Connected
- Heating
- Central
- Air Conditioning
- Central Air
- Exterior Construction
- Block, Stucco
- Exterior Features
- Lighting, Sidewalk
- Roof
- Shingle
- Foundation
- Block
- Pool
- No Pool
- Garage Carport
- 2 Car Garage
- Garage Spaces
- 2
- Pets
- Allowed
- Flood Zone Code
- X
- Parcel ID
- 19-21-32-5LG-0000-0330
- Legal Description
- LOT 33 RIVERSIDE AT TWIN RIVERS UNIT 1 PB 44 PGS 54 TO 58
Listing courtesy of 407 PROPERTIES. 407-545-2594
Selling Office: STELLAR NON-MEMBER OFFICE.Mortgage Calculator
StellarMLS is the source of this information via Internet Data Exchange Program. All listing information is deemed reliable but not guaranteed and should be independently verified through personal inspection by appropriate professionals. Listings displayed on this website may be subject to prior sale or removal from sale. Availability of any listing should always be independently verified. Listing information is provided for consumer personal, non-commercial use, solely to identify potential properties for potential purchase. All other use is strictly prohibited and may violate relevant federal and state law. Data last updated on