2788 Curry Ford Road Unit A, Orlando, FL 32806
- $195,000
- 2
- BD
- 1
- BA
- 864
- SqFt




- Sold Price
- $195,000
- List Price
- $199,900
- Status
- Sold
- Days on Market
- 10
- Closing Date
- Apr 10, 2025
- MLS#
- O6287812
- Property Style
- Condo
- Year Built
- 1973
- Bedrooms
- 2
- Bathrooms
- 1
- Living Area
- 864
- Lot Size
- 8,276
- Acres
- 0.19
- Total Acreage
- 0 to less than 1/4
- Building Name
- 2778
- Monthly Condo Fee
- 408
- Legal Subdivision Name
- Orange Tree Village 01
- MLS Area Major
- Orlando/Delaney Park/Crystal Lake
Property Description
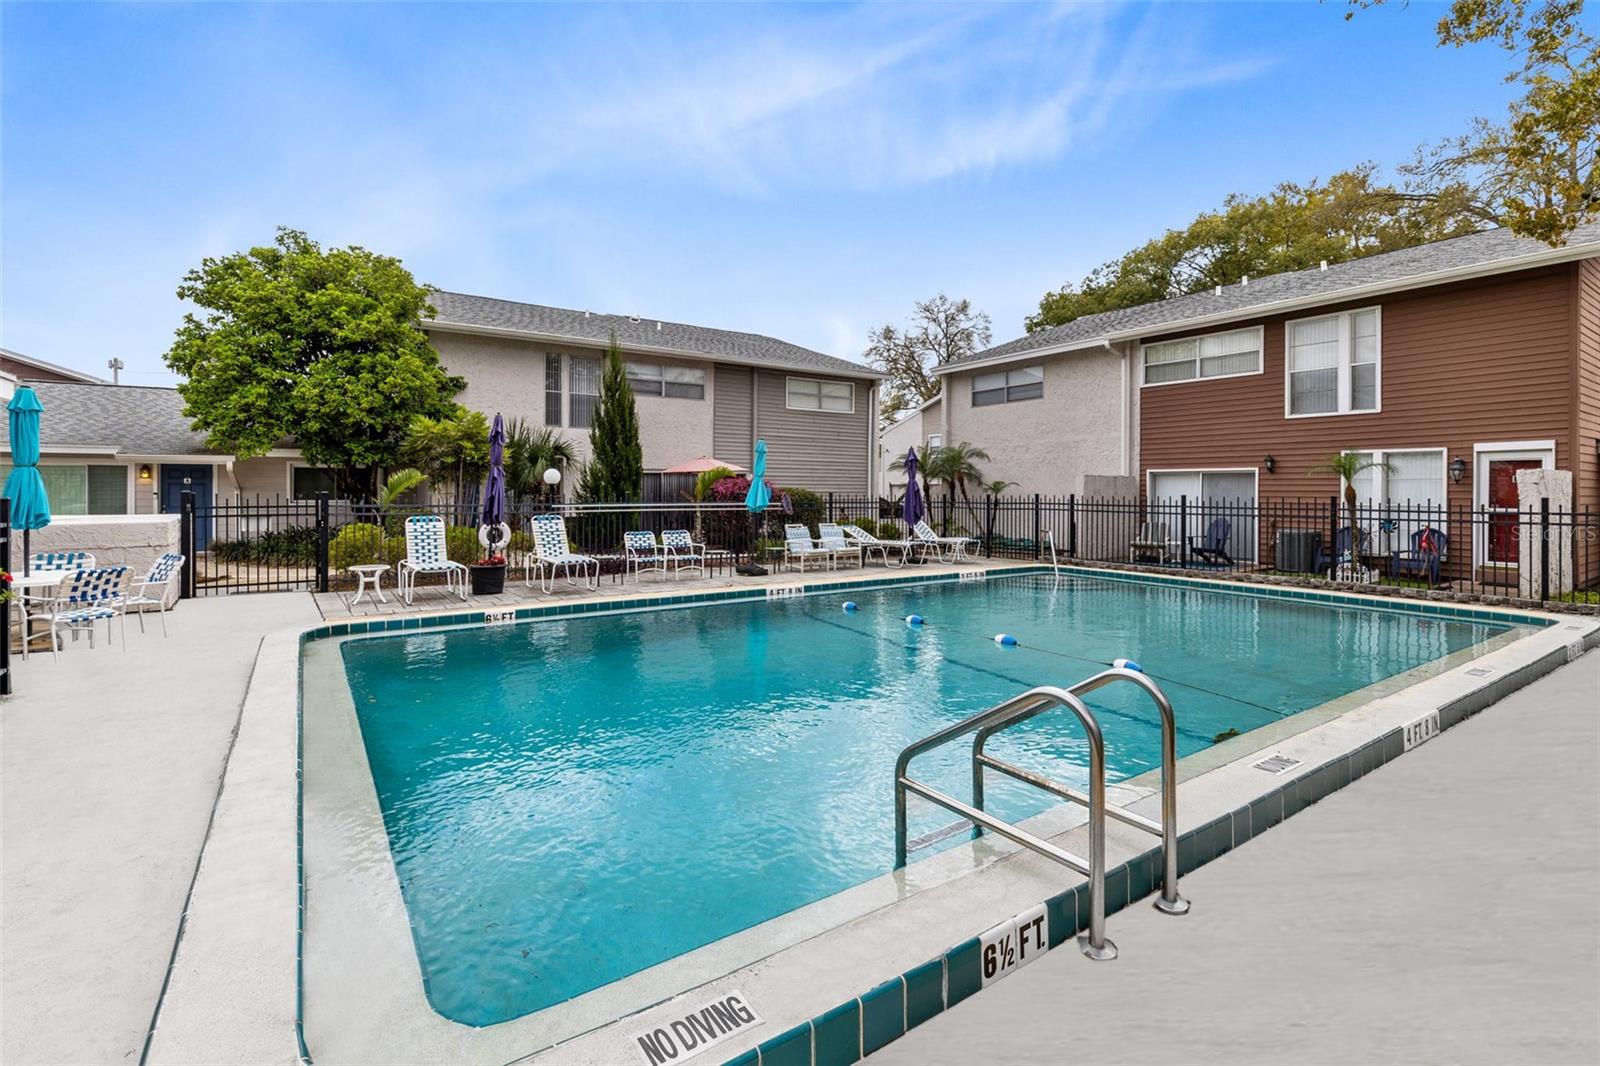
Located in the vibrant HOURGLASS DISTRICT don’t miss this highly sought-after FIRST FLOOR 2-bedroom condo with NO UPSTAIRS NEIGHBORS and an ATTACHED GARAGE! Perfectly positioned next to one of the community’s two pools and just a short stroll from the tennis court, this home offers both convenience and comfort. Enjoy abundant natural light and a stylish interior featuring ceramic tile flooring throughout, with plush carpet in the bedrooms. The condo comes fully equipped with all appliances, plus blinds on every window for added privacy. You’ll be within walking distance of restaurants, grocery stores, banks, and more. Plus, it’s just minutes from downtown Orlando and a short drive to Orlando International Airport. Situated in a TOP-RATED SCHOOL DISTRICT—Lake Como K-8 and Boone High—this is an incredible opportunity in a prime location. Schedule your showing today!
/u.realgeeks.media/homesinorlando/NextHome-Neighborhood-Realty-Logo-Horizontal-OrangeOnWhite-Web-RGB.jpg)
Additional Information
- Taxes
- $2327
- Minimum Lease
- No Minimum
- HOA Payment Schedule
- Monthly
- Maintenance Includes
- Common Area Taxes, Pool, Escrow Reserves Fund, Management, Sewer, Trash, Water
- Condo Fees
- $408
- Condo Fees Term
- Monthly
- Location
- City Limits, Paved
- Community Features
- Buyer Approval Required, Community Mailbox, No Truck/RV/Motorcycle Parking, Pool, Sidewalks, Tennis Court(s), No Deed Restriction
- Property Description
- One Story
- Zoning
- R-3B
- Interior Layout
- Ceiling Fans(s), Living Room/Dining Room Combo, Open Floorplan, Thermostat
- Interior Features
- Ceiling Fans(s), Living Room/Dining Room Combo, Open Floorplan, Thermostat
- Floor
- Ceramic Tile
- Appliances
- Dishwasher, Dryer, Range, Refrigerator, Washer
- Utilities
- Cable Available
- Heating
- Central
- Air Conditioning
- Central Air
- Exterior Construction
- Block
- Exterior Features
- Sidewalk
- Roof
- Shingle
- Foundation
- Slab
- Pool
- Community
- Garage Carport
- 1 Car Garage
- Garage Spaces
- 1
- Garage Dimensions
- 19x11
- Elementary School
- Blankner Elem
- Middle School
- Blankner School (K-8)
- High School
- Boone High
- Pets
- Allowed
- Max Pet Weight
- 35
- Pet Size
- Small (16-35 Lbs.)
- Floor Number
- 1
- Flood Zone Code
- X
- Parcel ID
- 06-23-30-6262-05-010
- Legal Description
- ORANGE TREE VILLAGE NO 1 CB 3/40 UNIT ABLDG 5
Listing courtesy of LPT REALTY, LLC. 877-366-2213
Selling Office: THE WILKINS WAY LLC.Mortgage Calculator
StellarMLS is the source of this information via Internet Data Exchange Program. All listing information is deemed reliable but not guaranteed and should be independently verified through personal inspection by appropriate professionals. Listings displayed on this website may be subject to prior sale or removal from sale. Availability of any listing should always be independently verified. Listing information is provided for consumer personal, non-commercial use, solely to identify potential properties for potential purchase. All other use is strictly prohibited and may violate relevant federal and state law. Data last updated on