14048 Lake Abbotts Drive, Winter Garden, FL 34787
- $650,000
- 3
- BD
- 2
- BA
- 1,975
- SqFt






- Sold Price
- $650,000
- List Price
- $649,900
- Status
- Sold
- Days on Market
- 5
- Closing Date
- Apr 04, 2025
- MLS#
- O6287790
- Property Style
- Single Family
- Year Built
- 2018
- Bedrooms
- 3
- Bathrooms
- 2
- Living Area
- 1,975
- Lot Size
- 6,120
- Acres
- 0.14
- Total Acreage
- 0 to less than 1/4
- Legal Subdivision Name
- Lakeview Pointe/Horizon West P
- MLS Area Major
- Winter Garden/Oakland
Property Description
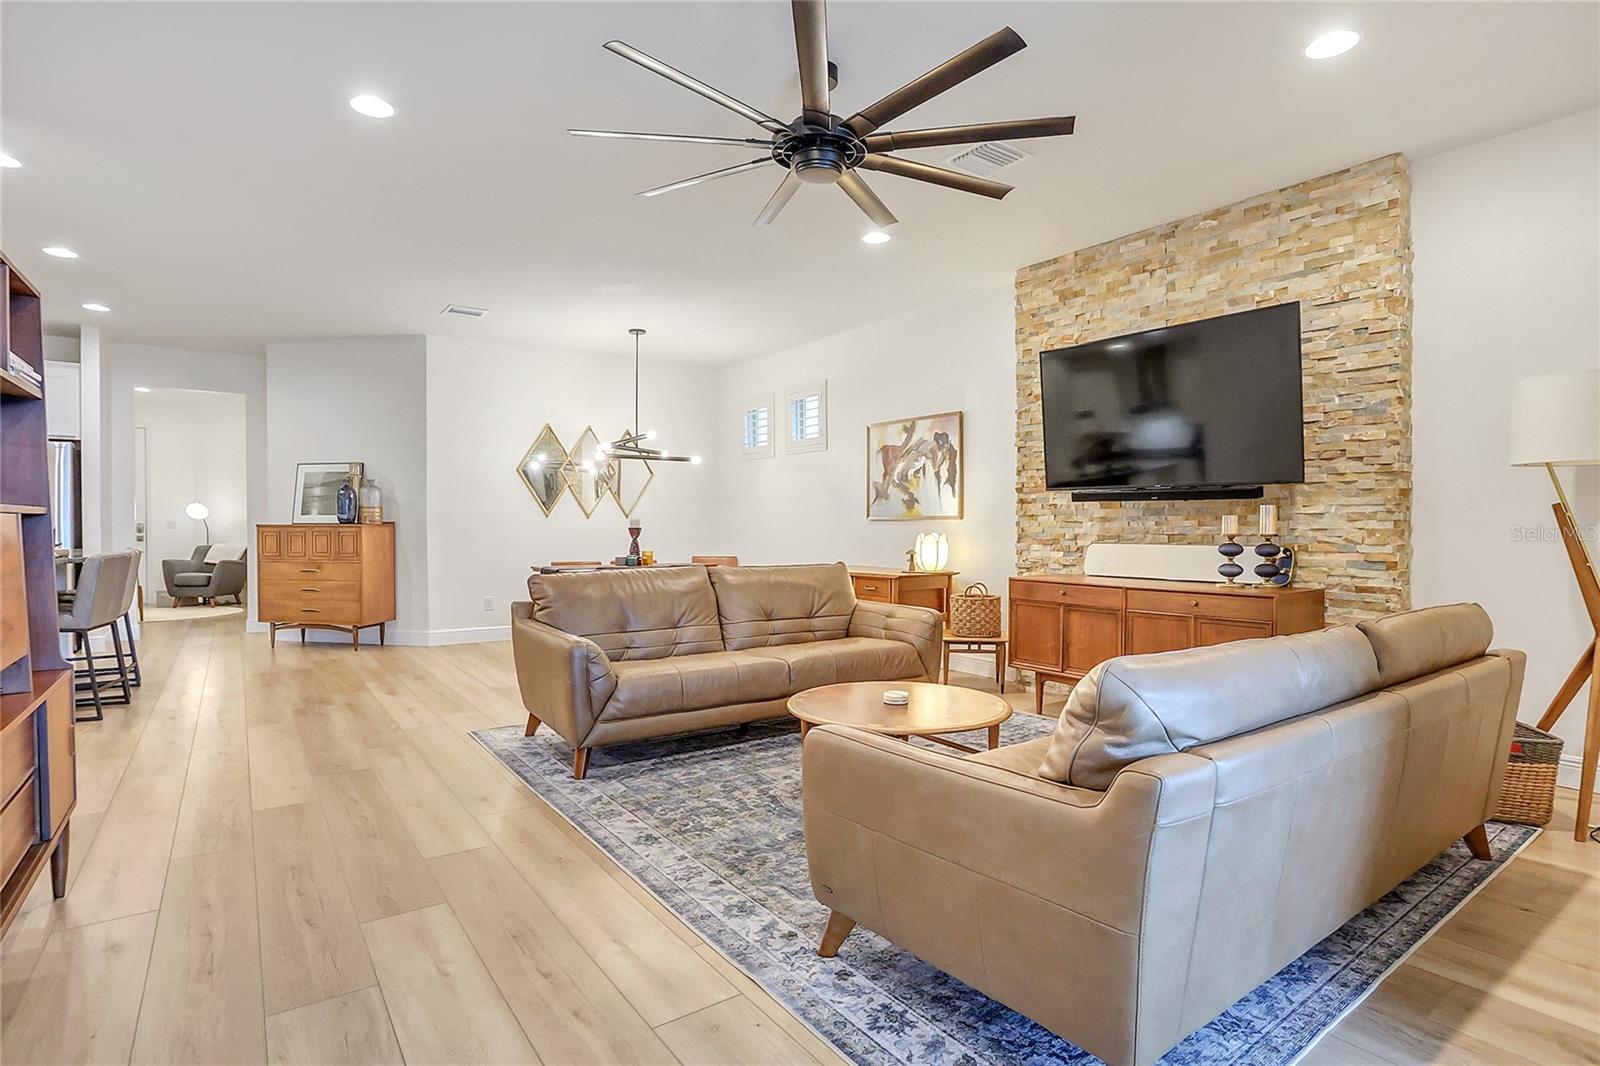
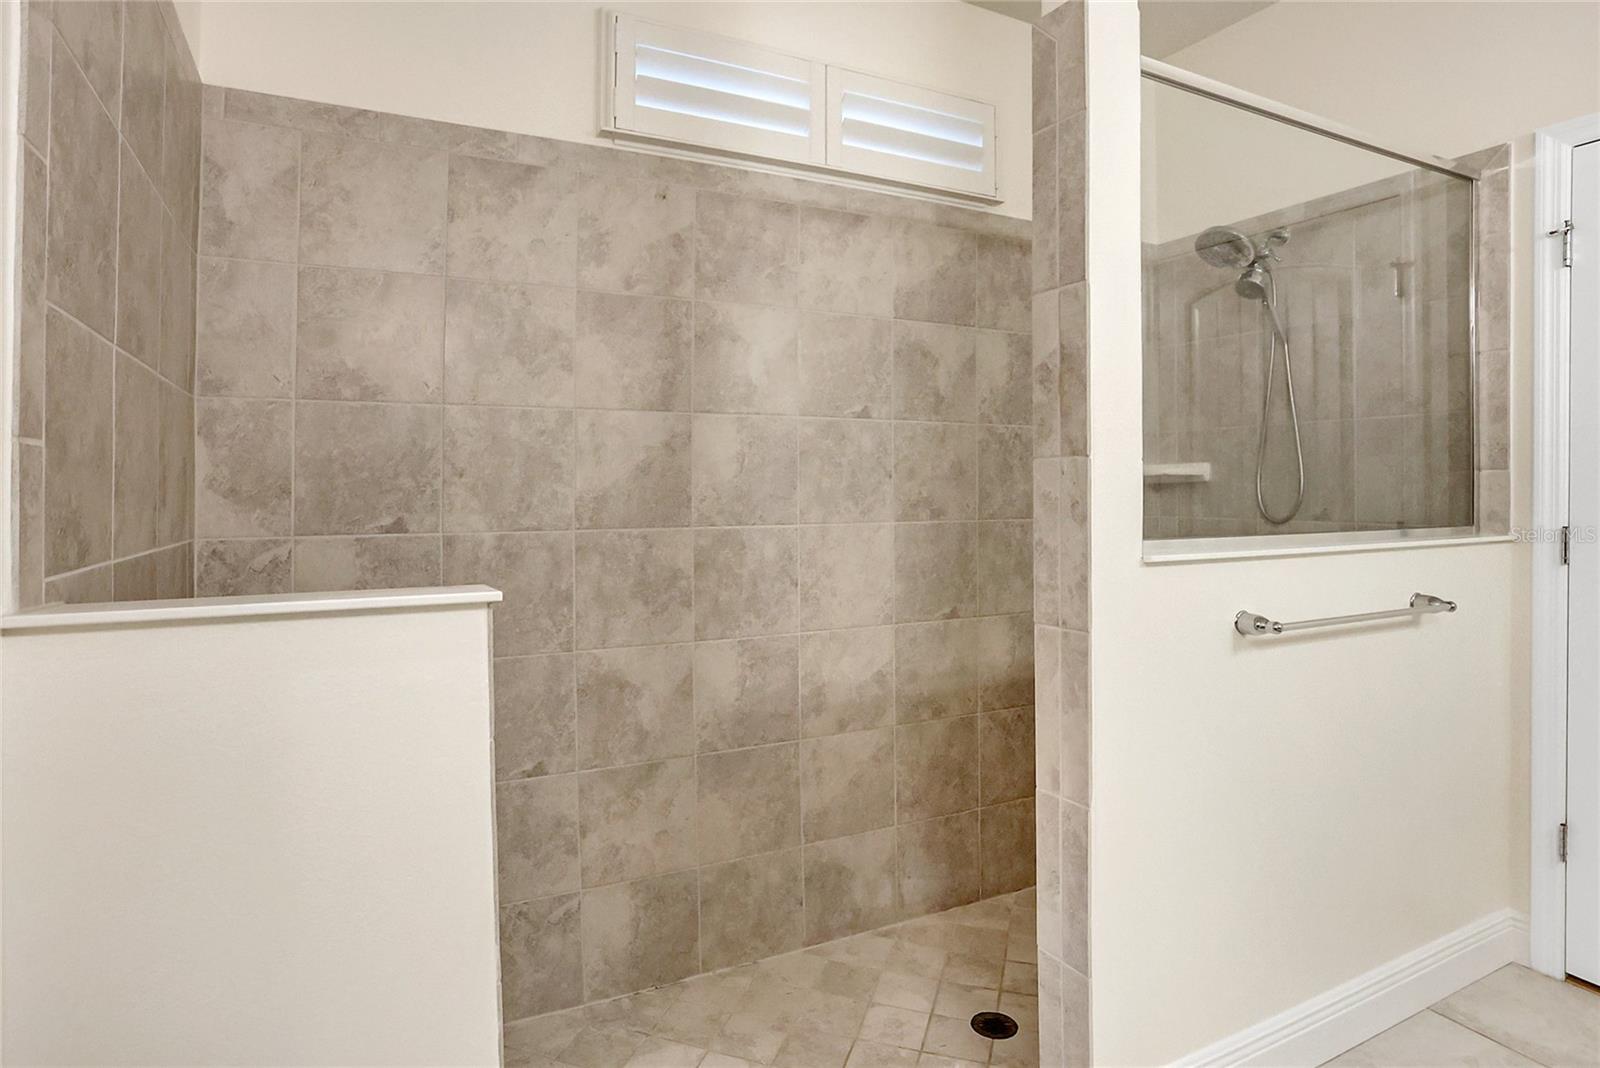
This VERY SPECIAL gem is nestled in the serene and sought-after lakefront community of Lakeside Pointe. Luxury meets function in this rare and highly desirable single-story, ranch-style pool home, where every detail has been meticulously designed & upgraded to perfection. With 3 spacious bedrooms, 2 bathrooms, a dedicated home office, & a convenient Drop Zone entry from the garage, this home offers an abundance of space, comfort, & versatility. As you enter, you’ll be immediately welcomed by the beautiful, low-maintenance luxury vinyl plank flooring that flows seamlessly throughout—no carpet anywhere! The heart of this home is its gourmet kitchen, boasting 42” custom cabinetry, quartz countertops, an elegant tile backsplash, and top-of-the-line stainless-steel appliances, including a wall oven/microwave combination and a sleek cooktop with stainless venting. The large island provides ample seating & opens to the spacious dining and living areas, making it perfect for both casual family meals and entertaining guests. The functional home office is thoughtfully designed with built-in cabinetry, offering the ideal space for work, tech, and play. Across from the office is the flexible Drop Zone—a highly functional space with built-in storage cubbies & overhead cabinetry. This area connects seamlessly to the kitchen & offers easy access from the inside laundry room and garage, creating the perfect organizational hub for your family’s daily needs. The elegant living room features a custom stone wall with a mounted TV & panoramic views of the lush outdoor living space and pool area. The sliding glass door is equipped w/ Plantation Shutters offering effortless and elegant privacy and convenience. The Primary Suite serves as your tranquil retreat, featuring a custom-built electric fireplace, wall-mounted smart TV (included) and an en-suite spa-inspired bathroom with a custom walk-in shower, seating, dual sinks, & a water closet for ultimate privacy. The three secondary bedrooms share a spacious bathroom with dual sinks and a tub/shower combination, offering comfort and convenience for family or guests. The 3rd bedroom features a Murphy Bed for space saving convenience and guest enjoyment. Step outside to your private Florida paradise—the fully screened & covered lanai with a salt-water pool, expanded swim-out, and retractable screen with the touch of a button between the pool & seating area for added comfort & privacy. It’s an entertainer’s dream! The garage is fully equipped w/ an epoxy-finished floor, ceiling-mounted storage racks, and custom built-in cabinetry to keep all your tools and gear organized. Plus, the home features a whole-house reverse osmosis water filtration and softening system—a rare bonus you’ll appreciate every day. This home is in impeccable condition, with recent (2024) interior paint & luxury vinyl plank flooring installation, and fresh exterior paint in 2021. Plantation Shutters throughout lends an architectural elegance and added convenience. Lakeside Pointe offers an unparalleled lifestyle, with resort-style amenities, including a community pool, splash pad, fitness center, playground, community dock, & access to A-rated schools. And don’t forget the nightly Disney Fireworks—visible right from your own community, adding a touch of magic to every evening! This is truly an exceptional home, offering outstanding value in a premier location. Don’t miss out on the opportunity to make this one-of-a-kind property your own!
/u.realgeeks.media/homesinorlando/NextHome-Neighborhood-Realty-Logo-Horizontal-OrangeOnWhite-Web-RGB.jpg)
Additional Information
- Taxes
- $5508
- Minimum Lease
- 1-2 Years
- HOA Fee
- $256
- HOA Payment Schedule
- Monthly
- Maintenance Includes
- Pool, Maintenance Grounds, Recreational Facilities
- Community Features
- Deed Restrictions, Sidewalks
- Property Description
- One Story
- Zoning
- P-D
- Interior Layout
- Built-in Features, Ceiling Fans(s), Crown Molding, Open Floorplan, Primary Bedroom Main Floor, Stone Counters, Walk-In Closet(s), Window Treatments
- Interior Features
- Built-in Features, Ceiling Fans(s), Crown Molding, Open Floorplan, Primary Bedroom Main Floor, Stone Counters, Walk-In Closet(s), Window Treatments
- Floor
- Luxury Vinyl
- Appliances
- Convection Oven, Cooktop, Dishwasher, Disposal, Microwave, Refrigerator, Water Filtration System, Water Purifier, Water Softener, Whole House R.O. System
- Utilities
- BB/HS Internet Available, Electricity Connected, Public, Sewer Connected, Street Lights, Water Connected
- Heating
- Central, Electric
- Air Conditioning
- Central Air
- Fireplace Description
- Electric, Primary Bedroom
- Exterior Construction
- Block, Stucco
- Exterior Features
- Irrigation System, Sidewalk, Sliding Doors
- Roof
- Shingle
- Foundation
- Slab
- Pool
- Private
- Pool Type
- Auto Cleaner, Chlorine Free, Gunite, Salt Water, Screen Enclosure, Tile
- Garage Carport
- 2 Car Garage
- Garage Spaces
- 2
- Elementary School
- Summerlake Elementary
- Middle School
- Hamlin Middle
- High School
- Horizon High School
- Pets
- Allowed
- Flood Zone Code
- X
- Parcel ID
- 33-23-27-5458-02-770
- Legal Description
- LAKEVIEW POINTE AT HORIZON WEST PHASE 2B89/45 LOT 277
Listing courtesy of LOVELAND PROPERTIES. 407-352-8118
Selling Office: BHHS FLORIDA REALTY.Mortgage Calculator
StellarMLS is the source of this information via Internet Data Exchange Program. All listing information is deemed reliable but not guaranteed and should be independently verified through personal inspection by appropriate professionals. Listings displayed on this website may be subject to prior sale or removal from sale. Availability of any listing should always be independently verified. Listing information is provided for consumer personal, non-commercial use, solely to identify potential properties for potential purchase. All other use is strictly prohibited and may violate relevant federal and state law. Data last updated on