2725 Econ Landing Boulevard, Orlando, FL 32825
- $390,000
- 3
- BD
- 3
- BA
- 1,862
- SqFt






- Sold Price
- $390,000
- List Price
- $390,000
- Status
- Sold
- Days on Market
- 4
- Closing Date
- Apr 11, 2025
- MLS#
- O6287752
- Property Style
- Townhouse
- Architectural Style
- Contemporary
- Year Built
- 2018
- Bedrooms
- 3
- Bathrooms
- 3
- Baths Half
- 1
- Living Area
- 1,862
- Lot Size
- 1,961
- Acres
- 0.04
- Total Acreage
- 0 to less than 1/4
- Building Name
- 2725
- Legal Subdivision Name
- Econ Lndg Ph 2
- MLS Area Major
- Orlando/Rio Pinar / Union Park
Property Description
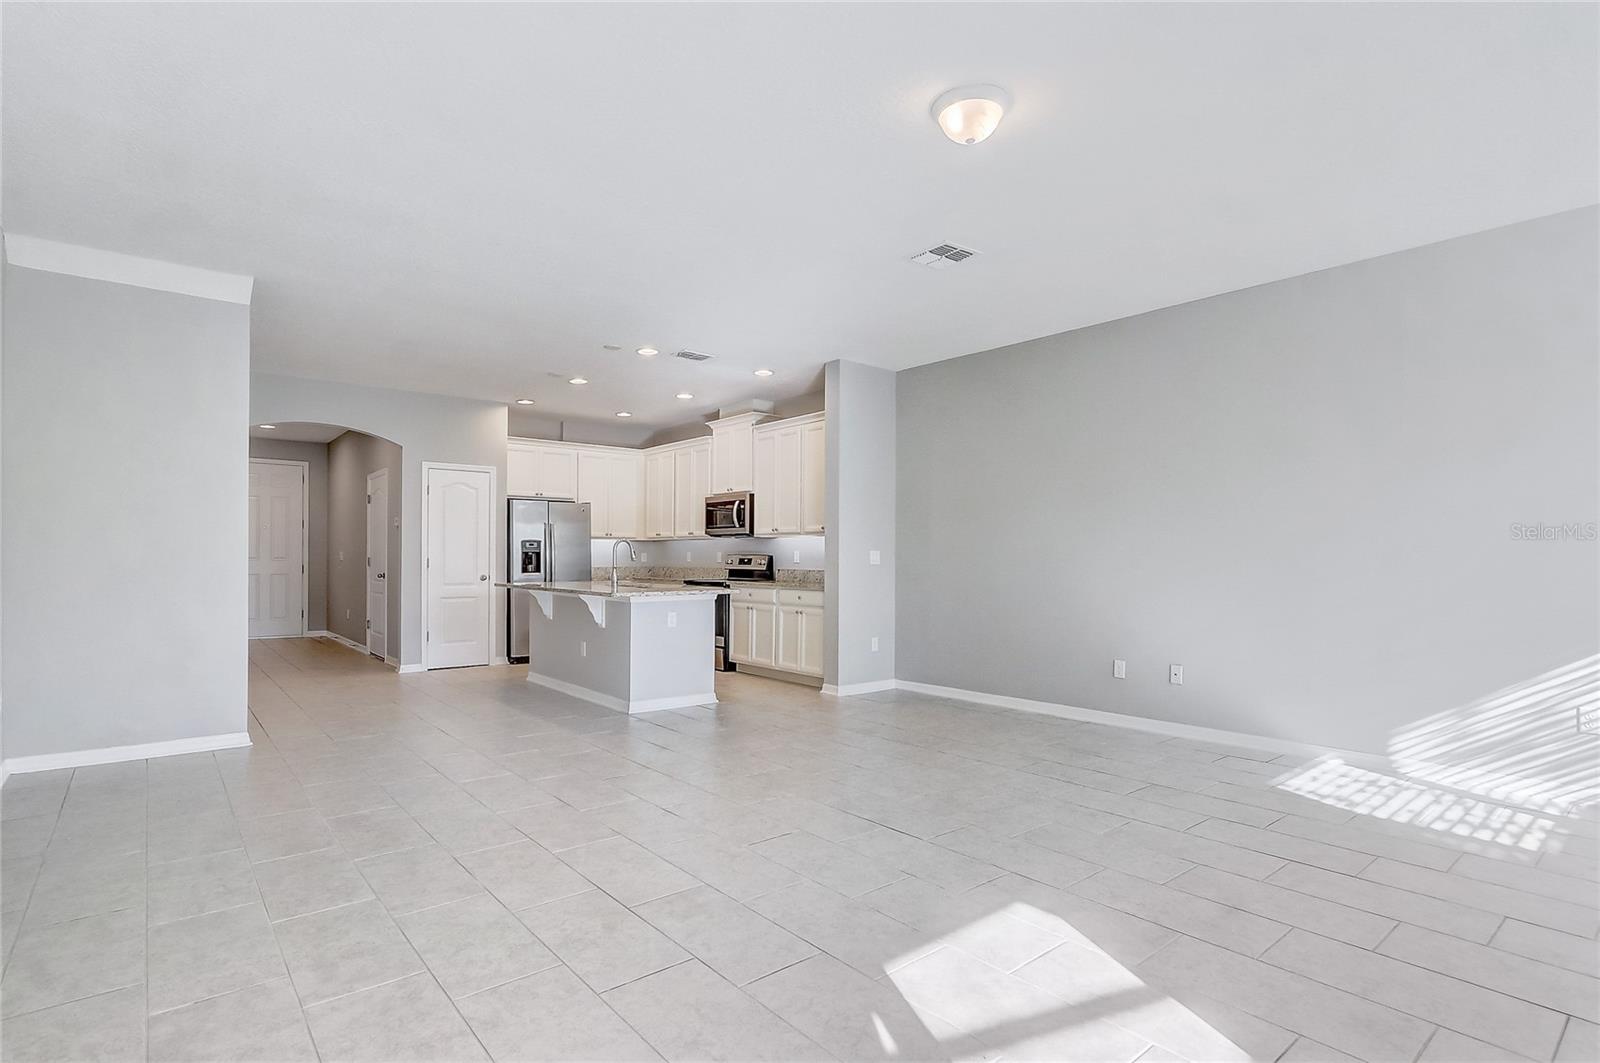
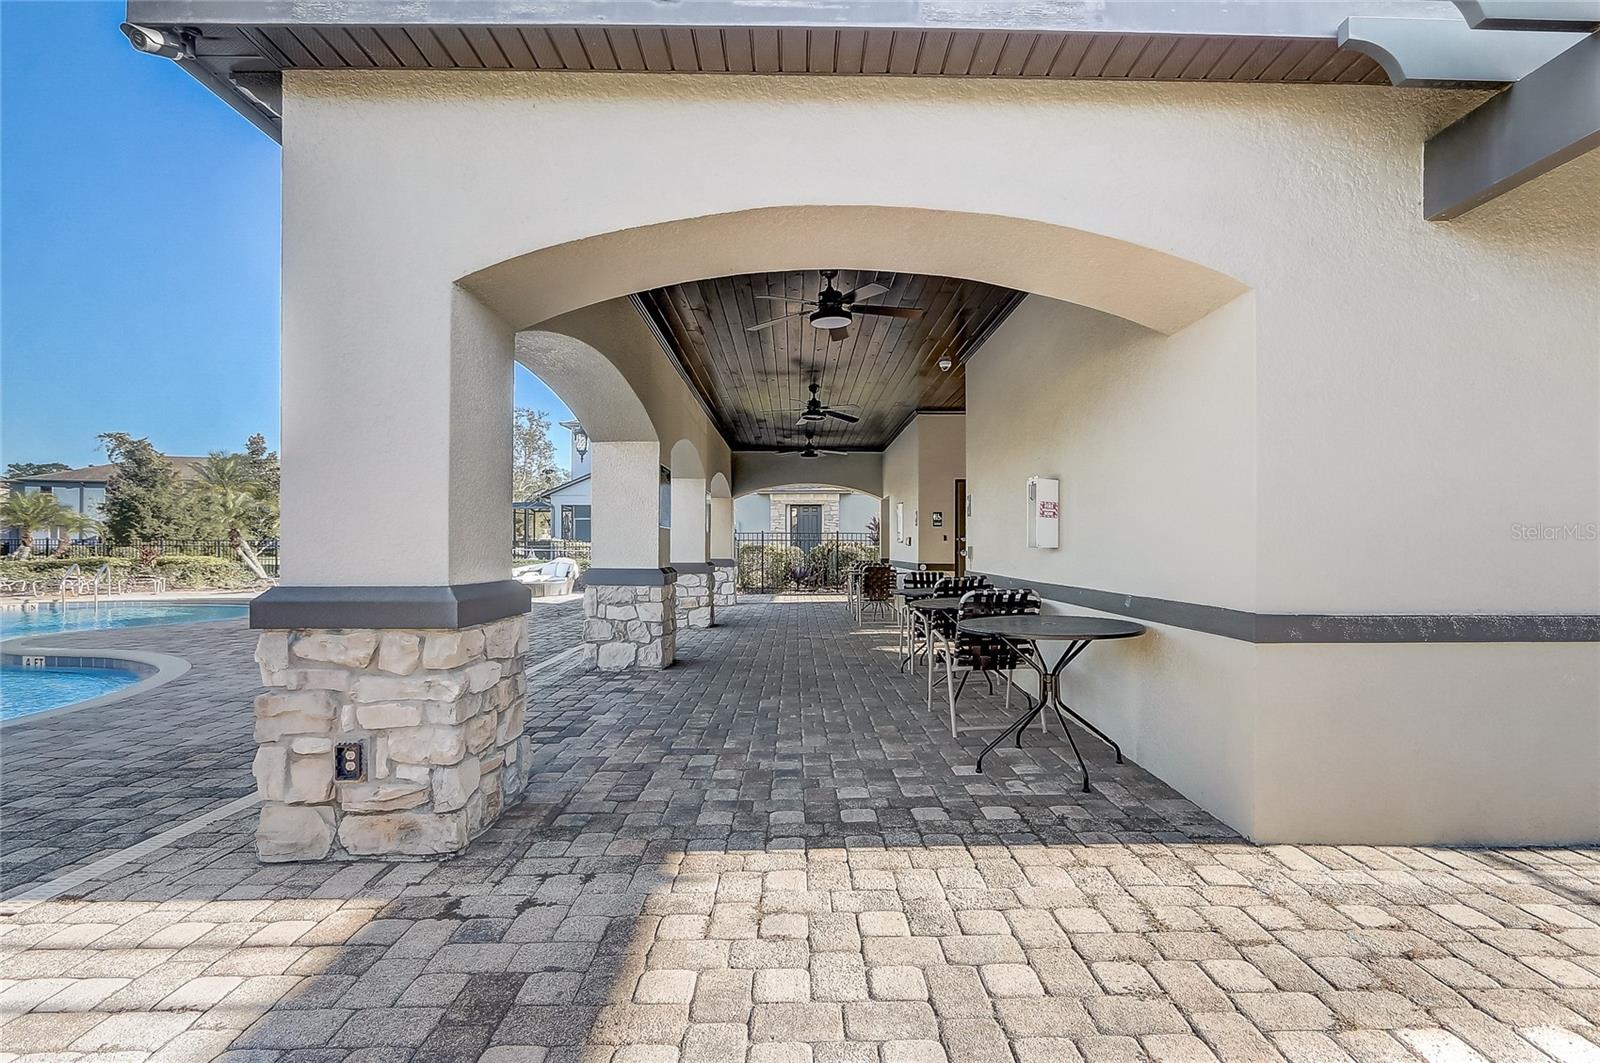
One or more photo(s) has been virtually staged. Waterfront Townhouse w/ Garage! This East Orlando townhouse offers over 1,800 square feet of heated living space including 3 bedrooms, 2.5 bathrooms and open-concept gathering areas. Upstairs holds all bedrooms, full bathrooms, an open loft, interior laundry & a hall storage closet. The common areas are kept downstairs with a guest half bathroom and understairs storage. The screen-enclosed back porch is partially covered for your choice of afternoons in the shade or evenings under Florida’s night sky, and this outdoor living space faces a pond for serene living. A front-loading,1-car garage with private paver driveway provides parking opportunities, and there are also unassigned guest parking spots across the street. Econ Landing’s community pool, tot lot & picnic pavilion are approximately 500 feet from the property, and this townhouse community is tucked away right around the corner from a convenient SR-417 interchange and approximately 1 mile to a shopping plaza with groceries, coffee, fuel, and more. Your new address is waiting!
/u.realgeeks.media/homesinorlando/NextHome-Neighborhood-Realty-Logo-Horizontal-OrangeOnWhite-Web-RGB.jpg)
Additional Information
- Taxes
- $6036
- Minimum Lease
- 1-2 Years
- Hoa Fee
- $194
- HOA Payment Schedule
- Monthly
- Maintenance Includes
- Pool, Maintenance Structure, Maintenance Grounds, Recreational Facilities
- Location
- Sidewalk, Paved
- Community Features
- Community Mailbox, Park, Playground, Pool, Sidewalks, No Deed Restriction
- Property Description
- Two Story
- Zoning
- P-D
- Interior Layout
- Ceiling Fans(s), Kitchen/Family Room Combo, Open Floorplan, PrimaryBedroom Upstairs, Solid Wood Cabinets, Split Bedroom, Stone Counters, Walk-In Closet(s)
- Interior Features
- Ceiling Fans(s), Kitchen/Family Room Combo, Open Floorplan, PrimaryBedroom Upstairs, Solid Wood Cabinets, Split Bedroom, Stone Counters, Walk-In Closet(s)
- Floor
- Carpet, Ceramic Tile
- Appliances
- Dishwasher, Dryer, Electric Water Heater, Microwave, Range, Refrigerator, Washer
- Utilities
- Cable Available, Electricity Available, Public, Sewer Connected, Underground Utilities
- Heating
- Central
- Air Conditioning
- Central Air
- Exterior Construction
- Block, Stucco
- Exterior Features
- Sidewalk, Sliding Doors
- Roof
- Shingle
- Foundation
- Slab
- Pool
- Community
- Garage Carport
- 1 Car Garage
- Garage Spaces
- 1
- Garage Features
- Driveway
- Water View
- Pond
- Pets
- Allowed
- Flood Zone Code
- X
- Parcel ID
- 06-23-31-1921-01-470
- Legal Description
- ECON LANDING PHASE 2 89/17 LOT 147
Listing courtesy of REDFIN CORPORATION. 407-708-9747
Selling Office: COMPASS FLORIDA LLC.Mortgage Calculator
StellarMLS is the source of this information via Internet Data Exchange Program. All listing information is deemed reliable but not guaranteed and should be independently verified through personal inspection by appropriate professionals. Listings displayed on this website may be subject to prior sale or removal from sale. Availability of any listing should always be independently verified. Listing information is provided for consumer personal, non-commercial use, solely to identify potential properties for potential purchase. All other use is strictly prohibited and may violate relevant federal and state law. Data last updated on