13711 Dornoch Drive, Orlando, FL 32828
- $500,000
- 3
- BD
- 2
- BA
- 2,075
- SqFt




- Sold Price
- $500,000
- List Price
- $515,000
- Status
- Sold
- Days on Market
- 20
- Closing Date
- Apr 24, 2025
- MLS#
- O6287627
- Property Style
- Single Family
- Year Built
- 1993
- Bedrooms
- 3
- Bathrooms
- 2
- Living Area
- 2,075
- Lot Size
- 10,205
- Acres
- 0.23
- Total Acreage
- 0 to less than 1/4
- Legal Subdivision Name
- Deer Run South Pud Ph 01 Prcl 06
- MLS Area Major
- Orlando/Alafaya/Waterford Lakes
Property Description
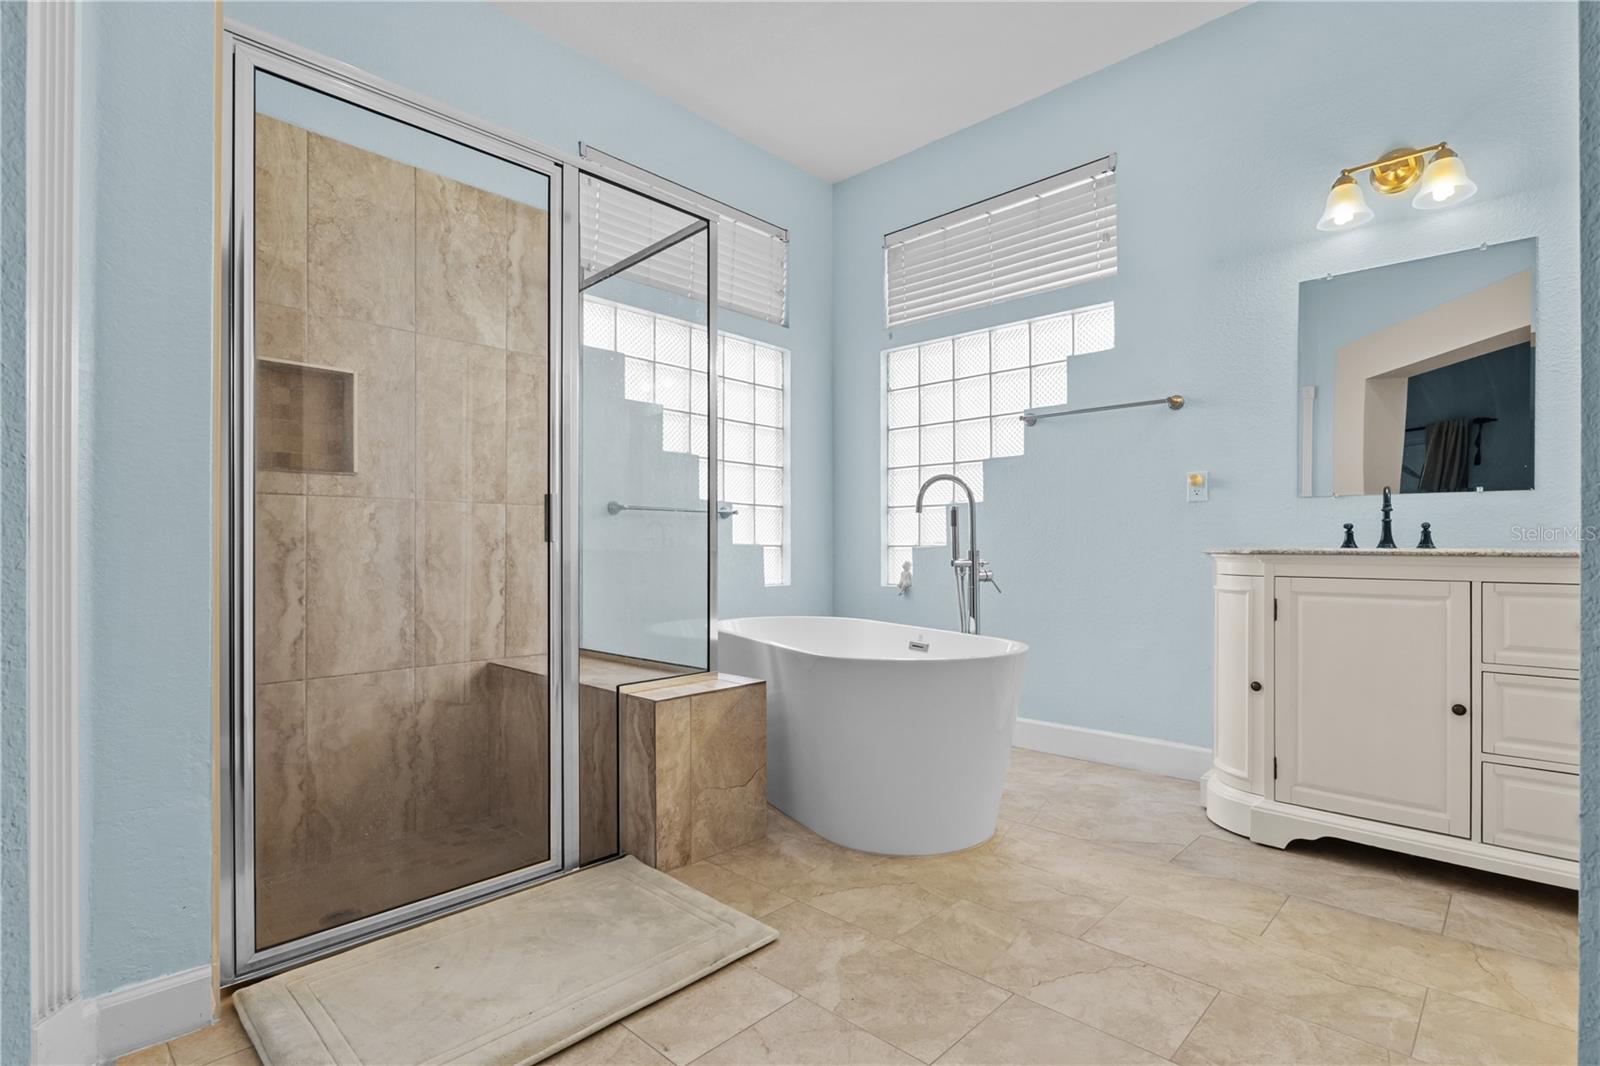
Nestled in the sought-after Eastwood community of Orlando, this beautifully maintained 3-bedroom, 2-bathroom home offers both comfort and flexibility. Step inside to discover a spacious family room with views of the sparkling pool and newly added pool cage (2018)—perfect for entertaining or relaxing. At the entrance, an additional flex room can serve as a formal living or dining area or be enclosed for a fourth bedroom. To the right, an open space provides the ideal setup for a home office, reading nook, or play area. The primary suite, renovated in 2020, features a private sitting area overlooking the porch and pool. The en-suite bathroom boasts a luxurious walk-in shower, deep soaking tub, and dual sinks, while the custom-designed walk-in closet by Closets by Design maximizes storage. A split-bedroom layout ensures privacy, with two additional bedrooms and an updated second bathroom featuring a modern vanity and tiled shower/tub combo. A separate pool entrance offers easy access from the porch to the hall bath, adding convenience for outdoor gatherings. Located near top-rated schools, shopping, and dining, this move-in-ready home is a must-see! Schedule your private tour today.
/u.realgeeks.media/homesinorlando/NextHome-Neighborhood-Realty-Logo-Horizontal-OrangeOnWhite-Web-RGB.jpg)
Additional Information
- Taxes
- $4650
- Minimum Lease
- No Minimum
- HOA Fee
- $402
- HOA Payment Schedule
- Quarterly
- Location
- Landscaped, Oversized Lot
- Community Features
- No Deed Restriction
- Property Description
- One Story
- Zoning
- P-D
- Interior Layout
- Primary Bedroom Main Floor
- Interior Features
- Primary Bedroom Main Floor
- Floor
- Luxury Vinyl, Tile
- Appliances
- Dishwasher, Dryer, Microwave, Refrigerator, Washer
- Utilities
- Electricity Available, Electricity Connected, Public, Water Available, Water Connected
- Heating
- Central
- Air Conditioning
- Central Air
- Fireplace Description
- Other
- Exterior Construction
- Block
- Exterior Features
- Other
- Roof
- Shingle
- Foundation
- Slab
- Pool
- Private
- Pool Type
- In Ground
- Garage Carport
- 2 Car Garage
- Garage Spaces
- 2
- Elementary School
- Sunrise Elem
- Middle School
- Discovery Middle
- High School
- Timber Creek High
- Fences
- Vinyl, Wood
- Pets
- Allowed
- Flood Zone Code
- X
- Parcel ID
- 35-22-31-2003-00-160
- Legal Description
- DEER RUN SOUTH PUD PHASE 1 PARCEL 6 23/2LOT 16
Listing courtesy of KELLER WILLIAMS ADVANTAGE REALTY. 407-977-7600
Selling Office: REAL BROKER, LLC.Mortgage Calculator
StellarMLS is the source of this information via Internet Data Exchange Program. All listing information is deemed reliable but not guaranteed and should be independently verified through personal inspection by appropriate professionals. Listings displayed on this website may be subject to prior sale or removal from sale. Availability of any listing should always be independently verified. Listing information is provided for consumer personal, non-commercial use, solely to identify potential properties for potential purchase. All other use is strictly prohibited and may violate relevant federal and state law. Data last updated on