3030 Kingfisher Drive, Orlando, FL 32806
- $430,000
- 3
- BD
- 2
- BA
- 2,132
- SqFt




- Sold Price
- $430,000
- List Price
- $435,000
- Status
- Sold
- Days on Market
- 6
- Closing Date
- Apr 11, 2025
- MLS#
- O6287583
- Property Style
- Single Family
- Architectural Style
- Ranch, Traditional
- Year Built
- 1969
- Bedrooms
- 3
- Bathrooms
- 2
- Living Area
- 2,132
- Lot Size
- 9,196
- Acres
- 0.21
- Total Acreage
- 0 to less than 1/4
- Legal Subdivision Name
- Lake Lagrange Heights
- MLS Area Major
- Orlando/Delaney Park/Crystal Lake
Property Description
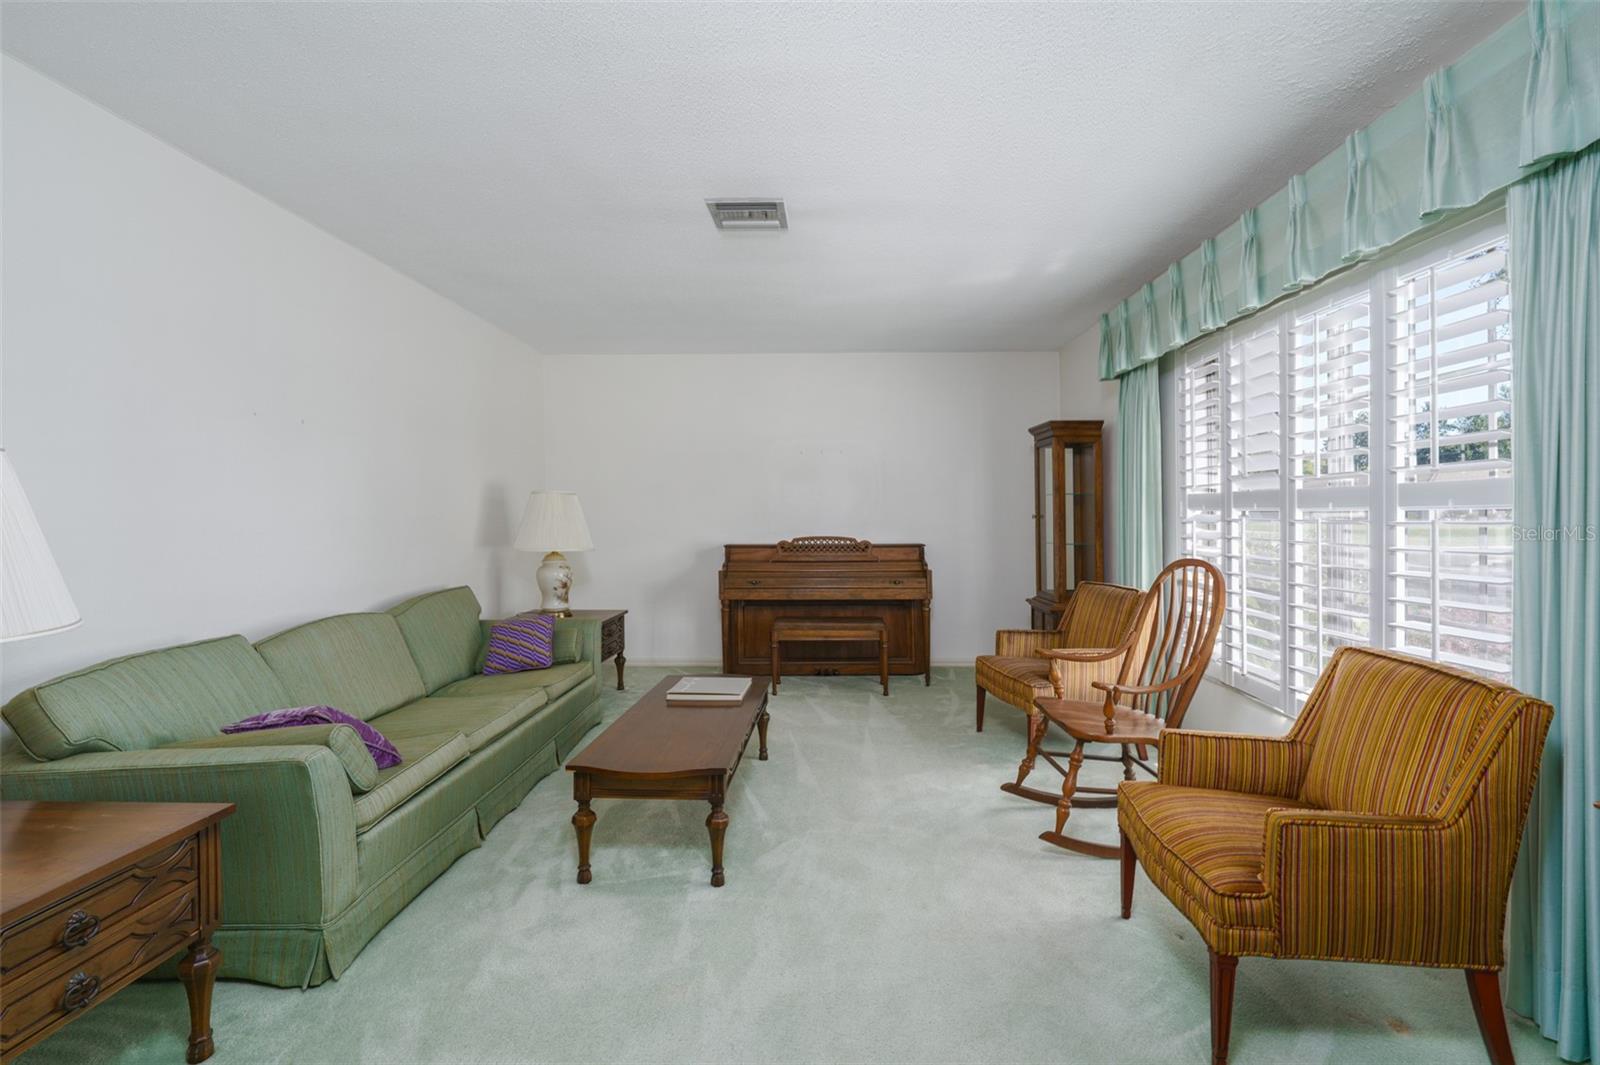
Welcome to this well maintained home in the Lagrange Heights area of Conway. This 3 bedroom, 2 bath home has block construction. The roof, the hot water heater, power panel and HVAC have all been replaced in the last few years. The house was replumbed approx. 10 years ago with PVC. The floorplan is a typical 1960"s layout., As you enter the home there is a formal dining room on the left just off the kitchen. On the right side of entering the home is a formal living room which would be perfect for a home office or second family room. The 3 bedrooms are on the right side of the home and are spacious with walk in closets. The guest bath has dual sinks and a tub shower. The large master has a walk in shower, and walk in closet. There is a family room and a Florida room which allows plenty of space for entertaining. A screened outdoor porch overlooks the back yard. This home has a lot of potential. Make it your own!
/u.realgeeks.media/homesinorlando/NextHome-Neighborhood-Realty-Logo-Horizontal-OrangeOnWhite-Web-RGB.jpg)
Additional Information
- Taxes
- $2141
- Minimum Lease
- No Minimum
- Location
- In County, Sidewalk, Paved
- Community Features
- No Deed Restriction
- Property Description
- One Story
- Zoning
- R-1A
- Interior Layout
- Primary Bedroom Main Floor, Thermostat, Walk-In Closet(s), Window Treatments
- Interior Features
- Primary Bedroom Main Floor, Thermostat, Walk-In Closet(s), Window Treatments
- Floor
- Carpet, Linoleum, Tile
- Appliances
- Dishwasher, Disposal, Dryer, Electric Water Heater, Microwave, Range, Range Hood, Refrigerator, Washer
- Utilities
- Cable Available, Electricity Connected, Public, Street Lights
- Heating
- Central, Wall Units / Window Unit
- Air Conditioning
- Central Air, Wall/Window Unit(s)
- Fireplace Description
- Family Room, Wood Burning
- Exterior Construction
- Block
- Exterior Features
- Irrigation System, Sliding Doors
- Roof
- Shingle
- Foundation
- Block, Slab
- Pool
- No Pool
- Garage Carport
- 2 Car Garage
- Garage Spaces
- 2
- Garage Features
- Driveway, Garage Door Opener, Oversized
- Garage Dimensions
- 21x23
- Fences
- Chain Link, Fenced, Vinyl, Wood
- Pets
- Allowed
- Flood Zone Code
- X
- Parcel ID
- 07-23-30-4539-00-100
- Legal Description
- LAKE LAGRANGE HEIGHTS 2/92 LOT 10
Listing courtesy of OLDE TOWN BROKERS INC.
Selling Office: PREMIUM PROPERTIES REAL ESTATE.Mortgage Calculator
StellarMLS is the source of this information via Internet Data Exchange Program. All listing information is deemed reliable but not guaranteed and should be independently verified through personal inspection by appropriate professionals. Listings displayed on this website may be subject to prior sale or removal from sale. Availability of any listing should always be independently verified. Listing information is provided for consumer personal, non-commercial use, solely to identify potential properties for potential purchase. All other use is strictly prohibited and may violate relevant federal and state law. Data last updated on