1601 Pink Dogwood Way, Oviedo, FL 32765
- $915,000
- 5
- BD
- 4
- BA
- 3,739
- SqFt



- Sold Price
- $915,000
- List Price
- $925,000
- Status
- Sold
- Days on Market
- 7
- Closing Date
- Apr 18, 2025
- MLS#
- O6287443
- Property Style
- Single Family
- Architectural Style
- Contemporary
- Year Built
- 2017
- Bedrooms
- 5
- Bathrooms
- 4
- Living Area
- 3,739
- Lot Size
- 11,051
- Acres
- 0.25
- Total Acreage
- 1/4 to less than 1/2
- Legal Subdivision Name
- Oviedo Gardens
- Complex/Comm Name
- Oviedo Gardens
- MLS Area Major
- Oviedo
Property Description
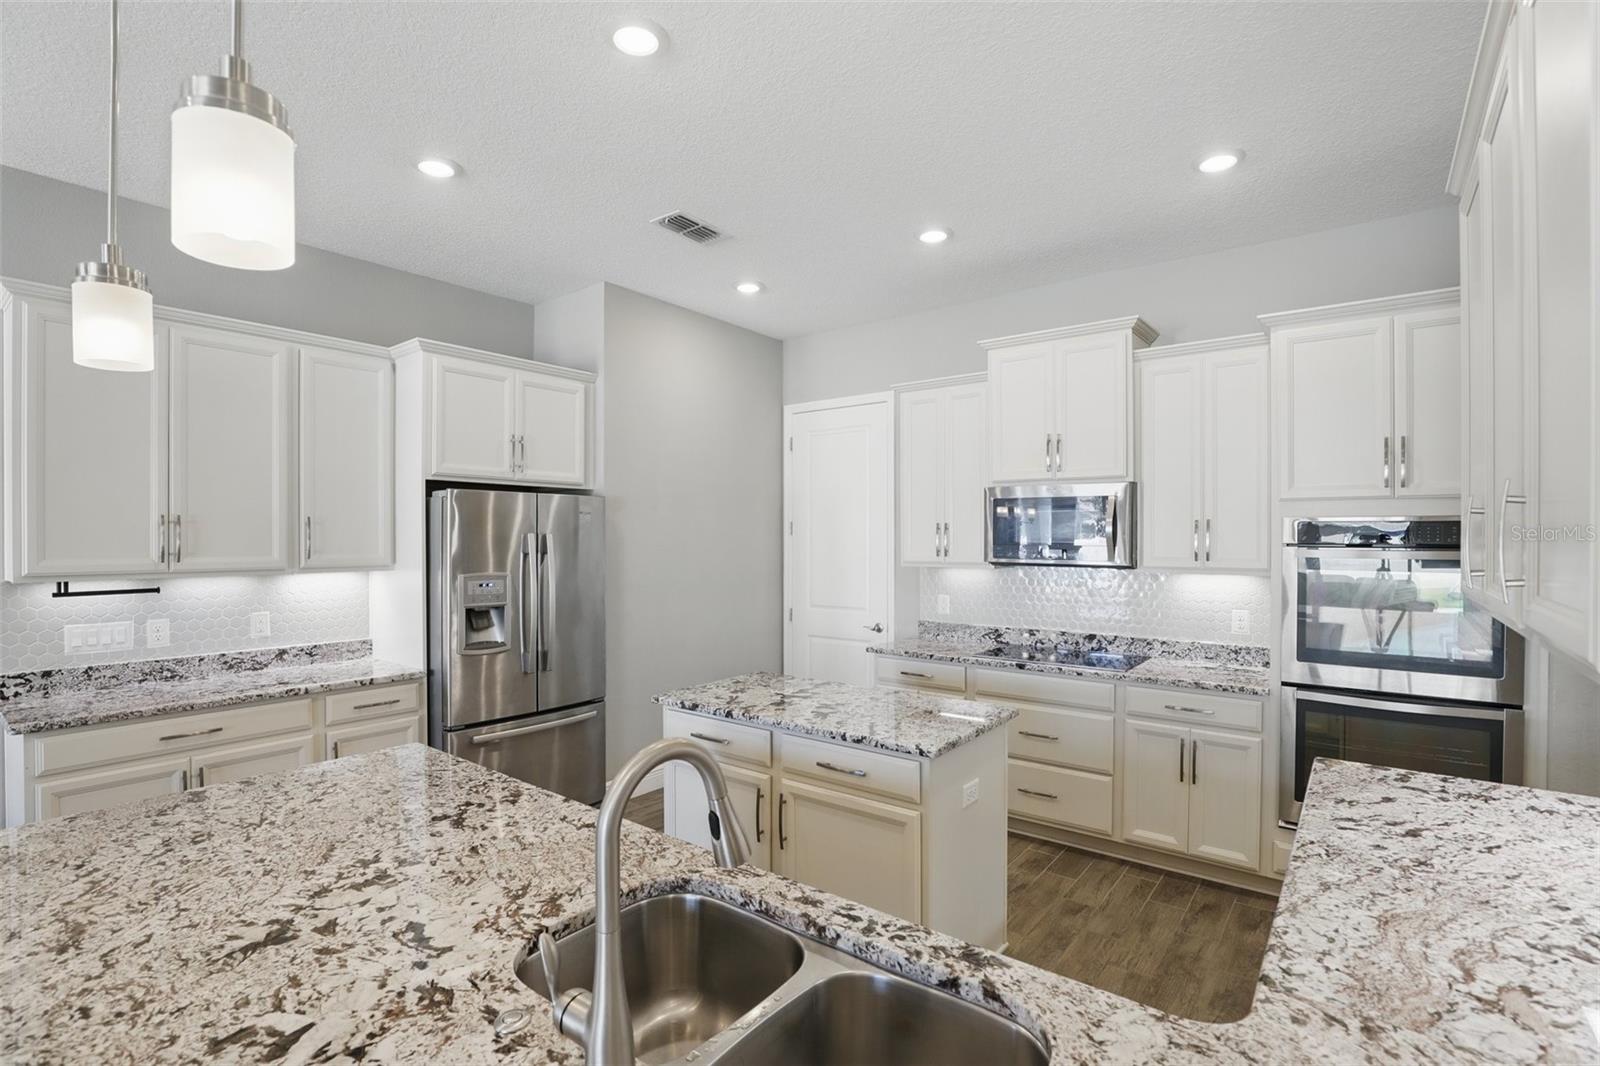
Experience modern comfort, energy efficiency and a healthy lifestyle in this meticulously maintained, move-in ready and unique home in the sought-after gated community of Oviedo Gardens. Built in 2017 by Meritage Homes, this residence boasts over 3,700 square feet of thoughtfully designed living space with five bedrooms, four baths, a dedicated office, and a spacious bonus room. Designed for wellness and sustainability, this home features fully owned photovoltaic solar panels, an upgraded HVAC system with humidity control, double-paned windows, a whole-house water softener and filtration system, creating a healthier indoor environment while significantly reducing utility costs. Additional upgrades include an EV charging station, a whole-house generator switch, and epoxy-coated garage flooring for durability and style. The irrigation system is connected to reclaimed water, making lawn maintenance efficient and eco-friendly. With over $20,000 in recent upgrades, every detail has been enhanced for comfort and elegance. The chef's kitchen shines with a beautiful new backsplash, granite countertops, double islands, 42-inch cabinetry and double ovens, complemented by a walk-in pantry and a butler's pantry. The upgraded laundry room with granite countertops and added storage provides efficiency, while new designer light fixtures and a neutral color palette create a bright and inviting atmosphere throughout the home. Step outside to embrace a healthy and active lifestyle with a fully fenced backyard with low-maintenance artificial turf, a thriving vegetable garden and a variety of fruit trees, including lime, papaya and avocado. A basketball hoop, private playground, and swing set provide recreation for all ages, and the large covered lanai is ideal for relaxing or entertaining, with room to add your dream pool. In top-rated Seminole County schools, this home also offers quick access to nature trails, parks, shopping and major highways in less than 10 minutes, making it the ideal blend of modern luxury, energy efficiency and an active outdoor lifestyle in one of Oviedo's most desirable communities. Don't miss this rare opportunity. Schedule your private tour today!
/u.realgeeks.media/homesinorlando/NextHome-Neighborhood-Realty-Logo-Horizontal-OrangeOnWhite-Web-RGB.jpg)
Additional Information
- Taxes
- $8986
- Minimum Lease
- 7 Months
- HOA Fee
- $357
- HOA Payment Schedule
- Quarterly
- Maintenance Includes
- Maintenance Grounds, Private Road
- Location
- Landscaped, Private, Sidewalk, Paved
- Community Features
- Community Mailbox, Deed Restrictions, Gated Community - Guard, Park, Playground, Sidewalks
- Property Description
- Two Story
- Zoning
- R-1A
- Interior Layout
- Built-in Features, Ceiling Fans(s), Crown Molding, High Ceilings, In Wall Pest System, Kitchen/Family Room Combo, Open Floorplan, Primary Bedroom Main Floor, Solid Wood Cabinets, Split Bedroom, Stone Counters, Thermostat, Walk-In Closet(s), Window Treatments
- Interior Features
- Built-in Features, Ceiling Fans(s), Crown Molding, High Ceilings, In Wall Pest System, Kitchen/Family Room Combo, Open Floorplan, Primary Bedroom Main Floor, Solid Wood Cabinets, Split Bedroom, Stone Counters, Thermostat, Walk-In Closet(s), Window Treatments
- Floor
- Carpet, Ceramic Tile, Wood
- Appliances
- Built-In Oven, Cooktop, Dishwasher, Disposal, Dryer, Electric Water Heater, Exhaust Fan, Microwave, Refrigerator, Washer, Water Filtration System, Water Purifier, Water Softener
- Utilities
- Cable Connected, Electricity Connected, Water Connected
- Heating
- Central, Electric, Solar
- Air Conditioning
- Central Air
- Exterior Construction
- Block, Stone, Stucco, Frame
- Exterior Features
- Garden, Irrigation System, Lighting, Rain Gutters, Sidewalk, Sliding Doors, Sprinkler Metered
- Roof
- Shingle
- Foundation
- Slab
- Pool
- No Pool
- Garage Carport
- 3 Car Garage
- Garage Spaces
- 3
- Garage Features
- Driveway, Electric Vehicle Charging Station(s), Garage Door Opener
- Elementary School
- Geneva Elementary
- Middle School
- Jackson Heights Middle
- High School
- Hagerty High
- Fences
- Vinyl
- Pets
- Allowed
- Flood Zone Code
- X
- Parcel ID
- 11-21-31-517-0000-1150
- Legal Description
- LOT 115 OVIEDO GARDENS - A REPLAT PB 79 PGS 27 TO 31
Listing courtesy of PREMIER SOTHEBYS INT'L REALTY. 407-333-1900
Selling Office: KELLER WILLIAMS ADVANTAGE REALTY.Mortgage Calculator
StellarMLS is the source of this information via Internet Data Exchange Program. All listing information is deemed reliable but not guaranteed and should be independently verified through personal inspection by appropriate professionals. Listings displayed on this website may be subject to prior sale or removal from sale. Availability of any listing should always be independently verified. Listing information is provided for consumer personal, non-commercial use, solely to identify potential properties for potential purchase. All other use is strictly prohibited and may violate relevant federal and state law. Data last updated on