4909 Fiske Circle, Orlando, FL 32826
- $425,000
- 4
- BD
- 2
- BA
- 1,874
- SqFt






- Sold Price
- $425,000
- List Price
- $425,000
- Status
- Sold
- Days on Market
- 6
- Closing Date
- Apr 15, 2025
- MLS#
- O6287337
- Property Style
- Single Family
- Year Built
- 2003
- Bedrooms
- 4
- Bathrooms
- 2
- Living Area
- 1,874
- Lot Size
- 5,495
- Acres
- 0.13
- Total Acreage
- 0 to less than 1/4
- Legal Subdivision Name
- Stonemeade Ph 05 49 62
- MLS Area Major
- Orlando/Alafaya
Property Description
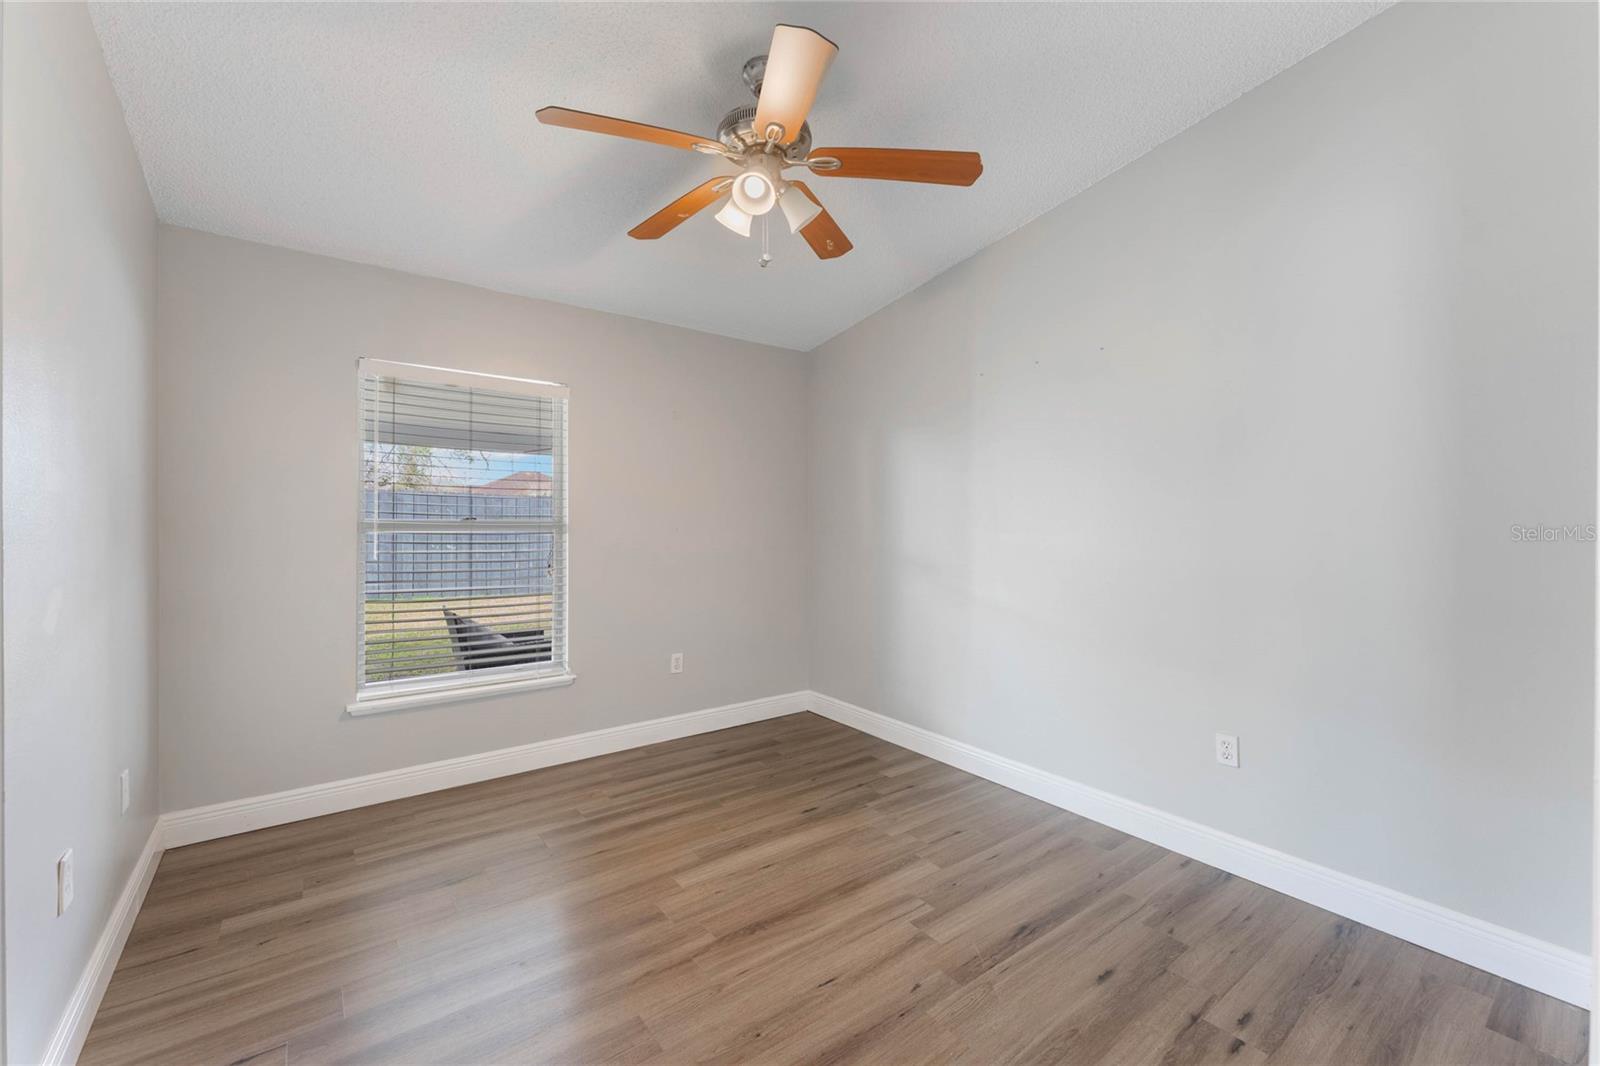
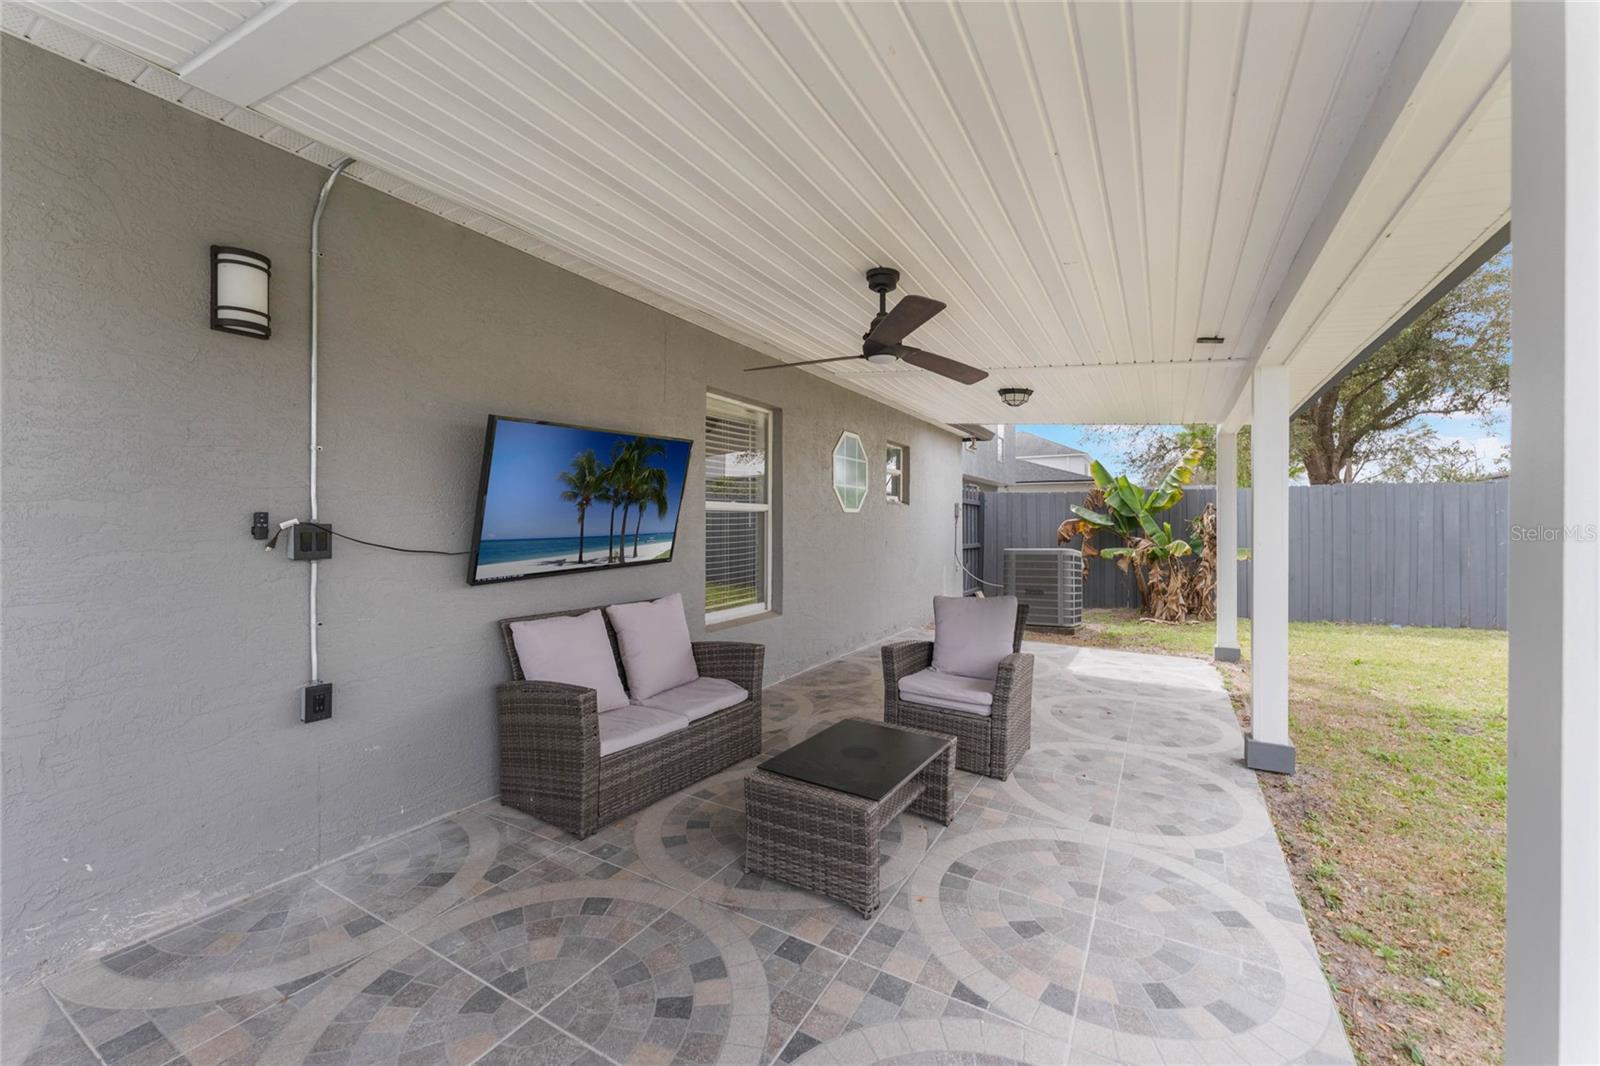
One or more photo(s) has been virtually staged. Stunning Modern Home with Upgrades & Paid-Off Solar Panels! Welcome to 4909 Fiske Rd, Orlando, FL 32826, a beautifully updated home featuring an open and modern floor plan designed for both comfort and style. Step inside and be amazed by the high-gloss ceramic tile flooring that enhances the home’s spacious and elegant feel. The family room boasts soaring 12-foot ceilings, while the primary bedroom features an impressive 11-foot ceiling, adding to the home's airy and luxurious ambiance. The remodeled kitchen and bathrooms are a true showstopper, featuring luxury marble countertops and sleek modern finishes. The home’s roof is only 4 years old, and the AC was installed in 2019, complete with a smart Ecobee thermostat for ultimate efficiency and comfort. A standout bonus feature—this home comes with solar panels that will be paid off in full at closing, offering substantial savings on your electric bill from day one!**Duke Energy monthly utility bill estimate $148.00** Located in a desirable area near UCF, major highways (408 & 417), shopping, dining, and top-rated schools, this home offers the perfect blend of convenience and tranquility. Priced to sell and under market value based on recent comps and appraisal, this is an incredible opportunity you don’t want to miss! Schedule your showing today before it's gone!
/u.realgeeks.media/homesinorlando/NextHome-Neighborhood-Realty-Logo-Horizontal-OrangeOnWhite-Web-RGB.jpg)
Additional Information
- Taxes
- $5270
- Minimum Lease
- No Minimum
- HOA Fee
- $299
- HOA Payment Schedule
- Semi-Annually
- Community Features
- No Deed Restriction
- Property Description
- One Story
- Zoning
- P-D
- Interior Layout
- Ceiling Fans(s), High Ceilings, Open Floorplan, Primary Bedroom Main Floor, Stone Counters, Thermostat, Walk-In Closet(s)
- Interior Features
- Ceiling Fans(s), High Ceilings, Open Floorplan, Primary Bedroom Main Floor, Stone Counters, Thermostat, Walk-In Closet(s)
- Floor
- Laminate, Luxury Vinyl, Tile
- Appliances
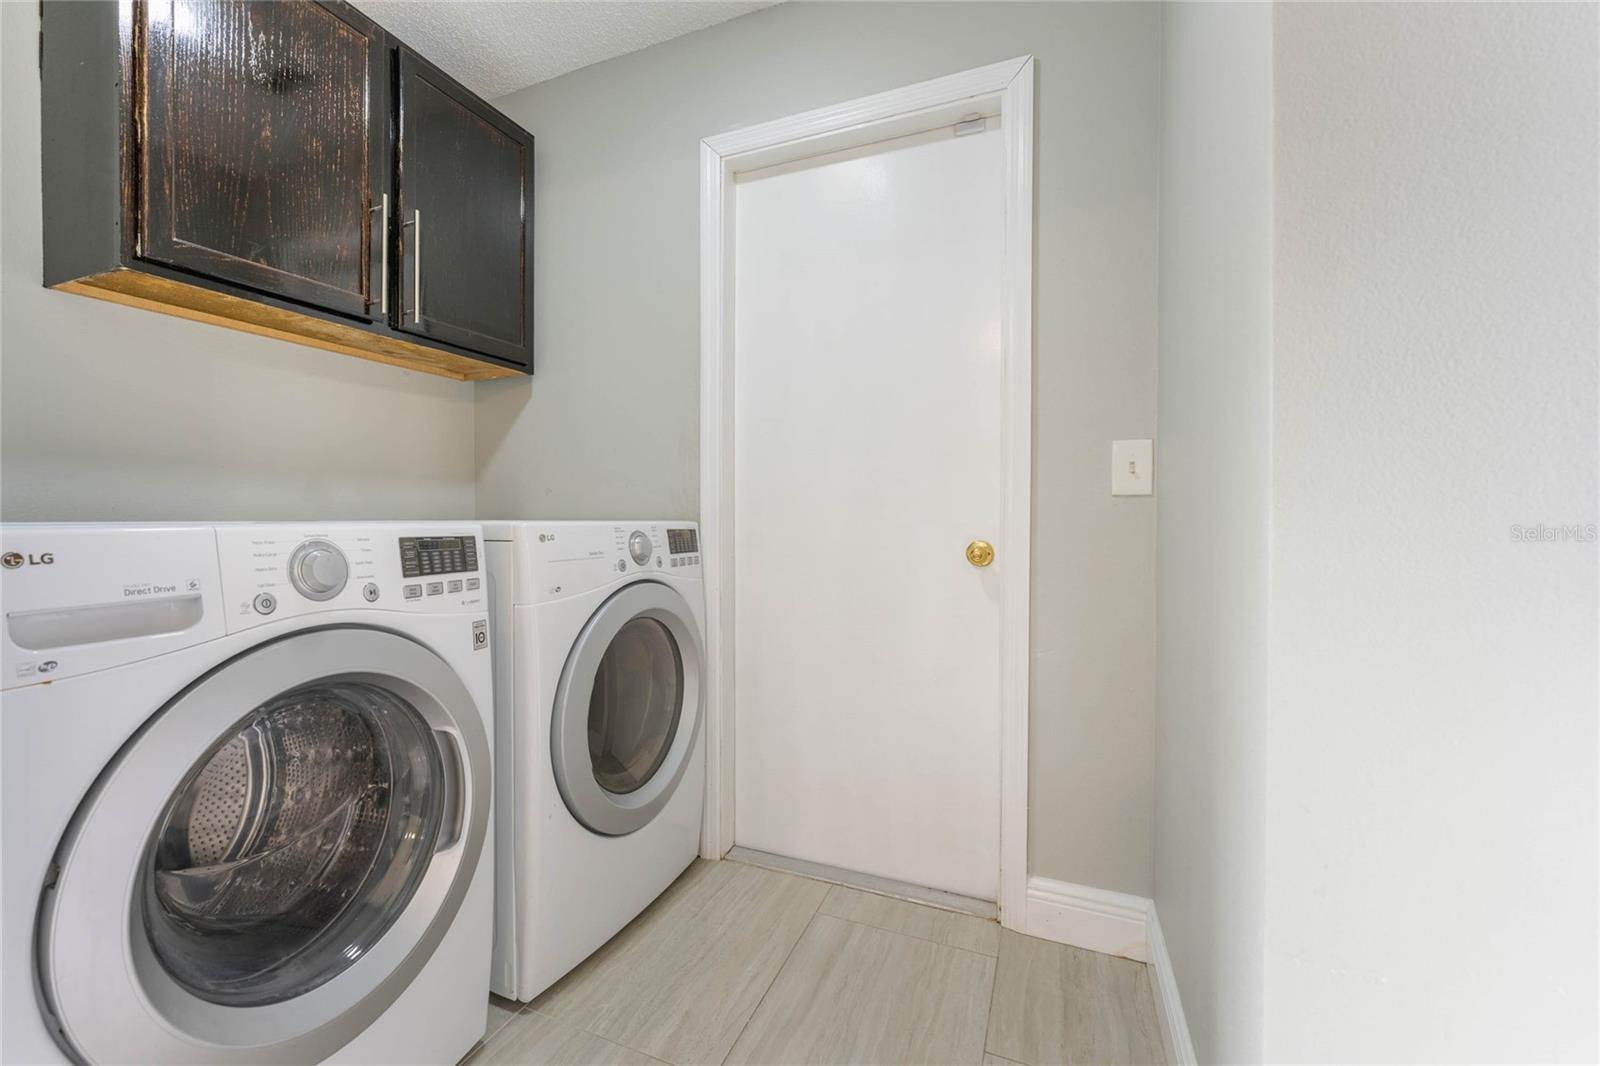
- Cooktop, Dryer, Range Hood, Refrigerator, Washer
- Utilities
- BB/HS Internet Available, Cable Available, Electricity Available, Sprinkler Meter, Water Available
- Heating
- Central, Electric
- Air Conditioning
- Central Air
- Exterior Construction
- Block, Frame
- Exterior Features
- Sidewalk, Sliding Doors, Sprinkler Metered
- Roof
- Shingle
- Foundation
- Block, Slab
- Pool
- No Pool
- Garage Carport
- 2 Car Garage
- Garage Spaces
- 2
- Pets
- Allowed
- Flood Zone Code
- X
- Parcel ID
- 01-22-31-8359-00-690
- Legal Description
- STONEMEADE PH 5 49/62 LOT 69
Listing courtesy of PREFERRED REAL ESTATE BROKERS II. 407-440-4900
Selling Office: KELLER WILLIAMS REALTY AT THE PARKS.Mortgage Calculator
StellarMLS is the source of this information via Internet Data Exchange Program. All listing information is deemed reliable but not guaranteed and should be independently verified through personal inspection by appropriate professionals. Listings displayed on this website may be subject to prior sale or removal from sale. Availability of any listing should always be independently verified. Listing information is provided for consumer personal, non-commercial use, solely to identify potential properties for potential purchase. All other use is strictly prohibited and may violate relevant federal and state law. Data last updated on