137 Golfside Circle, Sanford, FL 32773
- $401,000
- 4
- BD
- 2
- BA
- 1,874
- SqFt






- Sold Price
- $401,000
- List Price
- $393,000
- Status
- Sold
- Days on Market
- 1
- Closing Date
- Apr 22, 2025
- MLS#
- O6287226
- Property Style
- Single Family
- Architectural Style
- Florida
- Year Built
- 1998
- Bedrooms
- 4
- Bathrooms
- 2
- Living Area
- 1,874
- Lot Size
- 6,259
- Acres
- 0.13
- Total Acreage
- 0 to less than 1/4
- Legal Subdivision Name
- Mayfair Club Ph 1
- MLS Area Major
- Sanford
Property Description
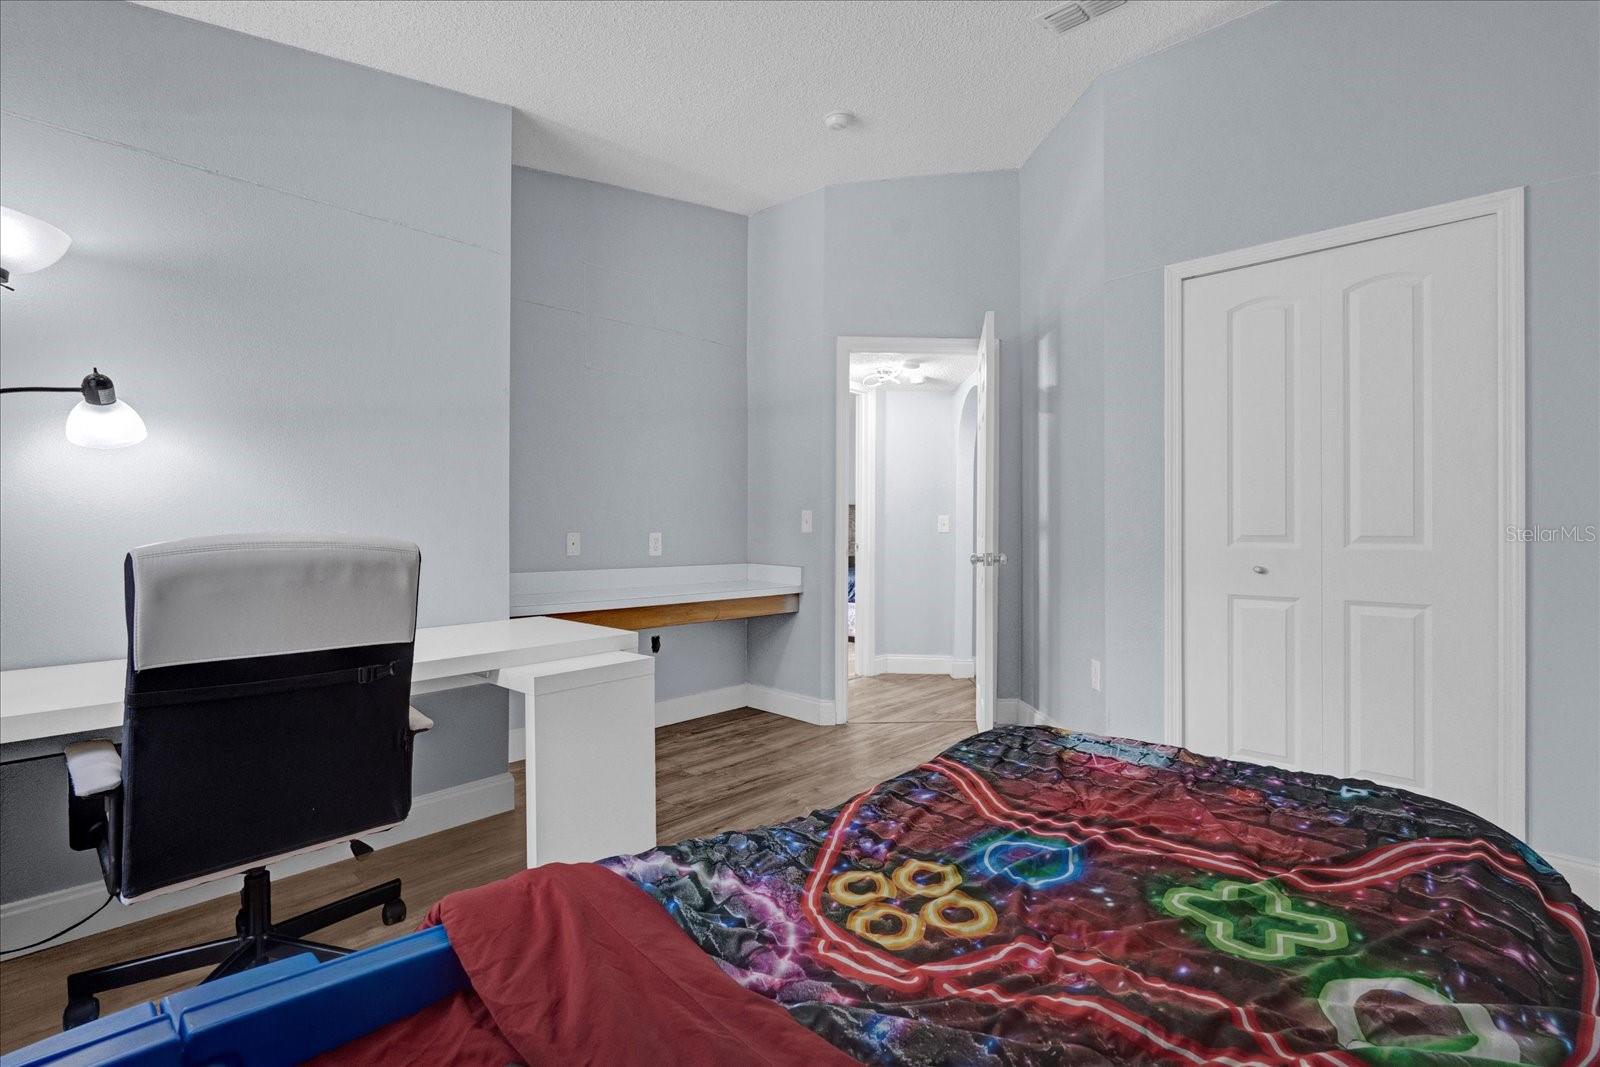
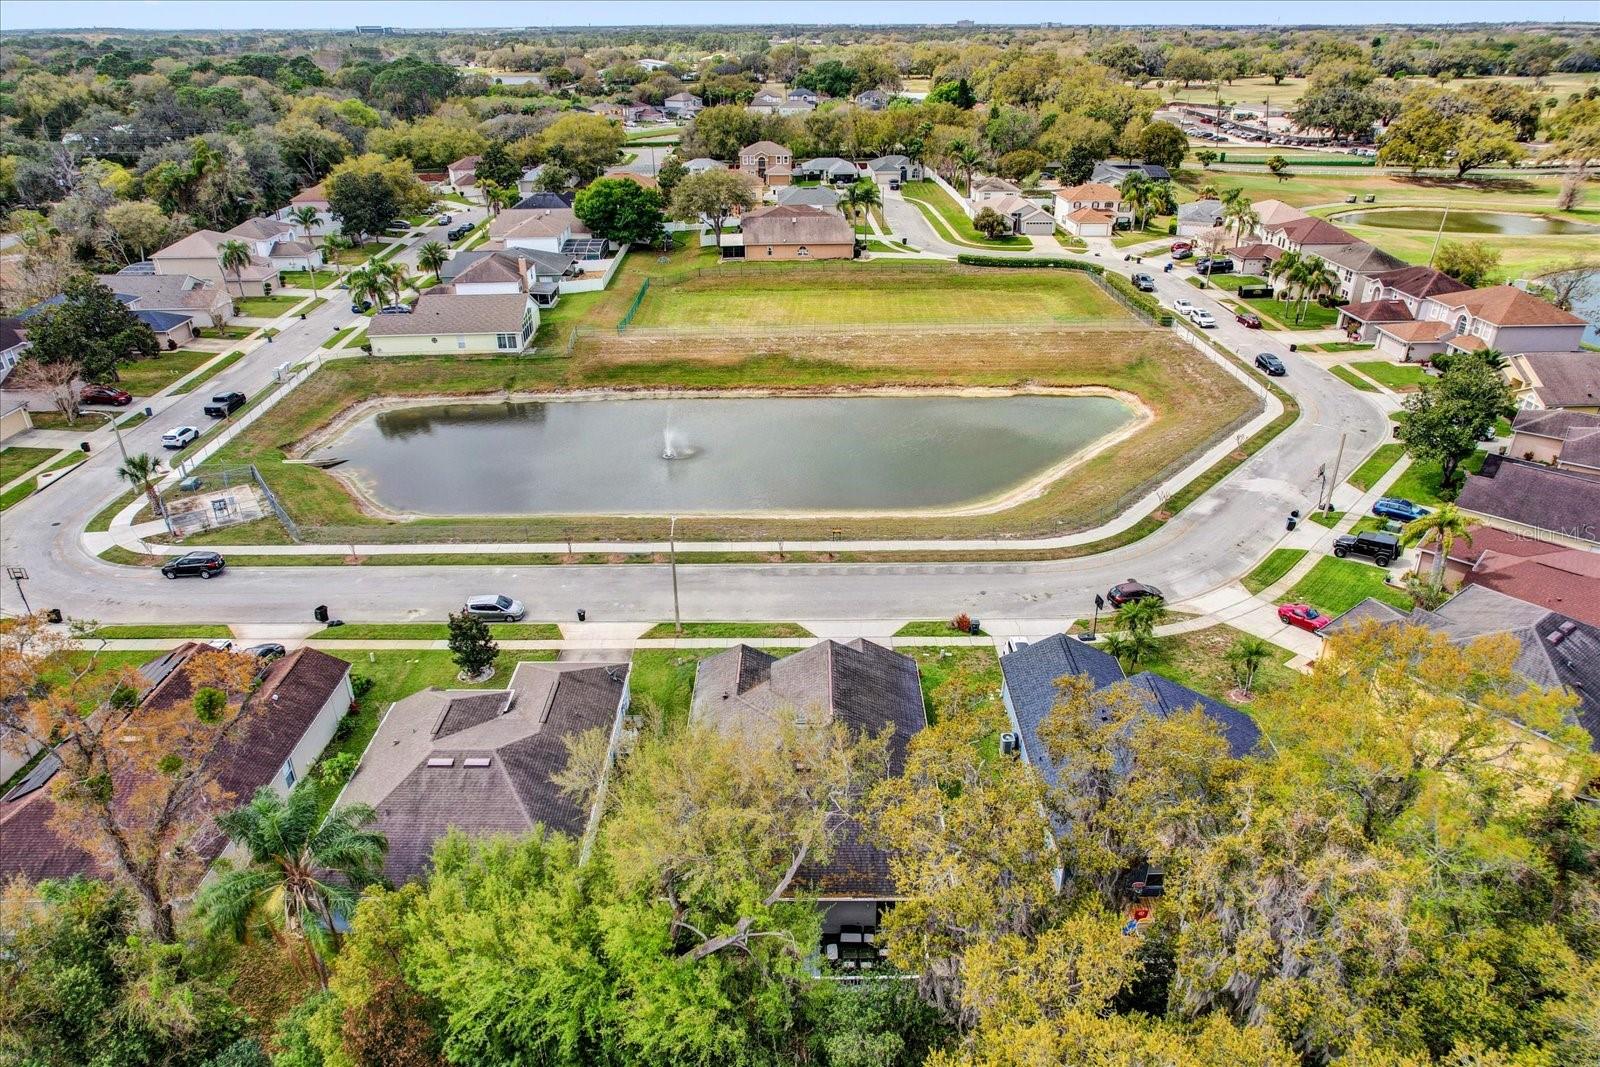
**Under Contract, Accepting Back up offers** Ideally located near the Lake Mary/Sanford line, this spacious four-bedroom, two-bathroom home offers the luxury of a prime location with unbeatable value. Enjoy being just minutes from Lake Mary’s sought-after dining, shopping, and entertainment, without the premium price tag. Inside, you’ll find an open, airy floor plan with modern touches like granite countertops, stainless steel appliances, fresh interior paint, and stylish cabinetry. While there’s still room to make it your own, this home offers the perfect canvas with solid bones and thoughtful updates already in place. A standout feature is the whole-house water filtration system, with dedicated reverse osmosis system for purified drinking water, an incredible bonus not often found in homes at this price point! For commuters, the location couldn’t be better with quick access to the 417 and I-4 corridor, making trips to downtown Orlando, the beaches, and surrounding areas effortless. And at the end of the day, you’ll love unwinding with beautiful sunset views right from your own driveway, adding the perfect finishing touch to this incredible location. Whether you’re sipping coffee on the patio or gathering with friends and family in your open-concept living space, this home delivers comfort, convenience, and potential. Fantastic location, unique features, and undeniable value, schedule your private showing today!
/u.realgeeks.media/homesinorlando/NextHome-Neighborhood-Realty-Logo-Horizontal-OrangeOnWhite-Web-RGB.jpg)
Additional Information
- Taxes
- $5327
- Minimum Lease
- 1-2 Years
- HOA Fee
- $400
- HOA Payment Schedule
- Annually
- Location
- City Limits, Sidewalk, Paved
- Community Features
- Playground, Sidewalks, Street Lights, No Deed Restriction
- Property Description
- One Story
- Zoning
- R-1A
- Interior Layout
- Ceiling Fans(s), Eat-in Kitchen, Kitchen/Family Room Combo, Open Floorplan, Solid Surface Counters, Solid Wood Cabinets, Stone Counters, Thermostat, Walk-In Closet(s)
- Interior Features
- Ceiling Fans(s), Eat-in Kitchen, Kitchen/Family Room Combo, Open Floorplan, Solid Surface Counters, Solid Wood Cabinets, Stone Counters, Thermostat, Walk-In Closet(s)
- Floor
- Ceramic Tile, Laminate
- Appliances
- Dishwasher, Disposal, Electric Water Heater, Microwave, Range, Refrigerator
- Utilities
- Cable Connected, Electricity Connected, Phone Available, Public, Sewer Connected, Underground Utilities, Water Connected
- Heating
- Central, Electric
- Air Conditioning
- Central Air
- Exterior Construction
- Concrete, Stucco, Frame
- Exterior Features
- Lighting, Sidewalk
- Roof
- Shingle
- Foundation
- Slab
- Pool
- No Pool
- Garage Carport
- 2 Car Garage
- Garage Spaces
- 2
- Garage Features
- Driveway, Garage Door Opener
- Elementary School
- Goldsboro Elem Magnet
- Middle School
- Millennium Middle
- High School
- Seminole High
- Pets
- Allowed
- Flood Zone Code
- X
- Parcel ID
- 04-20-30-513-0000-0190
- Legal Description
- LOT 19 MAYFAIR CLUB PH 1 PB 53 PGS 7 & 8
Listing courtesy of KELLER WILLIAMS ADVANTAGE III. 407-207-0825
Selling Office: WEMERT GROUP REALTY LLC.Mortgage Calculator
StellarMLS is the source of this information via Internet Data Exchange Program. All listing information is deemed reliable but not guaranteed and should be independently verified through personal inspection by appropriate professionals. Listings displayed on this website may be subject to prior sale or removal from sale. Availability of any listing should always be independently verified. Listing information is provided for consumer personal, non-commercial use, solely to identify potential properties for potential purchase. All other use is strictly prohibited and may violate relevant federal and state law. Data last updated on